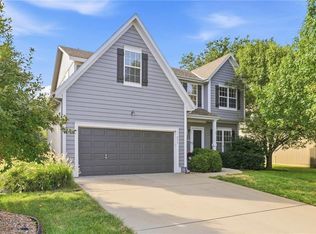
Welcome to Stonebridge Meadows! Built in 2015 with comfort and entertainment in mind, this open concept Ranch/Reverse 1.5 Story floor plan is loaded with upgrades. 11 foot ceilings and site finished hardwood floors expand throughout the main level. The heart of the home is the sun-filled kitchen, offering stainless steel appliances, under-mount cabinet lighting, built in buffet with beverage fridge and walk-in pantry. Primary suite features a custom built-in bookshelf at the entry, tray ceiling with indirect lighting, spa-like ensuite bathroom that includes a walk-n shower with rain shower head, separate tub and transom windows. A generous walk-in closet connects directly to the main level laundry room and mud room off the garage. Finished daylight lower level includes two additional bedrooms, the 3rd full bath, a recreation room and generous amounts of unfinished storage or space to expand. Bringing the outside in with the upgraded landscape lighting on all sides, new irrigation system controls and low maintenance river rock landscaped beds. Fully fenced backyard with 12x12 covered deck and stamped concrete patio. Extra deep 3 car garage includes a remote controlled mini-split and tons of overhead storage space.
Active
Price cut: $15K (10/21)
$535,000
16655 S Lind Rd, Olathe, KS 66062
4beds
2,486sqft
Single Family Residence, Residential
Built in 2015
-- sqft lot
$-- Zestimate®
$215/sqft
$71/mo HOA
What's special
Recreation roomSpa-like ensuite bathroomSun-filled kitchenStainless steel appliancesGenerous walk-in closetMain level laundry roomFinished daylight lower level
- 17 days
- 1,590
- 127
Zillow last checked:
Listing updated:
Listed by:
TRISHA FERGUSON 913-709-9058,
COLDWELL BANKER DISTINCTIVE PROPERTIES
Source: LBORMLS as distributed by MLS GRID,MLS#: 166651
Facts & features
Interior
Bedrooms & bathrooms
- Bedrooms: 4
- Bathrooms: 3
- Full bathrooms: 3
Primary bedroom
- Level: First
- Area: 196
- Dimensions: 14x14
Bedroom 2
- Level: First
- Area: 143
- Dimensions: 13x11
Bedroom 3
- Level: Basement
- Area: 143
- Dimensions: 13x11
Bedroom 4
- Level: Basement
- Area: 140
- Dimensions: 14x10
Dining room
- Level: First
- Area: 135
- Dimensions: 15x9
Family room
- Level: Basement
- Area: 391
- Dimensions: 23x17
Kitchen
- Level: First
- Area: 169
- Dimensions: 13x13
Living room
- Level: First
- Area: 330
- Dimensions: 22x15
Utility room
- Level: First
- Area: 48
- Dimensions: 8x6
Heating
- Forced Air, Heat Pump, Mini-Split Unit(s)
Cooling
- Central Air, Heat Pump
Appliances
- Included: Electric Range, Dishwasher, Disposal, Refrigerator, Microwave, Bar Fridge, Humidifier, Water Softener
Features
- Kitchen Island, Pantry
- Flooring: Carpet, Hardwood, Tile
- Windows: Double Pane Windows, Vinyl Windows, Casement
- Basement: Full,Partially Finished,Daylight,Sump Pump
- Has fireplace: Yes
- Fireplace features: Gas, Living Room
Interior area
- Total structure area: 2,486
- Total interior livable area: 2,486 sqft
- Finished area below ground: 948
Video & virtual tour
Property
Parking
- Total spaces: 3
- Parking features: Garage Door Opener
- Attached garage spaces: 3
- Details: Attached
Features
- Levels: 1.5 Level
- Patio & porch: Patio, Covered
- Fencing: Fenced,Wrought Iron
Details
- Additional structures: None
- Parcel number: DP671000000039
- Other equipment: Irrigation Equipment
Construction
Type & style
- Home type: SingleFamily
- Architectural style: Ranch
- Property subtype: Single Family Residence, Residential
Materials
- Stucco, Wood Siding
- Roof: Composition
Condition
- New construction: No
- Year built: 2015
Details
- Builder name: Chris George Custom Homes
Utilities & green energy
- Sewer: Public Sewer
- Water: Public
- Utilities for property: Electricity, Internet, Natural Gas Connected
Community & HOA
Community
- Security: Security Lights
HOA
- Has HOA: Yes
- Amenities included: Pool, Tennis Court(s), Playground, Trail(s), Clubhouse, Fitness Center
- HOA fee: $850 annually
Location
- Region: Olathe
Financial & listing details
- Price per square foot: $215/sqft
- Tax assessed value: $599,000
- Annual tax amount: $8,347
- Date on market: 10/8/2026
- Listing terms: Cash,New Loan
- Ownership type: Private
- Electric utility on property: Yes
- Road surface type: Hard Surface
Estimated market value
Not available
Estimated sales range
Not available
Not available
Price history
| Date | Event | Price |
|---|---|---|
| 10/21/2026 | Price change | $535,000-2.7%$215/sqft |
Source:  LBORMLS as distributed by MLS GRID #166651 Report a problem | ||
| 10/8/2026 | Listed for sale | $550,000+32.5%$221/sqft |
Source:  Heartland MLS as distributed by MLS GRID #2646195 Report a problem | ||
| 9/25/2020 | Sold | -- |
Source: Heartland MLS as distributed by MLS GRID #45001_2234040 Report a problem | ||
| 8/6/2020 | Pending sale | $415,000$167/sqft |
Source: Orenda Real Estate Services #2234040 Report a problem | ||
| 7/31/2020 | Listed for sale | $415,000$167/sqft |
Source: Orenda Real Estate Services #2234040 Report a problem | ||
| 12/4/2015 | Sold | -- |
Source: Heartland MLS as distributed by MLS GRID #1937569 Report a problem | ||
Public tax history
| Year | Property taxes | Tax assessment |
|---|---|---|
| 2025 | $8,347 +7.5% | $68,886 +7.1% |
| 2024 | $7,767 +5.6% | $64,343 +7.1% |
| 2023 | $7,356 +11.4% | $60,077 +12.8% |
| 2022 | $6,600 | $53,280 +11.6% |
| 2021 | -- | $47,725 +2% |
| 2020 | $6,204 | $46,794 +6.4% |
| 2019 | -- | $43,976 +1% |
| 2018 | -- | $43,539 +5.4% |
| 2017 | $5,405 +3.7% | $41,319 +4.4% |
| 2016 | $5,212 +277.1% | $39,594 +414.8% |
| 2015 | $1,382 +229.8% | $7,691 +85355.6% |
| 2013 | $419 -17.7% | $9 -99.7% |
| 2008 | $509 -5.3% | $3,066 -9.7% |
| 2007 | $538 +28052.4% | $3,396 +22540% |
| 2006 | $2 | $15 |
Find assessor info on the county website
Monthly payment
Est. payment
Payment breakdown
Explore the cost of this home by adjusting the details. Changes won't be saved.Climate risks
Neighborhood: Cedar Ridge
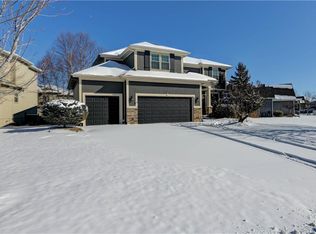
Similar homes
- $525,0005 bd4 ba2.5k sqft17251 S Kimble St, Olathe, KS 66062For Sale
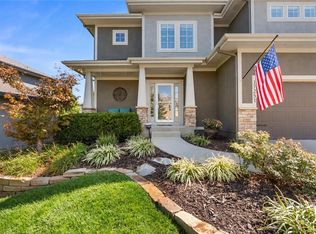 MLS ID #2645871, Mindy Methner, ReeceNichols - Lees Summit. Heartland MLS as distributed by MLS GRID
- $525,0004 bd4 ba2.9k sqft12983 S Hagan St, Olathe, KS 66062For Sale
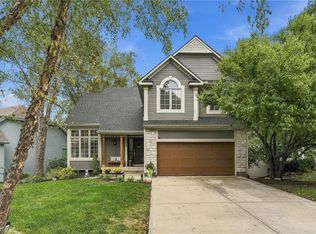 MLS ID #2647893, Tonja Spruyt, RE/MAX State Line. Heartland MLS as distributed by MLS GRID
- $525,0005 bd4 ba3.5k sqft2209 S Scarborough St, Olathe, KS 66062For Sale
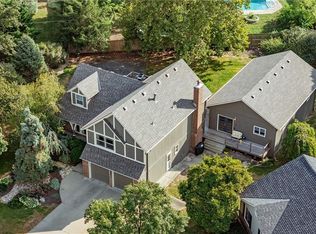 MLS ID #2637813, Gretchen Johnson, NextHome Gadwood Group. Heartland MLS as distributed by MLS GRID
- $450,0004 bd4 ba2.5k sqft17517 W 160th Ter, Olathe, KS 66062For Sale
 MLS ID #2641128, Susan Rahe, ReeceNichols- Leawood Town Center. Heartland MLS as distributed by MLS GRID
