Country living with city convenience! Nestled in Detroit's desirable Riverdale Park neighborhood, this charming 2-bedroom, 1-bath home offers a peaceful, park-like setting unlike anything else. Enter from Six Mile, cross the Rouge River, and wind along the scenic Rouge Valley Parkway to this hillside retreat.
Thoughtfully maintained over the years, the home features Renewal by Andersen windows (2022), a new roof (2014), a new furnace (2014), updated and rewired electrical, a new sump pump, and gutters with a transferable lifetime warranty. Inside, you'll find the perfect opportunity to bring your decorating vision and make this home your own.Enjoy relaxing in the tranquil backyard, where mature trees and abundant wildlife create a true nature-lover's escape. Adding to the secluded feel, the home overlooks a large wooded lot to the south providing beautiful views and extra privacy.
For sale
Price cut: $10K (9/12)
$79,900
16658 Ridge Rd, Detroit, MI 48219
2beds
1,088sqft
Single Family Residence
Built in 1923
0.36 Acres Lot
$87,600 Zestimate®
$73/sqft
$-- HOA
What's special
- 48 days
- 246
- 17
Zillow last checked:
Listing updated:
Listed by:
Sean McLaughlin 248-613-3218,
Match Realty 313-482-7432
Source: Realcomp II,MLS#: 20261058915
Facts & features
Interior
Bedrooms & bathrooms
- Bedrooms: 2
- Bathrooms: 1
- Full bathrooms: 1
Primary bedroom
- Level: Entry
- Area: 160
- Dimensions: 10 X 16
Bedroom
- Level: Entry
- Area: 144
- Dimensions: 12 X 12
Other
- Level: Entry
- Area: 49
- Dimensions: 7 X 7
Dining room
- Level: Entry
- Area: 143
- Dimensions: 11 X 13
Kitchen
- Level: Entry
- Area: 108
- Dimensions: 9 X 12
Living room
- Level: Entry
- Area: 288
- Dimensions: 12 X 24
Heating
- Forced Air, Natural Gas
Features
- Basement: Unfinished
- Has fireplace: No
Interior area
- Total interior livable area: 1,088 sqft
- Finished area above ground: 1,088
Property
Parking
- Parking features: Driveway, No Garage
Features
- Levels: One
- Stories: 1
- Entry location: GroundLevelwSteps
- Exterior features: Gutter Guard System
- Pool features: None
Lot
- Size: 0.36 Acres
- Dimensions: 95 x 166
Details
- Parcel number: W22I120731S
- Special conditions: Short Sale No,Standard
Construction
Type & style
- Home type: SingleFamily
- Architectural style: Raised Ranch
- Property subtype: Single Family Residence
Materials
- Wood Siding
- Foundation: Basement, Block, Poured, Sump Pump
- Roof: Asphalt
Condition
- New construction: No
- Year built: 1923
Utilities & green energy
- Sewer: Septic Tank
- Water: Public
Community & HOA
Community
- Subdivision: 1ST ADDITION TO ELM PARK SUB
HOA
- Has HOA: No
Location
- Region: Detroit
Financial & listing details
- Price per square foot: $73/sqft
- Tax assessed value: $20,351
- Annual tax amount: $2,829
- Date on market: 8/1/2026
- Cumulative days on market: 48 days
- Listing agreement: Exclusive Right To Sell
- Listing terms: Cash,Conventional
Estimated market value
$87,600
$83,000 - $92,000
$1,132/mo
Price history
| Date | Event | Price |
|---|---|---|
| 9/12/2026 | Price change | $79,900-11.1%$73/sqft |
Source:  Realcomp II #20261058915 Report a problem Realcomp II #20261058915 Report a problem | ||
| 8/1/2026 | Listed for sale | $89,900+17.5%$83/sqft |
Source: Realcomp II #20261058915 Report a problem | ||
| 9/12/2022 | Sold | $76,500-4.3%$70/sqft |
Source: Realcomp II #2220036217 Report a problem | ||
| 7/26/2022 | Pending sale | $79,900$73/sqft |
Source: Realcomp II #2220036217 Report a problem | ||
| 6/2/2022 | Price change | $79,900-6%$73/sqft |
Source: Realcomp II #2220036217 Report a problem | ||
| 5/13/2022 | Listed for sale | $85,000$78/sqft |
Source: Realcomp II #2220036217 Report a problem | ||
| 5/13/2022 | Listing removed | -- |
Source: Realcomp II #2220014312 Report a problem | ||
| 3/4/2022 | Listed for sale | $85,000+2328.6%$78/sqft |
Source: Realcomp II #2220014312 Report a problem | ||
| 6/5/2014 | Listing removed | $3,500$3/sqft |
Source: Infinite 1 Realty, Inc #213201237 Report a problem | ||
| 4/26/2014 | Price change | $3,500-30%$3/sqft |
Source: Infinite 1 Realty, Inc #213201237 Report a problem | ||
| 2/14/2014 | Listed for sale | $5,000-92.4%$5/sqft |
Source: Infinite 1 Realty, Inc #213201237 Report a problem | ||
| 1/14/2008 | Sold | $65,974$61/sqft |
Source: Public Record Report a problem | ||
Public tax history
| Year | Property taxes | Tax assessment |
|---|---|---|
| 2025 | -- | $23,300 +23.9% |
| 2024 | -- | $18,800 +24.5% |
| 2023 | -- | $15,100 +39.8% |
| 2022 | -- | $10,800 +12.5% |
| 2021 | -- | $9,600 |
| 2020 | $120 -85.4% | $9,600 +5.5% |
| 2019 | $820 | $9,100 +7.1% |
| 2018 | $820 | $8,500 -6.6% |
| 2017 | -- | $9,100 -26.6% |
| 2016 | $1,050 | $12,400 |
| 2015 | $1,050 -26.4% | $12,400 -28.7% |
| 2013 | $1,428 +36% | $17,380 -30.2% |
| 2010 | $1,050 | $24,902 -12% |
| 2009 | -- | $28,298 -13.5% |
| 2008 | -- | $32,714 |
| 2007 | -- | $32,714 +5.5% |
| 2005 | $143 | $31,009 +3% |
| 2004 | -- | $30,106 |
Find assessor info on the county website
Monthly payment
Est. payment
Payment breakdown
Explore the cost of this home by adjusting the details. Changes won't be saved.Climate risks
Neighborhood: Riverdale
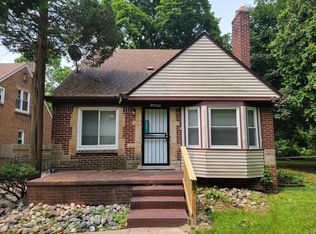
Similar homes
- $75,0003 bd2 ba1.4k sqft18400 Lenore, Detroit, MI 48219For Sale
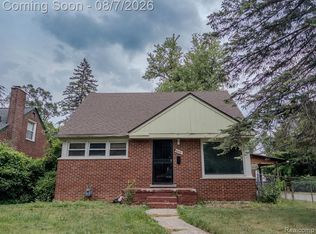
 MLS ID #20261053619, Germaine Iwu, Keller Williams Realty-Great Lakes. Realcomp II
 - $83,0002 bd1 ba936 sqft22521 Pembroke Ave, Detroit, MI 48219For Sale
 MLS ID #20261068819, Dwayne Robinson, RE/MAX Dream Properties. Realcomp II
 - $57,9993 bd1 ba1k sqft16200 Chatham St, Detroit, MI 48219For Sale
 MLS ID #20261046886, Chelbe Washington, EXP Z Real Estate. Realcomp II
 - $63,0003 bd1 ba1k sqft19359 Trinity St, Detroit, MI 48219For Sale
 MLS ID #20261070430, Lisa K Benfield, Millennium Prop & Mgt Co LLC. Realcomp II
 - $65,0003 bd1 ba1.2k sqft14322 Auburn St, Detroit, MI 48223For SaleMLS ID #20261063323, Kevin Kwapis, EXP Realty - Mark White & Associates. Realcomp II
- $88,0002 bd1 ba740 sqft12947 Grayfield St, Detroit, MI 48223For SaleMLS ID #20261062988, Jeffrey Fayz, Real Estate One-Dbn Hts/Dbn. Realcomp II
- $99,9003 bd2 ba1.2k sqft17691 Avon Ave, Detroit, MI 48219For SaleMLS ID #20261065786, Michelle Porter, National Realty Centers, Inc. Realcomp II
- $84,9003 bd1 ba1k sqft6101 Auburn St, Detroit, MI 48228For SaleMLS ID #20261053217, Tarek M Sobh, RE/MAX Team 2000. Realcomp II
- $75,0003 bd1 ba1.4k sqft7743 E Canfield St, Detroit, MI 48214For SaleMLS ID #20261073892, Michael Harding, RE/MAX Noire. Realcomp II
- $55,0002 bd1 ba975 sqft17245 Evergreen Rd, Detroit, MI 48219For SaleMLS ID #20261032852, Katie Wheeler, Match Realty. Realcomp II
- $85,0003 bd1 ba980 sqft13338 Freeland St, Detroit, MI 48227For SaleMLS ID #20261044627, Gaston Munoz, Munoz Realty Inc. Realcomp II
- $73,4002 bd1 ba710 sqft14336 Rockdale St, Detroit, MI 48223For SaleMLS ID #20261045340, Greg Majewski, Detroit Investment Company. Realcomp II
- $75,0003 bd2 ba1.2k sqft14930 Lauder St, Detroit, MI 48227For SaleMLS ID #20261015287, Joseph Hammel, Keller Williams Somerset. Realcomp II
- $62,0003 bd1 ba839 sqft18732 Greenview Ave, Detroit, MI 48219For SaleMLS ID #20261048275, Gaston Munoz, Munoz Realty Inc. Realcomp II
- $88,0003 bd1 ba1.4k sqft15008 Strathmoor St, Detroit, MI 48227For SaleMLS ID #20261053268, Miguel Rivera, EXP Realty Main. Realcomp II
- $79,9003 bd1 ba990 sqft10139 Beechdale St, Detroit, MI 48204For SaleMLS ID #20261044566, Gaston Munoz, Munoz Realty Inc. Realcomp II
- $99,9002 bd1 ba900 sqft18318 Deering St, Livonia, MI 48152For SaleMLS ID #20261058523, Ahmed Fayz, Real Estate One-Dbn Hts. Realcomp II
- $69,9002 bd1 ba696 sqft19457 Gilchrist St, Detroit, MI 48235For SaleMLS ID #20261049004, Randi Schmidt, Keller Williams Realty-Great Lakes. Realcomp II
- $50,0003 bd1 ba1k sqft19350 Glastonbury Rd, Detroit, MI 48219For SaleMLS ID #20261048915, Tonya Paige Coleman, Keller Williams Home. Realcomp II
- $99,0003 bd1 ba798 sqft15845 Hubbell St, Detroit, MI 48227For SaleMLS ID #20261072366, Miguel Rivera, EXP Realty Main. Realcomp II
