GLORIOUS COLORS! Multi-Dwelling 90 Plus Acre Estate with Incredible Panoramic Mountain Views of the Cherry Valley. This Amazing property consists of a 6,000 Plus Square Ft Primary Home with many recent upgrades including: Brand New Kitchen, Inground Pool, Hot Tub, New Patio and Trex Decking. Separate Newly Constructed Luxury Apartment/Guest House and Charming Two Bedroom Farmhouse. Multiple Industrial Pole Barns and Garages on the property. Versatile O-1 Zoning provides a multitude of potential uses. Apply your own vision and finishes many recent updates on this property. Estate Sale. Located in the heart of the Poconos minutes from Delaware Water Gap just 90 miles from NYC and Philadelphia. See Virtual and Photo tours, this stunning
Sold for $1,325,000
$1,325,000
1666 Middle Rd, Stroudsburg, PA 18360
7beds
6,324sqft
Single Family Residence
Built in 1992
93.98 Acres Lot
$1,497,200 Zestimate®
$210/sqft
$4,568 Estimated rent
Home value
$1,497,200
$1.30M - $1.74M
$4,568/mo
Zestimate® history
Owner options
List your home for rent
$4,568/mo
Rent Zestimate®
Find your next renter with Zillow Rental Manager. Plus, with online applications, you can quickly screen prospective tenants – for free.
$4,568/mo
Rent Zestimate®
Refinance and save
$7,125/mo
Est. payment
Refinancing to a lower rate could help reduce your monthly payments and save thousands over the life of the loan.
$7,125/mo
Est. payment
Explore your selling options
Work with a Zillow partner agent
Leverage their expertise and Zillow's premium Showcase listings to get your home seen by more buyers.
Get startedList with your own agent
Get your home in front of millions of buyers by listing it on Zillow.
Learn how to do itSell it yourself
Take full control of how buyers see your home on Zillow by listing For Sale by Owner (FSBO).
List your homeWhat's special
Hot tubInground poolNew patioTrex deckingIncredible panoramic mountain viewsBrand new kitchen
Zillow last checked:
Listing updated:
Listed by:
TJ Price 570-856-8176,
MORE Modern Real Estate LLC
Bought with:
TJ Price, RS356971
MORE Modern Real Estate LLC
Source: PMAR,MLS#: PM-108011
Facts & features
Interior
Bedrooms & bathrooms
- Bedrooms: 7
- Bathrooms: 8
- Full bathrooms: 6
- 1/2 bathrooms: 2
Primary bedroom
- Description: Main House - Primary w/ensuite
- Level: First
- Area: 262.8
- Dimensions: 18 x 14.6
Bedroom 2
- Description: Main House Oversized bedroom - tons of storage
- Level: Second
- Area: 1005.34
- Dimensions: 33.4 x 30.1
Bedroom 3
- Description: Main House 3rd Bedroom
- Level: Second
- Area: 220.08
- Dimensions: 16.8 x 13.1
Bedroom 4
- Description: Apt. - 1st Bedroom Panoramic Views
- Level: First
- Area: 140.17
- Dimensions: 13.1 x 10.7
Primary bathroom
- Description: Main House Powder Rm
- Level: First
- Area: 25.89
- Dimensions: 6.3 x 4.11
Bathroom 2
- Level: Second
- Area: 87.57
- Dimensions: 13.9 x 6.3
Bathroom 2
- Description: Apt. - Powder Room
- Level: First
- Area: 27.54
- Dimensions: 5.4 x 5.1
Bathroom 3
- Level: Basement
- Area: 60.52
- Dimensions: 8.9 x 6.8
Bathroom 3
- Description: Apt. Walk in tile shower
- Level: First
- Area: 87.22
- Dimensions: 9.8 x 8.9
Dining room
- Description: Main House - wood floors
- Level: First
- Area: 260.19
- Dimensions: 17.7 x 14.7
Dining room
- Description: Apt. - Open Concept
- Level: First
- Area: 124.02
- Dimensions: 10.6 x 11.7
Dining room
- Description: Farmhouse - Open Concept
- Level: First
- Area: 265.65
- Dimensions: 16.1 x 16.5
Eating area
- Description: Main House Breakfast Nook
- Level: First
- Area: 188.7
- Dimensions: 17 x 11.1
Family room
- Description: Main house - Stone Fireplace
- Level: First
- Area: 560.28
- Dimensions: 27.6 x 20.3
Family room
- Description: Apt. - Panoramic Views
- Level: First
- Area: 260.4
- Dimensions: 16.8 x 15.5
Other
- Description: Main House - Sun room
- Level: First
- Area: 168.35
- Dimensions: 18.5 x 9.1
Other
- Description: Apt. - Wall of Windows
- Level: First
- Area: 108
- Dimensions: 12 x 9
Other
- Description: Farmhouse - Sunroom/entry
- Level: First
- Area: 156.55
- Dimensions: 15.5 x 10.1
Kitchen
- Description: Main House
- Level: First
- Area: 251.37
- Dimensions: 17.1 x 14.7
Kitchen
- Description: Apt. Granite, SS Appliances, Pantry
- Level: First
- Area: 150.8
- Dimensions: 14.5 x 10.4
Kitchen
- Description: Farmhouse - open concept
- Level: First
- Area: 265.65
- Dimensions: 16.1 x 16.5
Laundry
- Description: Main House - Laundry
- Level: First
- Area: 56.55
- Dimensions: 8.7 x 6.5
Living room
- Description: MH - Living Room Wood Fl
- Level: First
- Area: 295.59
- Dimensions: 16.7 x 17.7
Living room
- Description: Farmhouse - Wood floor
- Level: First
- Area: 288.55
- Dimensions: 19.9 x 14.5
Office
- Level: First
- Area: 115.54
- Dimensions: 11.11 x 10.4
Other
- Description: Main House Second Kitchen/Rec Room
- Level: First
- Area: 921
- Dimensions: 30.7 x 30
Other
- Description: Main House - Potential recreation room
- Level: Basement
- Area: 966.64
- Dimensions: 34.4 x 28.1
Other
- Description: Main House Unfinished basement/Utility room
- Level: Basement
- Area: 2044.26
- Dimensions: 55.4 x 36.9
Heating
- Electric
Cooling
- Ceiling Fan(s), Central Air
Appliances
- Included: Electric Range, Refrigerator, Water Heater, Dishwasher, Washer, Dryer
Features
- Pantry, Kitchen Island, Granite Counters, Cathedral Ceiling(s)
- Flooring: Carpet, Hardwood, Linoleum, Tile
- Windows: Screens
- Basement: Full,Walk-Out Access,Unfinished,Partially Finished,Crawl Space
- Has fireplace: Yes
- Fireplace features: Family Room
- Common walls with other units/homes: No Common Walls
Interior area
- Total structure area: 10,904
- Total interior livable area: 6,324 sqft
- Finished area above ground: 6,324
- Finished area below ground: 0
Property
Parking
- Total spaces: 8
- Parking features: Garage - Attached, Carport
- Attached garage spaces: 8
- Has carport: Yes
Features
- Stories: 2
- Patio & porch: Patio, Deck
- Has private pool: Yes
- Pool features: In Ground
- Has spa: Yes
- Spa features: Above Ground
Lot
- Size: 93.98 Acres
- Features: Greenbelt, Irregular Lot, Level, Cleared, Wooded, Not In Development, Views
Details
- Additional structures: Barn(s), Guest House, Second Residence, Shed(s), Storage
- Parcel number: 17.8.1.44
- Zoning description: Residential
Construction
Type & style
- Home type: SingleFamily
- Architectural style: Contemporary,Traditional
- Property subtype: Single Family Residence
Materials
- Wood Siding
- Roof: Asphalt,Fiberglass,Metal
Condition
- Year built: 1992
Utilities & green energy
- Sewer: Septic Tank
- Water: Well
Community & HOA
Community
- Subdivision: None
HOA
- Has HOA: No
Location
- Region: Stroudsburg
Financial & listing details
- Price per square foot: $210/sqft
- Annual tax amount: $31,221
- Date on market: 1/13/2024
- Listing terms: Cash
- Road surface type: Paved
Price history
| Date | Event | Price |
|---|---|---|
| 1/17/2024 | Sold | $1,325,000-19.7%$210/sqft |
Source: PMAR #PM-108011 Report a problem | ||
| 10/23/2023 | Price change | $1,650,000-2.9%$261/sqft |
Source: PMAR #PM-108514 Report a problem | ||
| 9/7/2023 | Price change | $1,700,000-5.6%$269/sqft |
Source: PMAR #PM-108011 Report a problem | ||
| 7/22/2023 | Listed for sale | $1,800,000$285/sqft |
Source: PMAR #PM-108011 Report a problem | ||
Public tax history
Tax history is unavailable.
Neighborhood: 18360
Nearby homes
- $732,7003 bd3 ba4.9k sqft1656 Middle Rd, Stroudsburg, PA 18360Off Market
- $664,6005 bd2 ba912 sqft1640 Middle Rd, Stroudsburg, PA 18360Off Market
- $370,6003 bd2 ba1.5k sqft1646 Middle Rd, Stroudsburg, PA 18360Off Market
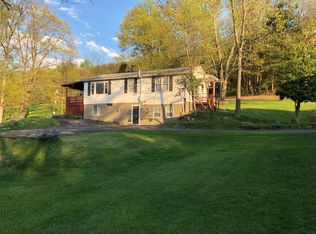
- $660,6005 bd3 ba4.9k sqft2111 Fox Run Rd, Stroudsburg, PA 18360Off Market

- $602,1004 bd4 ba3.8k sqft213 Fox Run Rd, Stroudsburg, PA 18360Off Market
- $324,9003 bd2 ba2k sqft1748 Middle Rd, Stroudsburg, PA 18360Off Market
- $801,8007 bd4 ba5.9k sqft1697 Middle Rd, Stroudsburg, PA 18360Off Market
- $598,6003 bd3 ba2.8k sqft1703 Middle Rd, Stroudsburg, PA 18360Off Market
Nearby schools
GreatSchools rating
- 4/10B F Morey El SchoolGrades: K-4Distance: 2.2 mi
- 8/10Stroudsburg Junior High SchoolGrades: 8-9Distance: 3.5 mi
- 7/10Stroudsburg High SchoolGrades: 10-12Distance: 2.1 mi
Sell for more on Zillow
Get a Zillow Showcase℠ listing at no additional cost and you could sell for .
$1,497,200
2% more
+$29,944
With Zillow Showcase(estimated)
$1,527,144
Sell for more on Zillow
Get a Zillow Showcase℠ listing at no additional cost and you could sell for .
$1,497,200
2% more
+$29,944
With Zillow Showcase(estimated)
$1,527,144
- Pennsylvania
- Monroe County
- Stroudsburg
- 18360
- 1666 Middle Rd
