Welcome to this Beautifully Renovated Craftsman Bungalow where Timeless Character, Thoughtful Design, and Everyday Functionality come together on a Quiet Street in the heart of Decatur. From the moment you arrive, a Classic Front Porch, Inviting Curb Appeal, and the Rare Detached Garage immediately set this home apart while setting the tone for the warmth and charm found throughout. Inside, a Light-Filled Interior showcases Rich Hardwood Floors, Crown Molding, Tall Ceilings, and an Open-Concept Layout designed for both Comfortable Living and Effortless Entertaining. The Spacious Family Room flows seamlessly into the Dining Area and Chef's Kitchen, where you'll find White Cabinetry, Stone Countertops, Stainless Steel Appliances, and a Large Center Island with a Butcher Block Top and Breakfast Bar - creating a true gathering space at the heart of the home. The Spacious Primary Suite offers a Private Retreat with a Large Walk-In Closet and a Spa-Inspired Bathroom featuring a Double Vanity, Modern Soaking Tub, and an Oversized Tiled Frameless Shower. Two Additional Bedrooms provide flexibility for Guests, a Home Office, or growing household needs, all conveniently located on the Main Level, alongside a Stylish Full Hall Bathroom for added convenience. Step outside to enjoy a Private, Fully Fenced Backyard complete with a Deck - perfect for Entertaining, Relaxing, or Outdoor Dining. The Detached Garage and Additional Storage add both convenience and functionality, a standout feature rarely found in this area. The backyard is also a true hidden gem with Mature Low-Maintenance Landscaping including Gardenias, Camellias, Azaleas, Hydrangeas, and space for a Vegetable Garden - offering beauty, privacy, and year-round enjoyment. Situated just minutes from Downtown Decatur, East Atlanta Village, and Avondale Estates, this home offers easy access to award-winning Dining, Local Coffee Shops, Boutique Shopping, Parks, Trails, and some of Metro Atlanta's most beloved neighborhoods, while maintaining a peaceful neighborhood feel. Enjoy quick access to Oakhurst Village, Kirkwood, Emory, CDC, and major commuter routes, making this location as practical as it is desirable. Plus, enjoy added peace of mind with a Brand New AC System. A rare opportunity to own a move-in ready, character-filled home with modern upgrades in one of Decatur's most convenient locations.
Closed
$390,000
1666 N Columbia Pl, Decatur, GA 30032
3beds
1,620sqft
Single Family Residence, Residential
Built in 1950
0.34 Acres Lot
$391,300 Zestimate®
$241/sqft
$1,697 Estimated rent
Home value
$391,300
$368,000 - $419,000
$1,697/mo
Zestimate® history
Owner options
List your home for rent
$1,697/mo
Rent Zestimate®
Find your next renter with Zillow Rental Manager. Plus, with online applications, you can quickly screen prospective tenants – for free.
$1,697/mo
Rent Zestimate®
Refinance and save
$2,457/mo
Est. payment
Refinancing to a lower rate could help reduce your monthly payments and save thousands over the life of the loan.
$2,457/mo
Est. payment
Explore your selling options
Work with a Zillow partner agent
Leverage their expertise and Zillow's premium Showcase listings to get your home seen by more buyers.
Get startedList with your own agent
Get your home in front of millions of buyers by listing it on Zillow.
Learn how to do itSell it yourself
Take full control of how buyers see your home on Zillow by listing For Sale by Owner (FSBO).
List your homeWhat's special
Modern soaking tubTall ceilingsRare detached garageHome officeSpacious primary suiteCrown moldingRich hardwood floors
Zillow last checked:
Listing updated:
Listed by:
The Justin Landis Group,
Bolst, Inc. 404-689-4408,
Ben Riekhof,
Bolst, Inc.
Bought with:
Celso Alvarez, 448404
RE/MAX Tru
Source: FMLS GA,MLS#: 7766950
Facts & features
Interior
Bedrooms & bathrooms
- Bedrooms: 3
- Bathrooms: 2
- Full bathrooms: 2
- Main level bathrooms: 2
- Main level bedrooms: 3
Rooms
- Room types: Family Room, Other
Primary bedroom
- Features: Master on Main
- Level: Master on Main
Bedroom
- Features: Master on Main
Primary bathroom
- Features: Double Vanity, Separate Tub/Shower, Soaking Tub
Dining room
- Features: Separate Dining Room
Kitchen
- Features: Breakfast Bar, Cabinets White, Kitchen Island, Pantry, Stone Counters, View to Family Room, Other
Heating
- Central, Forced Air, Natural Gas
Cooling
- Ceiling Fan(s), Central Air
Appliances
- Included: Dishwasher, Disposal, Gas Oven, Gas Range, Microwave, Refrigerator
- Laundry: Laundry Room
Features
- Beamed Ceilings, High Ceilings 9 ft Main, Recessed Lighting, Tray Ceiling(s)
- Flooring: Ceramic Tile, Hardwood
- Windows: Insulated Windows
- Basement: Crawl Space
- Has fireplace: No
- Fireplace features: None
- Common walls with other units/homes: No Common Walls
Interior area
- Total structure area: 1,620
- Total interior livable area: 1,620 sqft
- Finished area above ground: 1,615
- Finished area below ground: 0
Property
Parking
- Total spaces: 2
- Parking features: Driveway, Garage, Garage Door Opener
- Garage spaces: 2
- Has uncovered spaces: Yes
Accessibility
- Accessibility features: None
Features
- Levels: One
- Stories: 1
- Patio & porch: Covered, Deck, Front Porch
- Exterior features: Private Yard, Storage, No Dock
- Pool features: None
- Spa features: None
- Fencing: Back Yard,Fenced,Privacy,Wood
- Has view: Yes
- View description: Other
- Waterfront features: None
- Body of water: None
Lot
- Size: 0.34 Acres
- Dimensions: 100x150x100x150
- Features: Back Yard, Front Yard, Landscaped, Level, Private
Details
- Additional structures: Shed(s)
- Parcel number: 15 186 11 012
- Other equipment: None
- Horse amenities: None
Construction
Type & style
- Home type: SingleFamily
- Architectural style: A-Frame,Bungalow
- Property subtype: Single Family Residence, Residential
Materials
- Cement Siding, Frame
- Foundation: Concrete Perimeter
- Roof: Composition
Condition
- Resale
- New construction: No
- Year built: 1950
Utilities & green energy
- Electric: Other
- Sewer: Public Sewer
- Water: Public
- Utilities for property: Other
Green energy
- Energy efficient items: None
- Energy generation: None
Community & HOA
Community
- Features: Near Public Transport, Near Schools, Near Shopping, Near Trails/Greenway
- Security: Carbon Monoxide Detector(s), Security System Leased, Smoke Detector(s)
- Subdivision: Columbia Drive
HOA
- Has HOA: No
Location
- Region: Decatur
Financial & listing details
- Price per square foot: $241/sqft
- Tax assessed value: $392,300
- Annual tax amount: $4,712
- Date on market: 5/7/2026
- Cumulative days on market: 11 days
- Ownership: Fee Simple
- Road surface type: Other
Price history
| Date | Event | Price |
|---|---|---|
| 6/2/2026 | Sold | $390,000-2.5%$241/sqft |
Source:  FMLS GA #7766950 Report a problem FMLS GA #7766950 Report a problem | ||
| 5/19/2026 | Pending sale | $400,000$247/sqft |
Source:  GAMLS #10759854 Report a problem GAMLS #10759854 Report a problem | ||
| 5/7/2026 | Listed for sale | $400,000$247/sqft |
Source: GAMLS #10759854 Report a problem | ||
| 11/18/2021 | Sold | $400,000+5.5%$247/sqft |
Source: Public Record Report a problem | ||
| 10/30/2021 | Pending sale | $379,000$234/sqft |
Source: FMLS GA #6947754 Report a problem | ||
| 10/25/2021 | Contingent | $379,000$234/sqft |
Source: FMLS GA #6947754 Report a problem | ||
| 10/25/2021 | Pending sale | $379,000$234/sqft |
Source: GAMLS #9070067 Report a problem | ||
| 10/21/2021 | Listed for sale | $379,000+22.3%$234/sqft |
Source: FMLS GA #6947754 Report a problem | ||
| 4/26/2019 | Sold | $310,000-3.1%$191/sqft |
Source:  FMLS GA #6519226 Report a problem FMLS GA #6519226 Report a problem | ||
| 3/25/2019 | Pending sale | $319,900$197/sqft |
Source: Lenox Realty Group, LLC. #6519226 Report a problem | ||
| 3/15/2019 | Listed for sale | $319,900+205%$197/sqft |
Source: Lenox Realty Group, LLC. #6519226 Report a problem | ||
| 2/25/2015 | Listing removed | $750 |
Source: Bella Management, LLC. Report a problem | ||
| 11/13/2014 | Listed for rent | $750 |
Source: Appfolio Report a problem | ||
| 10/12/2014 | Listing removed | $750 |
Source: Bella Management, LLC. Report a problem | ||
| 2/1/2014 | Listed for rent | $750-10.2% |
Source: Bella Management, LLC. Report a problem | ||
| 10/31/2012 | Listing removed | $835$1/sqft |
Source: USA Investments Report a problem | ||
| 9/10/2012 | Listed for rent | $835$1/sqft |
Source: USA Investments Report a problem | ||
| 2/28/2011 | Listing removed | $835$1/sqft |
Source: USA Investments Report a problem | ||
| 1/31/2011 | Listing removed | $104,900$65/sqft |
Source: PalmerHouse Properties #3925581 Report a problem | ||
| 1/31/2011 | Listed for rent | $835$1/sqft |
Source: USA Investments Report a problem | ||
| 4/8/2010 | Listed for sale | $104,900+288.5%$65/sqft |
Source: PalmerHouse Properties #3925581 Report a problem | ||
| 3/3/2010 | Sold | $27,001-74.3%$17/sqft |
Source: Public Record Report a problem | ||
| 9/30/2009 | Price change | $104,900-12.5%$65/sqft |
Source: PalmerHouse Properties #3925581 Report a problem | ||
| 9/15/2009 | Price change | $119,900-4%$74/sqft |
Source: PalmerHouse Properties #3925581 Report a problem | ||
| 8/2/2009 | Price change | $124,900-7.4%$77/sqft |
Source: PalmerHouse Properties #3925581 Report a problem | ||
| 7/4/2009 | Listed for sale | $134,900+27.3%$83/sqft |
Source: PalmerHouse Properties #3925581 Report a problem | ||
| 5/21/2003 | Sold | $106,000+34.2%$65/sqft |
Source: Public Record Report a problem | ||
| 11/5/2001 | Sold | $79,000$49/sqft |
Source: Public Record Report a problem | ||
Public tax history
| Year | Property taxes | Tax assessment |
|---|---|---|
| 2025 | $4,712 -0.6% | $156,920 +4.2% |
| 2024 | $4,742 +15.7% | $150,640 +0.9% |
| 2023 | $4,100 +2.4% | $149,360 +24.6% |
| 2022 | $4,004 +23.7% | $119,840 +6.1% |
| 2021 | $3,236 +2.1% | $113,000 +2.9% |
| 2020 | $3,168 +65.7% | $109,840 +209.2% |
| 2019 | $1,912 +65.1% | $35,520 +94% |
| 2018 | $1,158 -16.1% | $18,308 -18.8% |
| 2017 | $1,380 +6.7% | $22,560 +6% |
| 2016 | $1,293 | $21,280 +116.3% |
| 2014 | $1,293 | $9,840 +26.8% |
| 2013 | -- | $7,760 -1% |
| 2012 | -- | $7,840 -22.2% |
| 2011 | -- | $10,080 -66.1% |
| 2010 | $941 | $29,720 |
| 2009 | $941 -8.2% | $29,720 -26.8% |
| 2008 | $1,025 -0.2% | $40,600 |
| 2007 | $1,028 | $40,600 |
| 2006 | $1,028 +6.5% | $40,600 |
| 2005 | $965 +1.5% | $40,600 |
| 2004 | $951 -51.4% | $40,600 -7.7% |
| 2003 | $1,957 +18.2% | $44,000 +18.3% |
| 2002 | $1,656 +2337.8% | $37,200 +74.2% |
| 2001 | $68 | $21,360 |
Find assessor info on the county website
Neighborhood: Belvedere Park
Nearby homes
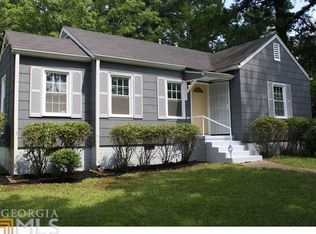
- $243,8003 bd1 ba1k sqft1674 N Columbia Dr, Decatur, GA 30032Off Market
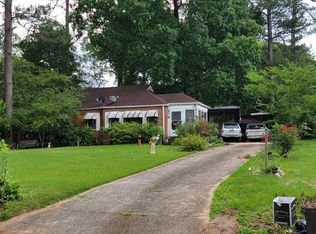
- $216,8003 bd2 ba1.4k sqft1658 N Columbia Pl, Decatur, GA 30032Off Market
- $181,4003 bd1 ba-- sqft1674 N Columbia Pl #0, Decatur, GA 30032Off Market
- $---- bd-- ba-- sqft1674 N Columbia Pl, Decatur, GA 30032Off Market
- $248,0004 bd2 ba1.6k sqft1667 Peachcrest Rd, Decatur, GA 30032Off Market
- $72,8000.3 Acres1689 Peachcrest Rd, Decatur, GA 30032Lot/Land
- $256,7003 bd2 ba1.3k sqft1650 N Columbia Pl, Decatur, GA 30032Off Market
- $149,1003 bd1 ba1k sqft1682 N Columbia Pl, Decatur, GA 30032Off Market
Nearby schools
GreatSchools rating
- 2/10Peachcrest Elementary SchoolGrades: PK-5Distance: 0.5 mi
- 2/10Mary Mcleod Bethune Middle SchoolGrades: 6-8Distance: 3 mi
- 1/10Towers High SchoolGrades: 9-12Distance: 1 mi
Schools provided by the listing agent
- Elementary: Peachcrest
- Middle: Mary McLeod Bethune
- High: Towers
Source: FMLS GA. This data may not be complete. We recommend contacting the local school district to confirm school assignments for this home.
Get a cash offer in 3 minutes
Find out how much your home could sell for in as little as 3 minutes with a no-obligation cash offer.
Estimated market value
$391,300
Get a cash offer in 3 minutes
Find out how much your home could sell for in as little as 3 minutes with a no-obligation cash offer.
Estimated market value
$391,300
- Georgia
- Dekalb County
- Decatur
- 30032
- Belvedere Park
- 1666 N Columbia Pl
Nearby cities
Nearby neighborhoods
Nearby zip codes
Other Decatur Topics
