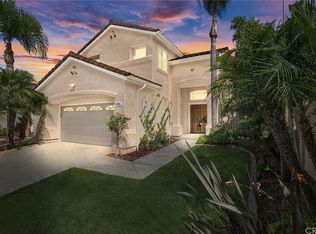
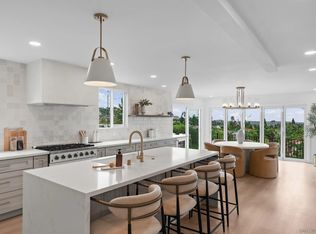
Gated Fairways Plan 2 featuring 4 bedrooms/3 bathrooms in 2345 square feet. Primary suite plus an additional bedroom and full bathroom on the first floor. Two bedrooms and full bathroom upstairs. Attached 2 car garage. On a private cul-de-sac with only one other home. Formal living room opens up to formal dining room with window seat. Kitchen with eating nook, pantry and built-in desk and center island. Refrigerator is included. Granite countertops. Family room has a romantic fireplace. There is a safe in the hall closet downstairs that conveys. There is a covered patio in the back and the property is fully landscaped. Monthly homeowner's fee of $302.00 and no mello roos. The Fairways is a gated neighborhood with private streets, 7 interior parks and 2 walking trails directly above the golf course at the Omni La Costa Resort that are accessed only from this neighborhood. Property was professionally appraised in July, 2026 for $1,500,000. Seller to select all services.
For sale
Listed by: Coldwell Banker Realty • Marilyn Lawhead • Contact: marilyn@marilynlawhead.com
$1,500,000
3106 Corte Nina, Carlsbad, CA 92009
4beds
2,345sqft
Single Family Residence
Built in 1995
5,727 Square Feet Lot
$1,472,400 Zestimate®
$640/sqft
$302/mo HOA
What's special
- 2 days |
- 1,088 |
- 33 |
Zillow last checked:
Listing updated:
Listed by:
Marilyn Lawhead DRE #00966332 marilyn@marilynlawhead.com,
Coldwell Banker Realty
Source: CRMLS,MLS#: NDP2607652 Originating MLS: California Regional MLS (North San Diego County & Pacific Southwest AORs)
Originating MLS: California Regional MLS (North San Diego County & Pacific Southwest AORs)Facts & features
Interior
Bedrooms & bathrooms
- Bedrooms: 4
- Bathrooms: 3
- Full bathrooms: 3
- Main level bathrooms: 2
- Main level bedrooms: 2
Rooms
- Room types: Bedroom, Entry/Foyer, Family Room, Kitchen, Laundry, Living Room, Primary Bedroom, Other, Dining Room
Primary bedroom
- Features: Primary Suite
Primary bedroom
- Features: Main Level Primary
Bedroom
- Features: Bedroom on Main Level
Bathroom
- Features: Bathroom Exhaust Fan, Bathtub, Dual Sinks
Family room
- Features: Separate Family Room
Kitchen
- Features: Kitchen Island, Kitchen/Family Room Combo
Other
- Features: Walk-In Closet(s)
Heating
- Central, Natural Gas
Cooling
- None
Appliances
- Included: Built-In Range, Dishwasher, Electric Cooktop, Disposal, Gas Water Heater, Microwave, Refrigerator, Dryer, Washer
- Laundry: Inside, Laundry Room
Features
- Breakfast Area, Cathedral Ceiling(s), Separate/Formal Dining Room, Pantry, Unfurnished, Bedroom on Main Level, Main Level Primary, Primary Suite, Walk-In Closet(s)
- Flooring: Carpet
- Doors: Double Door Entry
- Windows: Double Pane Windows, Plantation Shutters, Screens
- Has fireplace: Yes
- Fireplace features: Family Room, Gas Starter
- Common walls with other units/homes: No Common Walls
Interior area
- Total interior livable area: 2,345 sqft
Video & virtual tour
Property
Parking
- Total spaces: 11
- Parking features: Door-Multi, Direct Access, Driveway, Garage Faces Front, Garage, Garage Door Opener
- Attached garage spaces: 2
- Uncovered spaces: 9
Accessibility
- Accessibility features: None
Features
- Levels: Two
- Stories: 2
- Entry location: Front door
- Patio & porch: Concrete, Covered, Patio
- Pool features: None
- Spa features: None
- Has view: Yes
- View description: None
Lot
- Size: 5,727 Square Feet
- Features: Cul-De-Sac, Front Yard, Landscaped
Details
- Parcel number: 2164630600
- Zoning: R-1
- Special conditions: Standard
Construction
Type & style
- Home type: SingleFamily
- Architectural style: Mediterranean
- Property subtype: Single Family Residence
Materials
- Drywall, Stucco
- Foundation: Concrete Perimeter
- Roof: Concrete
Condition
- New construction: No
- Year built: 1995
Utilities & green energy
- Sewer: Public Sewer
- Utilities for property: Cable Available, Electricity Connected, See Remarks, Underground Utilities
Community & HOA
Community
- Features: Curbs, Park, Street Lights, Suburban, Sidewalks, Gated
- Security: Gated Community, Smoke Detector(s)
HOA
- Has HOA: Yes
- Amenities included: Picnic Area, Playground
- HOA fee: $302 monthly
- HOA name: Fairways at La Costa
- HOA phone: 858-536-8100
Location
- Region: Carlsbad
Financial & listing details
- Price per square foot: $640/sqft
- Tax assessed value: $482,036
- Annual tax amount: $5,911
- Date on market: 8/13/2026
- Cumulative days on market: 2 days
- Listing terms: Cash,Cash to New Loan
- Road surface type: Paved
Estimated market value
$1,472,400
$1.40M - $1.55M
$6,674/mo
Price history
| Date | Event | Price |
|---|---|---|
| 8/13/2026 | Listed for sale | $1,500,000+422.6%$640/sqft |
Source:  CRMLS #NDP2607652 Report a problem CRMLS #NDP2607652 Report a problem | ||
| 9/21/1994 | Sold | $287,000$122/sqft |
Source: Public Record Report a problem | ||
Public tax history
| Year | Property taxes | Tax assessment |
|---|---|---|
| 2025 | $5,911 +6.4% | $482,036 +2% |
| 2024 | $5,558 +2.9% | $472,585 +2% |
| 2023 | $5,399 +2.4% | $463,320 +2% |
| 2022 | $5,273 +2.4% | $454,236 +2% |
| 2021 | $5,150 +1.4% | $445,330 +1% |
| 2020 | $5,078 +8.9% | $440,764 +2% |
| 2019 | $4,664 -5.5% | $432,122 +2% |
| 2018 | $4,936 +1.9% | $423,650 +2% |
| 2017 | $4,846 +1.7% | $415,344 +2% |
| 2016 | $4,767 +2.1% | $407,201 +1.5% |
| 2015 | $4,670 +2.9% | $401,085 +2% |
| 2014 | $4,541 | $393,229 +0.5% |
| 2013 | -- | $391,453 +2% |
| 2012 | -- | $383,778 +2% |
| 2011 | -- | $376,253 +0.8% |
| 2010 | -- | $373,442 -0.2% |
| 2009 | -- | $374,331 +2% |
| 2008 | -- | $366,992 +2% |
| 2007 | -- | $359,797 +2% |
| 2006 | -- | $352,743 +2% |
| 2005 | -- | $345,827 +2% |
| 2004 | -- | $339,047 +1.9% |
| 2003 | -- | $332,834 +2% |
| 2002 | -- | $326,308 +2% |
| 2001 | -- | $319,911 |
Find assessor info on the county website
Monthly payment
Est. payment
Payment breakdown
Explore the cost of this home by adjusting the details. Changes won't be saved.Climate risks
Neighborhood: Rancho La Costa
Nearby schools
GreatSchools rating
- 9/10La Costa Meadows Elementary SchoolGrades: K-5Distance: 0.9 mi
- 7/10San Elijo Middle SchoolGrades: 6-8Distance: 2.9 mi
- 8/10San Marcos High SchoolGrades: 9-12Distance: 3.6 mi
Schools provided by the listing agent
- Elementary: La Costa Meadows
- Middle: San Elijo
- High: San Marcos
Source: CRMLS. This data may not be complete. We recommend contacting the local school district to confirm school assignments for this home.
- $1,458,4003 bd2 ba2k sqft2950 Avenida Valera, Carlsbad, CA 92009Off Market
- $1,602,3005 bd3 ba2.7k sqft2952 Avenida Valera, Carlsbad, CA 92009Off Market
- $1,696,3005 bd3 ba2.7k sqft3107 Sitio Isadora, Carlsbad, CA 92009Off Market
- $1,422,8004 bd3 ba2.4k sqft3107 Corte Nina, Carlsbad, CA 92009Off Market
- $1,493,3004 bd3 ba2.4k sqft3105 Sitio Isadora, Carlsbad, CA 92009Off Market
- $1,649,4005 bd3 ba2.7k sqft2946 Avenida Valera, Carlsbad, CA 92009Off Market
- $1,466,0003 bd2 ba2k sqft3103 Sitio Isadora, Carlsbad, CA 92009Off Market
- $1,497,2004 bd3 ba2.3k sqft2942 Avenida Valera, Carlsbad, CA 92009Off Market
A local agent can set up tours, give advice and negotiate with sellers.
Similar homes
- $1,399,0004 bd3 ba2.1k sqft2767 Vista Del Oro, Carlsbad, CA 92009For Sale
 MLS ID #260019905, Tyler J Dabovich, eXp Realty of Southern CA. SDMLS
 - $1,419,0003 bd3 ba2.2k sqft2845 Cazadero Dr, Carlsbad, CA 92009For Sale
 MLS ID #IV26138024, JEANNE PREWETT, GARVER LENDING SERVICES. CRMLS
 - $1,700,0005 bd3 ba2.5k sqft2351 Terraza Ribera, Carlsbad, CA 92009For Sale
 MLS ID #OC26168623, Peter McCormick, USA Veterans Real Estate and Mortgage Company. CRMLS
 - $1,940,0003 bd3 ba2k sqft7933 Sitio Nispero, Carlsbad, CA 92009For Sale
 MLS ID #260019744, Wilson Riley III, Compass. SDMLS
 - $1,750,0004 bd3 ba2.4k sqft2819 Avenida Valera, Carlsbad, CA 92009For SaleMLS ID #NDP2607106, David Thayer, Pacific Sotheby's Int'l Realty. CRMLS
- $1,399,0004 bd3 ba1.8k sqft6898 Camino De Amigos, Carlsbad, CA 92009For SaleMLS ID #260019402, Julie Houston, Compass. SDMLS
- $1,975,0005 bd3 ba3.4k sqft6532 Corintia St, Carlsbad, CA 92009For SaleMLS ID #NDP2607431, Jennifer Frechette, Compass. CRMLS
- $1,525,0002 bd3 ba2.7k sqft7487 Via De Fortuna, Carlsbad, CA 92009For SaleMLS ID #NDP2606733, Nikol Klein, Compass. CRMLS
- $925,0002 bd3 ba1.7k sqft7525 Jerez Ct Unit F, Carlsbad, CA 92009For SaleMLS ID #NDP2607680, Nikol Klein, Compass. CRMLS
- $1,595,0002 bd3 ba3.3k sqft7480 Via De Fortuna, Carlsbad, CA 92009For SaleMLS ID #NDP2607305, Nikol Klein, Compass. CRMLS
- $1,399,0003 bd3 ba1.9k sqft6056 Paseo Pradera, Carlsbad, CA 92009For SaleMLS ID #NDP2607291, Kevin McBride, LPT Realty. CRMLS
- $925,0003 bd3 ba1.7k sqft7546 Romeria St, Carlsbad, CA 92009For SaleMLS ID #NDP2607605, Nick Wright, Compass. CRMLS
- $1,375,0004 bd3 ba2.1k sqft3513 Corte Ramon, Carlsbad, CA 92009For SaleMLS ID #260018360, Sandro Natale, LPT Realty, Inc. SDMLS
- $1,500,0002 bd3 ba2.7k sqft7469 Via De Fortuna, Carlsbad, CA 92009For SaleMLS ID #NDP2605126, Nikol Klein, Compass. CRMLS
- $1,790,0004 bd3 ba2.3k sqft7007 Via Padilla, Carlsbad, CA 92009For SaleMLS ID #260018388, Rebecca Zhao, Sunrise Investment Internation. SDMLS
- $1,875,0005 bd3 ba2.5k sqft3008 Rana Ct, Carlsbad, CA 92009For SaleMLS ID #NDP2605757, Alan Shafran, SRG. CRMLS
- $1,699,0004 bd3 ba2.6k sqft6433 La Paloma St, Carlsbad, CA 92009For SaleMLS ID #260015185, Melissa Goldstein Tucci, Melissa Goldstein Tucci. SDMLS
- $1,325,0004 bd3 ba2k sqftnk, Carlsbad, CA 92009For SaleMLS ID #260018723, Grayson Adams, Compass. SDMLS
- $1,649,0005 bd4 ba3k sqft3180 Corte Tradicion, Carlsbad, CA 92009For SaleMLS ID #260014948, Jeremy Beauvarlet, Redfin Corporation. SDMLS
- $1,400,0002 bd3 ba2.7k sqft7489 Via De Fortuna, Carlsbad, CA 92009For SaleMLS ID #NDP2606897, Gayle Lane, Berkshire Hathaway HomeService. CRMLS
Local buyer's agents are ready to help
