
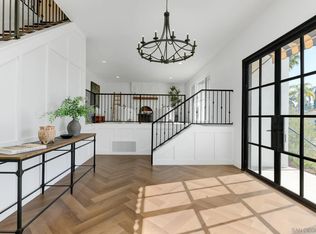
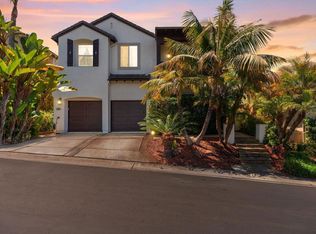
Rare Back view, southwest facing dream home in the prestigious gated neighborhood of The Fairways at La Costa. The property has only had two owners who both meticulously cared for this special home on the La Costa North Championship Golf Course. The house looks as though its' been lifted from the pages of Architectural Digest, with soaring two story cathedral ceilings and windows to match. The current owner/seller has extensively & professionally renovated with high-end design. The gorgeous new kitchen features "hidden" treasures everywhere; including pull out steps, thoughtful storage, walk-in pantry, SD Custom Cabinets with Neolith counter tops, Thermador Convection/Steam Oven, Wolf Induction Stove Top & warming drawer, Subzero 36" Designer Fridge, Fisher & Paykel Integrated Double D/W, Blanco double sink. The Neolith Island has a "pull out " counter with chairs & an inset debris shoot for easy chef clean up. The seller worked with her designer "hand in hand" to reimagine the kitchen. Each room has been redesigned with intention. 4 Bedrooms are up with 1 office/bedroom down; full bathroom in hallway is fully remodeled. The new twenty-seven Solar panels provided the seller with money back in 2025. Two Tesla Powerwalls & Electric Plug for level 2 car Charger are in the 3 car garage. The landscaping front & back is beautiful & easily managed. The newly installed covered patio is made of Extruded aluminum by Amerimax Exterior Home Products & is easy maintenance. The neighborhood setting includes small parks & is maintained by the HOA. Shopping, dining, and Ponto Beach are nearby. This house has it all; True indoor/outdoor California living. See the list of all improvements in documents under the photo section.
For sale
Listed by: Berkshire Hathaway HomeService
$2,300,000
2955 Avenida Valera, Carlsbad, CA 92009
5beds
2,730sqft
Est.: Get pre-qualified
Single Family Residence
Built in 1995
4,859 Square Feet Lot
$2,226,100 Zestimate®
$842/sqft
$302/mo HOA
What's special
Twenty-seven solar panelsThoughtful storageGorgeous new kitchenBlanco double sinkWalk-in pantry
- 71 days |
- 767 |
- 23 |
Zillow last checked:
Listing updated:
Listing Provided by:
Cathy LeClair DRE #01072983 cathy@cathyleclair.com,
Berkshire Hathaway HomeService
Source: CRMLS,MLS#: NDP2602707 Originating MLS: California Regional MLS (North San Diego County & Pacific Southwest AORs)
Originating MLS: California Regional MLS (North San Diego County & Pacific Southwest AORs)Tour with a local agent
Facts & features
Interior
Bedrooms & bathrooms
- Bedrooms: 5
- Bathrooms: 3
- Full bathrooms: 3
- Main level bathrooms: 1
- Main level bedrooms: 1
Rooms
- Room types: Bedroom, Entry/Foyer, Family Room, Foyer, Kitchen, Laundry, Living Room, Primary Bathroom, Primary Bedroom, Office, Other, Pantry, Dining Room
Bathroom
- Features: Bidet, Bathroom Exhaust Fan, Bathtub, Closet, Dual Sinks, Enclosed Toilet, Low Flow Plumbing Fixtures, Linen Closet, Multiple Shower Heads, Remodeled
Kitchen
- Features: Kitchen Island, Kitchen/Family Room Combo, Pots & Pan Drawers, Remodeled, Self-closing Cabinet Doors, Self-closing Drawers, Updated Kitchen, Walk-In Pantry
Other
- Features: Walk-In Closet(s)
Pantry
- Features: Walk-In Pantry
Heating
- Central, Electric, Forced Air, Fireplace(s), Solar
Cooling
- Central Air, See Remarks
Appliances
- Included: Built-In, Convection Oven, Dishwasher, Freezer, Disposal, Ice Maker, Microwave, Refrigerator, Range Hood, Water To Refrigerator, Water Heater, Warming Drawer, Water Purifier, Dryer, Washer
- Laundry: Inside, Laundry Room
Features
- Breakfast Bar, Built-in Features, Ceiling Fan(s), Cathedral Ceiling(s), Separate/Formal Dining Room, Eat-in Kitchen, High Ceilings, Open Floorplan, Pantry, Recessed Lighting, Storage, Two Story Ceilings, Bedroom on Main Level, Entrance Foyer, Primary Suite, Walk-In Pantry, Walk-In Closet(s)
- Flooring: Laminate
- Doors: Double Door Entry
- Windows: Blinds, Custom Covering(s), Double Pane Windows, ENERGY STAR Qualified Windows, Insulated Windows, Low-Emissivity Windows, Plantation Shutters, Skylight(s)
- Has fireplace: Yes
- Fireplace features: Electric, Family Room, Gas, Gas Starter, Primary Bedroom, See Remarks
- Common walls with other units/homes: No Common Walls
Interior area
- Total interior livable area: 2,730 sqft
- Finished area below ground: 0
Video & virtual tour
Property
Parking
- Total spaces: 5
- Parking features: Door-Multi, Garage Faces Front, Garage, Garage Door Opener
- Attached garage spaces: 3
- Uncovered spaces: 2
Accessibility
- Accessibility features: None
Features
- Levels: Two
- Stories: 2
- Entry location: 1
- Patio & porch: Covered, Patio, See Remarks
- Exterior features: Rain Gutters
- Pool features: None
- Fencing: Good Condition,See Remarks,Vinyl
- Has view: Yes
- View description: Golf Course, Hills, Neighborhood, Panoramic, Trees/Woods
- Park: Fairways
Lot
- Size: 4,859 Square Feet
- Dimensions: 4859
- Features: 0-1 Unit/Acre, Back Yard, Cul-De-Sac, Drip Irrigation/Bubblers, Front Yard, Sprinklers In Rear, Sprinklers In Front, Landscaped, Level, Near Park, On Golf Course, Planned Unit Development, Sprinklers Timer, Sprinklers On Side, Sprinkler System, Street Level, Yard
Details
- Parcel number: 2164632400
- Zoning: R-1:Single Fam-Res
- Special conditions: Standard
Construction
Type & style
- Home type: SingleFamily
- Architectural style: Contemporary
- Property subtype: Single Family Residence
Materials
- Stucco
- Foundation: Concrete Perimeter
- Roof: Composition,Concrete
Condition
- Updated/Remodeled,Turnkey
- New construction: No
- Year built: 1995
Utilities & green energy
- Electric: 220 Volts Other, 220 Volts in Garage, 220 Volts in Laundry, See Remarks
- Sewer: Public Sewer
- Utilities for property: Cable Available, Electricity Connected, Underground Utilities
Community & HOA
Community
- Features: Curbs, Gutter(s), Storm Drain(s), Street Lights, Sidewalks, Gated, Park
- Security: Carbon Monoxide Detector(s), Fire Detection System, Security Gate, Gated Community, Key Card Entry, Smoke Detector(s)
- Subdivision: Fairways (33451)
HOA
- Has HOA: Yes
- Amenities included: Controlled Access, Maintenance Grounds, Management, Playground
- HOA fee: $302 monthly
- HOA name: Fairways At La Costa
- HOA phone: 858-536-8100
Location
- Region: Carlsbad
Financial & listing details
- Price per square foot: $842/sqft
- Tax assessed value: $1,743,564
- Annual tax amount: $19,932
- Date on market: 3/21/2026
- Cumulative days on market: 71 days
- Listing terms: Cash,Conventional,FHA,VA Loan
- Inclusions: washer/dryer; Tesla Power walls (2); wine/beverage bar; electrical car charger; potted plants
- Exclusions: Seller's furniture; see list of exclusions including the outdoor mobile garden
- Road surface type: Paved
Estimated market value
$2,226,100
$2.11M - $2.34M
$6,628/mo
Price history
| Date | Event | Price |
|---|---|---|
| 3/21/2026 | Listed for sale | $2,300,000+40%$842/sqft |
Source:  CRMLS #NDP2602707 Report a problem CRMLS #NDP2602707 Report a problem | ||
| 9/9/2021 | Sold | $1,643,000+6.1%$602/sqft |
Source: Public Record Report a problem | ||
| 8/31/2021 | Pending sale | $1,549,000$567/sqft |
Source: CRMLS #NDP2109721 Report a problem | ||
| 8/26/2021 | Listed for sale | $1,549,000$567/sqft |
Source: CRMLS #NDP2109721 Report a problem | ||
Public tax history
| Year | Property taxes | Tax assessment |
|---|---|---|
| 2025 | $19,932 +5.9% | $1,743,564 +2% |
| 2024 | $18,815 +2.2% | $1,709,377 +2% |
| 2023 | $18,402 +1.9% | $1,675,860 +2% |
| 2022 | $18,055 +231.2% | $1,643,000 +247.2% |
| 2021 | $5,451 +1.4% | $473,258 +1% |
| 2020 | $5,377 +8.4% | $468,406 +2% |
| 2019 | $4,961 -5.1% | $459,222 +2% |
| 2018 | $5,226 +1.9% | $450,218 +2% |
| 2017 | $5,130 +1.7% | $441,391 +2% |
| 2016 | $5,046 +2% | $432,737 +1.5% |
| 2015 | $4,946 +2.8% | $426,238 +2% |
| 2014 | $4,810 | $417,890 +0.5% |
| 2013 | -- | $416,002 +2% |
| 2012 | -- | $407,846 +2% |
| 2011 | -- | $399,850 +0.8% |
| 2010 | -- | $396,863 -0.2% |
| 2009 | -- | $397,807 +2% |
| 2008 | -- | $390,008 +2% |
| 2007 | -- | $382,362 +2% |
| 2006 | -- | $374,865 +2% |
| 2005 | -- | $367,516 +2% |
| 2004 | -- | $360,311 +1.9% |
| 2003 | -- | $353,708 +2% |
| 2002 | -- | $346,774 +2% |
| 2001 | -- | $339,975 |
Find assessor info on the county website
Monthly payment
Est. payment$--/mo
Payment breakdown
Explore the cost of this home by adjusting the details. Changes won't be saved.
All calculations are estimates and provided by Zillow, Inc. for informational purposes only. Actual amounts may vary.
HOA fees may include property taxes on listings classified as Co-Ops. Contact the listing agent and/or owner for fee details.
Mortgage interest rates are dependent on a number of factors, including credit score, down payment, and repayment length. Interest rate data provided by Zillow Group Marketplace, Inc. as of 1/1/1970 from various mortgage lenders with which we have lead or other similar arrangements; the Estimated Payment is an average of those rates.
See how much you could borrow to make a competitive offer.
Climate risks
Neighborhood: Rancho La Costa
Nearby schools
GreatSchools rating
- 9/10La Costa Meadows Elementary SchoolGrades: K-5Distance: 1 mi
- 7/10San Elijo Middle SchoolGrades: 6-8Distance: 2.9 mi
- 8/10San Marcos High SchoolGrades: 9-12Distance: 3.7 mi
Schools provided by the listing agent
- High: San Marcos
Source: CRMLS. This data may not be complete. We recommend contacting the local school district to confirm school assignments for this home.


A local agent can set up tours, give advice and negotiate with sellers.


Local buyer's agents are ready to help
- California
- San Diego County
- Carlsbad
- 92009
- Rancho La Costa
- 2955 Avenida Valera
Nearby cities
Nearby neighborhoods
Nearby zip codes
Other Carlsbad Topics
