Welcome home to 1667 Aubin Road, where timeless charm meets modern comfort. Beautifully maintained and thoughtfully updated, this inviting 3-bedroom home is filled with natural light and designed for the moments that matter most. Picture yourself enjoying your morning coffee in the bright eat-in kitchen, hosting family and friends in the welcoming living room, or unwinding after a long day in your own private backyard retreat. The refreshed kitchen features crisp white cabinetry, updated hardware, generous counter space, and a bright dining area, while the modernized bathroom, neutral décor, and updated flooring throughout create a fresh, move-in-ready feel. Three well-appointed bedrooms offer flexibility for growing families, overnight guests, or the perfect work-from-home space. Step outside to a fully fenced 42.16' x 143.55' lot, offering plenty of room for summer BBQs, children and pets to play, gardening, or simply relaxing under the evening sky. Ideally situated close to excellent schools, Ford Test Track Park, shopping, restaurants, public transit, and everyday amenities, this home offers the perfect balance of comfort, convenience, and lifestyle. More than just a house, this is a place where memories are waiting to be made.
For sale
C$369,900
1667 Aubin Rd, Windsor, ON N8Y 4G3
3beds
SingleFamily
Built in 1941
6,054 Square Feet Lot
$-- Zestimate®
C$--/sqft
C$-- HOA
What's special
Filled with natural lightBright eat-in kitchenPrivate backyard retreatRefreshed kitchenCrisp white cabinetryUpdated hardwareGenerous counter space
- 6 hours |
- 10 |
- 1 |
Zillow last checked:
Listing updated:
Listed by:
Justin Lemay, Sales Person,
Remax Preferred Realty Ltd. - 585 Brokerage
Source: Windsor-Essex County AOR,MLS®#: 26018886 Originating MLS®#: Windsor-Essex County Association of REALTORS®
Originating MLS®#: Windsor-Essex County Association of REALTORS®Facts & features
Interior
Bedrooms & bathrooms
- Bedrooms: 3
- Bathrooms: 1
- Full bathrooms: 1
Heating
- Natural Gas, Forced Air
Cooling
- Central Air
Appliances
- Included: Dryer, Refrigerator, Stove, Washer, Gas Water Heater
Features
- Flooring: Laminate
- Basement: Crawl Space
Property
Parking
- Parking features: Finished Drive, Front Drive, Paved Drive, Side Drive, Single Drive, None
- Has uncovered spaces: Yes
Features
- Levels: One and One Half
- Patio & porch: Sundeck
- Fencing: Fenced Yard
- Frontage length: 42.16
Lot
- Size: 6,054 Square Feet
Details
- Zoning: RD1.2
Construction
Type & style
- Home type: SingleFamily
Materials
- Aluminum/Vinyl
- Foundation: Block
- Roof: Asphalt Shingle
Condition
- Year built: 1941
Utilities & green energy
- Sewer: Sanitary
- Water: Municipal Water
- Utilities for property: Water Connected, Sewer Connected
Community & HOA
Location
- Region: Windsor
Financial & listing details
- Annual tax amount: C$2,277
- Date on market: 8/5/2026
- Inclusions: Fridge, Stove, Washer, Dryer
- Ownership: Freehold
J
Justin Lemay, Sales Person
(226) 782-0830
By pressing Contact Agent, you agree that the real estate professional identified above may call/text you about your search, which may involve use of automated means and pre-recorded/artificial voices. You don't need to consent as a condition of buying any property, goods, or services. Message/data rates may apply. You also agree to our Terms of Use. Zillow does not endorse any real estate professionals. We may share information about your recent and future site activity with your agent to help them understand what you're looking for in a home.
Price history
| Date | Event | Price |
|---|---|---|
| 8/5/2026 | Listed for sale | C$369,900 |
Source:  Windsor-Essex County AOR #26018886 Report a problem Windsor-Essex County AOR #26018886 Report a problem | ||
Public tax history
Tax history is unavailable.
Climate risks
Neighborhood: Pillette
Nearby schools
GreatSchools rating
- 3/10Detroit Academy Of Arts And SciencesGrades: PK-5Distance: 2.7 mi
- 5/10Detroit Academy Of Arts And Sciences Middle SchoolGrades: 6-8Distance: 2.7 mi
- 5/10University Preparatory Science And Math (Psad) High SchoolGrades: 9-12Distance: 2.6 mi
- C$329,9004 bd1 ba-- sqft1756 Westcott Rd, Windsor, ON N8Y4C9For Sale

- C$--2 bd1 ba-- sqft1585 George Ave, Windsor, ON N8Y2Y4Off Market
- C$--2 bd1 ba-- sqft1725 Tourangeau Rd, Windsor, ON N8Y4J9Off Market
- C$474,9004 bd2 ba-- sqft1554 Aubin Rd, Windsor, ON N8Y4G2For Sale
- C$--2 bd1 ba-- sqft1715 Central Ave, Windsor, ON N8Y3W3Off Market
- C$--3 bd2 ba1.5k sqft1594 Tourangeau Rd, Windsor, ON N8Y4J4Off Market
- C$--2 bd1 ba-- sqft1784 Labadie Rd UNIT B, Windsor, ON N8Y4H5Off Market
- C$--3 bd1 ba-- sqft1784 Labadie Rd UNIT A, Windsor, ON N8Y4H5Off Market
Similar homes
- C$369,0003 bd2 ba-- sqft1223 Aubin Rd, Windsor, ON N8Y 4E4For Sale
 MLS ID #26018853, Sahas Ashwatha Sreenivasa Babu, Sales Person, Jvre Realty Inc. Brokerage. Windsor-Essex County AOR
 - C$379,9004 bd2 ba-- sqft1585 Pillette Rd, Windsor, ON N8Y 3C3For Sale
 MLS ID #26018382, Jen Johnson, Sales Person, Remo Valente Real Estate (1990) Limited Brokerage. Windsor-Essex County AOR
 - C$350,0004 bd2 ba-- sqft2453 Turner Rd, Windsor, ON N8W 3K9For Sale
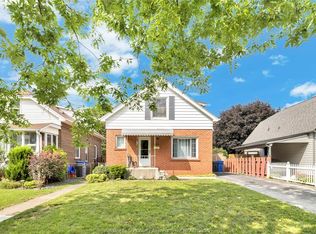 MLS ID #26018946, Sarah Thibodeau, Sales Person, Remax Preferred Realty Ltd. - 585 Brokerage. Windsor-Essex County AOR
 - C$374,9003 bd1 ba-- sqft1574 Arthur Rd, Windsor, ON N8Y 3Z1For Sale
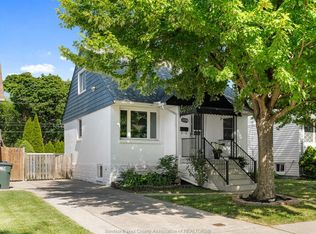 MLS ID #26018411, Justin Murer, Sales Person, Pinnacle Plus Realty Ltd. Brokerage. Windsor-Essex County AOR
 - C$354,9003 bd2 ba-- sqft1244 Marentette Ave, Windsor, ON N8X 4C6For SaleMLS ID #26018687, Ashley Lavack, Sales Person, Deerbrook Realty Inc. Brokerage. Windsor-Essex County AOR
- C$379,9003 bd1 ba-- sqft1721 Glendale Ave, Windsor, ON N8T 2N1For SaleMLS ID #26018505, Fran Grebenc, Sales Person, Royal Lepage Binder Real Estate Brokerage. Windsor-Essex County AOR
- C$349,0003 bd1 ba-- sqft1592 Prince Rd, Windsor, ON N9C 3B3For SaleMLS ID #26018594, Dan Gemus, Broker Of Record, The Dan Gemus Real Estate Team Ltd. Brokerage. Windsor-Essex County AOR
- C$349,9003 bd2 ba-- sqft1418 Pillette Rd, Windsor, ON N8Y 3B9For SaleMLS ID #26018086, Ammar Aziz, Sales Person, Remax Preferred Realty Ltd. - 585 Brokerage. Windsor-Essex County AOR
- C$349,9005 bd2 ba-- sqft384 Josephine Ave, Windsor, ON N9B 2L1For SaleMLS ID #26018579, Goran Todorovic , Broker Of Record, Remax Care Realty Brokerage. Windsor-Essex County AOR
- C$349,9003 bd1 ba-- sqft1857 Central Ave, Windsor, ON N8W 4H6For SaleMLS ID #26013714, Samantha Eskharia, Broker, Remax Capital Diamond Realty Brokerage. Windsor-Essex County AOR
- C$389,9003 bd2 ba-- sqft1220 Gladstone Ave, Windsor, ON N8X 3H3For SaleMLS ID #26017933, Justin Lemay, Sales Person, Remax Preferred Realty Ltd. - 585 Brokerage. Windsor-Essex County AOR
- C$399,9993 bd1 ba-- sqft1650 Glendale Ave, Windsor, ON N8T 2N2For SaleMLS ID #26018369, Goran Todorovic , Broker Of Record, Remax Care Realty Brokerage. Windsor-Essex County AOR
- C$329,9004 bd1 ba-- sqft1756 Westcott Rd, Windsor, ON N8Y 4C9For SaleMLS ID #26016906, Goran Todorovic , Broker Of Record, Remax Care Realty Brokerage. Windsor-Essex County AOR
- C$350,0003 bd2 ba-- sqft1620 Drouillard Rd, Windsor, ON N8Y 2S3For SaleMLS ID #26017395, Elica Berry, Sales Person, Jump Realty Inc. Brokerage. Windsor-Essex County AOR
- C$384,9002 bd1 ba-- sqft1451 Henry Ford Centre Dr, Windsor, ON N8Y 2V2For SaleMLS ID #26018437, Gregory Bistany, Sales Person, Paul P Bistany Brokerage. Windsor-Essex County AOR
- C$419,9004 bd2 ba-- sqft962 Watson Ave, Windsor, ON N8S 3T2For SaleMLS ID #26018790, Travis Sartori, Sales Person, Deerbrook Realty Inc. Brokerage. Windsor-Essex County AOR
- C$328,8005 bd3 ba-- sqft1163 Louis Ave, Windsor, ON N9A 1Y1For SaleMLS ID #26018704, Cynthia Padilla, Sales Person, Exp Realty Brokerage. Windsor-Essex County AOR
- C$349,9003 bd2 ba-- sqft2342 Westcott Rd, Windsor, ON N8W 4K7For SaleMLS ID #26015832, Scott Carter, Sales Person, Royal Lepage Binder Real Estate Brokerage. Windsor-Essex County AOR
- C$449,9003 bd1 ba-- sqft5086 Colbourne Dr, Windsor, ON N8T 1T8For SaleMLS ID #26018913, Joan Charette, Sales Person, Royal Lepage Binder Real Estate Brokerage. Windsor-Essex County AOR
- C$399,0003 bd2 ba-- sqft2647 George Ave, Windsor, ON N8W 4M8For SaleMLS ID #26013855, Martin Vaughan, Sales Person, Kw Signature Brokerage. Windsor-Essex County AOR
