*** O W N E D S O L A R W I T H N E M 2 . 0 !!!!! *** Like-New Luxury Townhome In The Sophisticated Avenue One Community! New High-Rated Elementary Schools Too! This Home Has Tall Ceilings, Open Floor Plan & Lots Of Natural Light. Huge Kitchen w/ Oversized Island/Breakfast Bar, Granite Counters, GAS STOVE, RO System, Custom Cabinets & Large Pantry. WORK FROM HOME With Cat5 Wiring, High Speed Fiber Optic Internet & Built-In Office Space Off The Kitchen! Primary Suite w/ Large Walk-In Closet & Stunning Bathroom w/ Dual Vanity Granite Counters, Oversized Tub & Tiled Shower Enclosure. 1st Floor Suite w/ Attached Bathroom. Upstairs Laundry Room w/ Storage. Whole-Home Water Filtration & Conditioner System, 2 Car Garage w/ Level 2 EV Charger & Pre-Wired For Additional EV Charger. 3-Zone AC & Heat (Control Each Floor Separate), High-End Toilet Bidets, Gated Front Porch & Balcony Off Kitchen. ALSO:Community Has 12k Luxury Club w/ Giant Pool, Spa, Gym, Weight Room, Event Center (Can Rent For Private Events), Lounges, Fireplaces, Yoga Room & More! Community BBQ/Picnic Areas, Playground & Community Gardens! Next To Several Parks, Outdoor Rec, Shopping & Dining! Quick Access To 85/101 or VTA Light Rail. About 5 Miles To Silver Creek &11 Miles From Downtown SJ, Campbell & Willow Glen.
For sale
$1,249,000
623 Avenue One Dr, San Jose, CA 95123
4beds
2,205sqft
Townhouse, Residential
Built in 2016
-- sqft lot
$1,233,800 Zestimate®
$566/sqft
$456/mo HOA
What's special
- 2 days |
- 208 |
- 8 |
Zillow last checked:
Listing updated:
Listed by:
Jessa Walsh 01860133 408-561-7739,
Reach Real Estate 408-561-7739
Source: MLSListings Inc,MLS#: ML82057562
Facts & features
Interior
Bedrooms & bathrooms
- Bedrooms: 4
- Bathrooms: 4
- Full bathrooms: 3
- 1/2 bathrooms: 1
Bedroom
- Features: GroundFloorBedroom, PrimarySuiteRetreat, WalkinCloset
Bathroom
- Features: DoubleSinks, PrimaryStallShowers, ShoweroverTub1, Tile, FullonGroundFloor, PrimaryOversizedTub
Dining room
- Features: BreakfastBar, DiningArea
Family room
- Features: SeparateFamilyRoom
Kitchen
- Features: IslandwithSink, Pantry
Heating
- Central Forced Air
Cooling
- Central Air, Zoned
Appliances
- Included: Gas Cooktop, Dishwasher, Microwave, Gas Oven/Range, Refrigerator, Washer/Dryer
- Laundry: Upper Floor
Features
- High Ceilings, Walk-In Closet(s)
Interior area
- Total structure area: 2,205
- Total interior livable area: 2,205 sqft
Video & virtual tour
Property
Parking
- Total spaces: 2
- Parking features: Attached, On Street
- Attached garage spaces: 2
Features
- Patio & porch: Balcony/Patio, Enclosed
- Pool features: Community
Details
- Parcel number: 70648093
- Zoning: PD
- Special conditions: Standard
Construction
Type & style
- Home type: Townhouse
- Property subtype: Townhouse, Residential
Materials
- Foundation: Other
- Roof: Other
Condition
- New construction: No
- Year built: 2016
Utilities & green energy
- Gas: PublicUtilities
- Sewer: Public Sewer
- Water: Public
- Utilities for property: Public Utilities, Water Public
Community & HOA
HOA
- Has HOA: Yes
- Amenities included: Barbecue Area, Club House, Community Pool, Conference Facilities, Garden Greenbelt Trails, Gym Exercise Facility, Organized Activities, Playground
- Services included: Insurance
- HOA fee: $456 monthly
Location
- Region: San Jose
Financial & listing details
- Price per square foot: $566/sqft
- Tax assessed value: $1,160,582
- Date on market: 8/13/2026
- Listing agreement: ExclusiveRightToSell
Estimated market value
$1,233,800
$1.17M - $1.30M
$4,827/mo
Price history
| Date | Event | Price |
|---|---|---|
| 8/13/2026 | Listed for sale | $1,249,000+22.5%$566/sqft |
Source:  MLSListings Inc #ML82057562 Report a problem MLSListings Inc #ML82057562 Report a problem | ||
| 1/20/2021 | Listing removed | -- |
Source: Zillow Rental Manager Report a problem | ||
| 1/14/2021 | Listed for rent | $3,900$2/sqft |
Source: Zillow Rental Manager Report a problem | ||
| 11/16/2018 | Sold | $1,020,000+2%$463/sqft |
Source:  MLSListings Inc #ML81725470 Report a problem MLSListings Inc #ML81725470 Report a problem | ||
| 10/17/2018 | Pending sale | $999,800$453/sqft |
Source: CENTURY 21 Alpha #ML81725470 Report a problem | ||
| 9/28/2018 | Listed for sale | $999,800+21.6%$453/sqft |
Source: Century 21-Alpha #ML81725470 Report a problem | ||
| 11/3/2016 | Sold | $822,000$373/sqft |
Source: Public Record Report a problem | ||
Public tax history
| Year | Property taxes | Tax assessment |
|---|---|---|
| 2026 | -- | $1,160,582 +2% |
| 2025 | $16,211 +2.2% | $1,137,826 +2% |
| 2024 | $15,866 +1.5% | $1,115,516 +2% |
| 2023 | $15,634 +0.7% | $1,093,644 +2% |
| 2022 | $15,522 +1.3% | $1,072,200 +2% |
| 2021 | $15,319 +8.6% | $1,051,178 +8.4% |
| 2020 | $14,112 | $970,000 -4.9% |
| 2019 | $14,112 +13.1% | $1,020,000 +21.7% |
| 2018 | $12,473 | $838,166 +2% |
| 2017 | $12,473 -1.3% | $821,732 +560.2% |
| 2016 | $12,636 | $124,458 +1.5% |
| 2015 | -- | $122,589 |
Find assessor info on the county website
Monthly payment
Est. payment
Payment breakdown
Explore the cost of this home by adjusting the details. Changes won't be saved.Climate risks
Neighborhood: Santa Teresa
Nearby schools
GreatSchools rating
- 7/10Santa Teresa Elementary SchoolGrades: K-6Distance: 0.7 mi
- 6/10Bernal Intermediate SchoolGrades: 7-8Distance: 1.3 mi
- 5/10Oak Grove High SchoolGrades: 9-12Distance: 1.4 mi
Schools provided by the listing agent
- District: OakGroveElementary
Source: MLSListings Inc. This data may not be complete. We recommend contacting the local school district to confirm school assignments for this home.
- $1,113,0003 bd4 ba1.7k sqft619 Avenue One Dr, San Jose, CA 95123Off Market
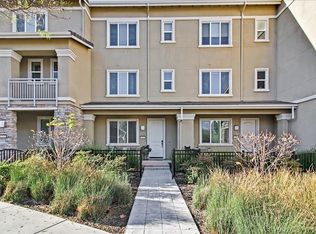
- $1,208,4004 bd4 ba2.2k sqft627 Avenue One Dr, San Jose, CA 95123Off Market

- $996,7003 bd4 ba1.7k sqft615 Avenue One #BLDG 29, San Jose, CA 95123Off Market
- $1,005,7003 bd4 ba1.7k sqft615 Avenue One Dr, San Jose, CA 95123Off Market

- $1,016,1003 bd3 ba1.7k sqft615 Avenue One, San Jose, CA 95123Off Market
- $1,005,0003 bd4 ba1.7k sqft631 Avenue One Dr, San Jose, CA 95123Off Market
- $1,020,1003 bd4 ba1.8k sqft5977 Larkstone Loop #BLDG, San Jose, CA 95123Off Market
- $1,038,8003 bd3 ba2k sqft5981 Larkstone Loop, San Jose, CA 95123Off Market
A local agent can set up tours, give advice and negotiate with sellers.
Similar homes
- $1,249,0004 bd4 ba2.2k sqft6041 Sunstone Dr, San Jose, CA 95123For Sale
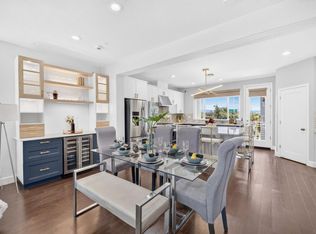 MLS ID #ML82055205, Jessa Walsh. MLSListings Inc
 - $1,249,0004 bd4 ba2.2k sqft6013 Black Onyx Ct, San Jose, CA 95123For Sale
 MLS ID #ML82052074, Jessa Walsh. MLSListings Inc
 - $1,293,8884 bd3 ba2.1k sqft5342 Avenida Almendros, San Jose, CA 95123For Sale
 MLS ID #ML82057825, James Jessie. MLSListings Inc
 - $1,269,0004 bd4 ba2.1k sqft502 Ellicott Loop, San Jose, CA 95123For Sale
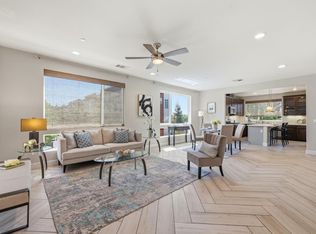 MLS ID #ML82054519, Jimmy Wu. MLSListings Inc
 - $1,298,0004 bd3 ba2.5k sqft6571 Vision Ct, San Jose, CA 95119For SaleMLS ID #ML82057622, Lilian (Yan Li) Cai. MLSListings Inc
- $1,198,0004 bd4 ba2.1k sqft5761 Vibrant Loop, San Jose, CA 95119For SaleMLS ID #ML82056133, Helen He. MLSListings Inc
- $1,350,0003 bd2 ba1.3k sqft5707 Snell Way, San Jose, CA 95123For SaleMLS ID #ML82057360, Janet Larsen. MLSListings Inc
- $1,160,0003 bd4 ba2k sqft6583 Vision Ct, San Jose, CA 95119For SaleMLS ID #ML82056051, Robert Luecke. MLSListings Inc
- $1,648,0005 bd3 ba2.3k sqft6273 Mountford Dr, San Jose, CA 95123For SaleMLS ID #ML82057714, David Lillo. MLSListings Inc
- $1,299,8884 bd2 ba1.4k sqft161 Herlong Ave, San Jose, CA 95123For SaleMLS ID #ML82051928, Danielle Cashen. MLSListings Inc
- $1,029,8003 bd4 ba1.8k sqft446 Ellicott Loop, San Jose, CA 95123For SaleMLS ID #ML82042957, Sam Lee. MLSListings Inc
- $1,499,0003 bd2 ba1.7k sqft354 Surber Dr, San Jose, CA 95123For SaleMLS ID #ML82057310, Zaid Hanna. MLSListings Inc
- $1,219,0003 bd3 ba1.5k sqft221 Beegum Way, San Jose, CA 95123For SaleMLS ID #41140379, Tinarsha Brown. Bay East AOR
- $1,499,0003 bd2 ba1.6k sqft560 Elvis Dr, San Jose, CA 95123For SaleMLS ID #ML82057557, Ned Laugharn. MLSListings Inc
- $1,280,0003 bd2 ba1.8k sqft5815 Falon Way, San Jose, CA 95123For SaleMLS ID #PTP2604456, Jose Sandoval, i2i Real Estate & Mortgage. CRMLS
- $1,399,0003 bd2 ba1.6k sqft5762 Cohasset Way, San Jose, CA 95123For SaleMLS ID #ML82056820, Melinda Gedryn. MLSListings Inc
- $990,0003 bd3 ba1.2k sqft5457 Giuffrida Ct, San Jose, CA 95123For SaleMLS ID #41144960, Martin Carlos. Bay East AOR
- $1,398,8884 bd2 ba1.3k sqft451 Santa Mesa Dr, San Jose, CA 95123For SaleMLS ID #ML82056242, Kristen Constantino. MLSListings Inc
- $1,299,9993 bd2 ba1.6k sqft170 Herlong Ave, San Jose, CA 95123For SaleMLS ID #ML82051161, Cole Armstrong. MLSListings Inc
- $1,298,8884 bd3 ba2.5k sqft6810 Chroma Ct, San Jose, CA 95119For SaleMLS ID #ML82054745, Sandra Darrow. MLSListings Inc
Local buyer's agents are ready to help
