Skip main navigation
Pending
  • $235,000

    16674 S Rd, Mayetta, KS 66509

    3beds
    1,560sqft
    Single Family Residence, Residential
    Built in 2003
    3.87 Acres Lot
    $-- Zestimate®
    $151/sqft
    $-- HOA

    What's special

    Two family roomsBeautiful viewsBrand-new roofQuiet surroundings
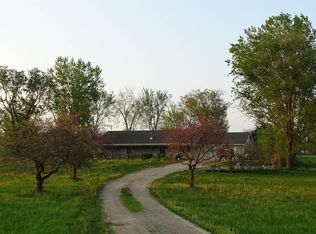
    This solid 2003 Ranch-style manufactured home sits on a generous 3.87 acres m/l and offers the perfect blend of cozy comfort and wide-open country space to roam. With a brand-new roof, a spacious primary suite and bath, two family rooms, and over 1,500 finished sq ft all on the main level, this home delivers easy living with room to spread out. The unfinished Walk-out basement is a blank canvas ready for your ideas — whether you envision extra living space, a workshop, or storage, it’s a great opportunity to build sweat equity and truly make it yours. Outside, you’ll love the impressive 50' x 30' shop with concrete floors and electric — perfect for storing equipment, toys, or tackling projects year-round. Country homes with quiet surroundings and beautiful views at this price point are hard to find.Home is being sold as-is. Inspections are welcome for buyers’ information only. Will not qualify for FHA, VA, or RD financing. Don’t miss out on this great opportunity to BE Home.
    15 days
    |
    493
    |
    35
    |

    Likely to sell faster than

    Zillow last checked:

    Listing updated:

    Listed by:

    Craig Fox 785-305-1636,

    Beoutdoors Real Estate, LLC

    Source: Sunflower AOR as distributed by MLS GRID,MLS#: 245857MLS Logo

      Facts & features

      Interior

      Bedrooms & bathrooms
      • Bedrooms: 3
      • Bathrooms: 2
      • Full bathrooms: 2
      Rooms
      • Room types: 1st Floor Primary Bedroom, Primary Bath, Pantry, Workshop, 1st Fl Full Bath
      Primary bedroom
      • Level: Main
      • Area: 165.1
      • Dimensions: 13 x 12.7
      Bedroom 2
      • Level: Main
      • Area: 106
      • Dimensions: 10.6x10
      Bedroom 3
      • Level: Main
      • Area: 118.11
      • Dimensions: 12.7 x 9.3
      Dining room
      • Level: Main
      • Area: 124.46
      • Dimensions: 12.7 x 9.8
      Family room
      • Level: Main
      • Area: 265.43
      • Dimensions: 20.9 x 12.7
      Great room
      • Level: Main
      • Area: 210.82
      • Dimensions: 16.6 x 12.7
      Kitchen
      • Level: Main
      • Area: 133.35
      • Dimensions: 12.7 x 10.5
      Laundry
      • Level: Main
      • Area: 48
      • Dimensions: 8 x 6
      Heating
      • Has Heating (Unspecified Type)
      Cooling
      • Central Air
      Appliances
      • Laundry: Main Level, Separate Room
      Features
      • Coffered Ceiling(s)
      • Flooring: Ceramic Tile, Laminate, Carpet
      • Doors: Storm Door(s)
      • Windows: Storm Window(s)
      • Basement: Concrete,Full,Walk-Out Access,Daylight
      • Number of fireplaces: 1
      • Fireplace features: One, Wood Burning, Non Functional, Family Room
      Interior area
      • Total structure area: 1,560
      • Total interior livable area: 1,560 sqft
      • Finished area above ground: 1,560
      • Finished area below ground: 0

      Property

      Parking
      • Total spaces: 4
      • Parking features: Detached
      • Garage spaces: 4
      Features
      • Patio & porch: Deck
      • Fencing: Partial
      Lot
      • Size: 3.87 Acres
      Details
      • Additional structures: Outbuilding
      • Parcel number: 6511
      • Special conditions: Standard

      Construction

      Type & style
      • Home type: MobileManufactured
      • Architectural style: Ranch
      • Property subtype: Single Family Residence, Residential
      Materials
      • Frame
      • Roof: Architectural Style
      Condition
      • Year built: 2003

      Utilities & green energy

      • Water: Rural Water

      Community & HOA

      Community
      • Subdivision: Not Subdivided
      HOA
      • Has HOA: No
      Location
      • Region: Mayetta

      Financial & listing details

      • Price per square foot: $151/sqft
      • Tax assessed value: $186,110
      • Annual tax amount: $2,547
      • Date on market: 7/31/2026
      • Cumulative days on market: 15 days

        Estimated market value

        Not available

        Estimated sales range

        Not available

        Not available

        Price history

        DateEventPrice
        8/6/2026Pending sale$235,000$151/sqft
        Source: Sunflower AOR as distributed by MLS GRID #245857 Report a problem
        7/31/2026Listed for sale$235,000+88%$151/sqft
        Source: Sunflower AOR as distributed by MLS GRID #245857 Report a problem
        6/3/2019Sold--
        Source: Sunflower AOR as distributed by MLS GRID #79001_207233 Report a problem
        5/9/2019Listed for sale$125,000-24.2%$80/sqft
        Source: Carter Realty #207233 Report a problem
        8/20/2015Listing removed$164,880$106/sqft
        Source: Coldwell Banker Griffith & Blair American Home #184753 Report a problem
        7/23/2015Price change$164,880-1.8%$106/sqft
        Source: Coldwell Banker Griffith & Blair American Home #184753 Report a problem
        6/22/2015Listed for sale$167,880$108/sqft
        Source: Coldwell Banker Griffith & Blair American Home #184753 Report a problem

        Public tax history

        YearProperty taxesTax assessment
        2025$2,547 +3.8%$21,403 +5.6%
        2024$2,455 $20,271 +4.5%
        2023-- $19,390 +5.6%
        2022-- $18,369 +6.1%
        2021-- $17,314 -1.6%
        2020-- $17,593 -5.1%
        2019-- $18,531 +2.7%
        2018-- $18,039 +8.4%
        2017-- $16,643 +1.9%
        2016-- $16,334
        2015-- $16,334 +11.9%
        2014-- $14,593 -4.1%
        2013-- $15,222
        2012-- --
        2011-- --
        2010-- $13,110
        2009-- $13,110 -0.4%
        2008-- $13,167
        Find assessor info on the county website

        Monthly payment

        Estimated monthly payment$1,822
        All calculations are estimates and provided by Zillow, Inc. for informational purposes only. Actual amounts may vary.
        HOA fees may include property taxes on listings classified as Co-Ops. Contact the listing agent and/or owner for fee details.
        See how much you could borrow to make a competitive offer.

        Climate risks

        Neighborhood: 66509

        Getting around

        0 / 100
        Car-Dependent
        18 / 100
        Somewhat Bikeable

        Nearby schools

        GreatSchools rating
        Schools provided by the listing agent
        • Elementary: Royal Valley Elementary School/USD 337
        • Middle: Royal Valley Middle School/USD 337
        • High: Royal Valley High School/USD 337

        Source: Sunflower AOR as distributed by MLS GRID. This data may not be complete. We recommend contacting the local school district to confirm school assignments for this home.

        A local agent can set up tours, give advice and negotiate with sellers.

        Browse local experts

        Similar homes