Under Construction. Beautiful Heron X Floor Plan - Brand New construction! BUILDER INCENTIVE: UP TO $20,000 TOWARD BUYER'S CLOSING COSTS, PREPAIDS, AND/OR MORTGAGE RATE BUYDOWN WITH PREFERRED LENDER. Restrictions, terms, and conditions apply. Contact the listing agent for details. Beautiful new construction in an established neighborhood! The Heron X offers 4 bedrooms, 2 bathrooms, a 2-car garage, and approximately 1,873 square feet of living area. The inviting exterior features a stone-accented facade, while the interior offers high ceilings and an open, functional layout designed for comfortable living and entertaining. The spacious kitchen features quartz countertops, wood cabinetry with soft-close doors and drawers, elegant hardware, a center island, a generously sized pantry, and all kitchen appliances included. The kitchen opens to the expansive great room and provides convenient access to a separate dining room space, creating an ideal setting for everyday meals and entertaining. The primary suite offers a spacious retreat with a large walk-in closet and an en-suite bathroom featuring dual sinks, a raised-height vanity, and a tiled walk-in shower. The bathrooms include ceramic tile extending to the ceiling in the shower and bathtub areas and dual sinks. Three additional bedrooms provide flexible space for family, guests, a home office, or other needs. Solid-surface flooring throughout provides a clean, contemporary look and easy maintenance. Enjoy Florida's outdoor lifestyle from the extra-large covered lanai, offering additional space for relaxing and entertaining. The 3-car garage provides convenient parking and additional storage space. Please note: The photographs shown are of a different home and are provided for illustration purposes only. The photographs depict the same Heron X model/floor plan. Actual finishes, colors, selections, features, dimensions, and construction may vary. Buyer should verify all features, dimensions, specifications, and included upgrades with the builder. Visit the model home at 5069 SW 109th Loop, Ocala, FL 34476 to experience the Heron X. Contact the listing agent for additional information, showing details, and incentive terms.
New construction
$354,900
16674 SW 30TH TERRACE ROAD, OCALA, FL 34476
4beds
1,873sqft
Single Family Residence
Built in 2026
0.58 Acres Lot
$-- Zestimate®
$189/sqft
$-- HOA
What's special
Center islandGenerously sized pantryQuartz countertopsHigh ceilingsExtra-large covered lanaiElegant hardwareSpacious kitchen
- 4 days
- 146
- 23
Zillow last checked:
Listing updated:
Listed by:
Moraima Abreu 978-201-5025,
ESTELA REALTY LLC 305-522-9856
Source: Stellar MLS,MLS#: OM733681 Originating MLS: Ocala - Marion
Originating MLS: Ocala - Marion
Facts & features
Interior
Bedrooms & bathrooms
- Bedrooms: 4
- Bathrooms: 2
- Full bathrooms: 2
Primary bedroom
- Features: Walk-In Closet(s)
- Level: First
- Area: 195 Square Feet
- Dimensions: 13x15
Bedroom 2
- Features: Built-in Closet
- Level: First
- Area: 132 Square Feet
- Dimensions: 11x12
Bedroom 3
- Features: Built-in Closet
- Level: First
- Area: 144 Square Feet
- Dimensions: 12x12
Bedroom 4
- Features: Built-in Closet
- Level: First
- Area: 120 Square Feet
- Dimensions: 10x12
Dining room
- Level: First
- Area: 96 Square Feet
- Dimensions: 12x8
Kitchen
- Features: Pantry
- Level: First
- Area: 180 Square Feet
- Dimensions: 10x18
Living room
- Level: First
- Area: 300 Square Feet
- Dimensions: 15x20
Heating
- Electric
Cooling
- Central Air
Appliances
- Included: Dishwasher, Disposal, Microwave, Range, Refrigerator
- Laundry: Laundry Room
Features
- High Ceilings, Primary Bedroom Main Floor, Solid Surface Counters, Solid Wood Cabinets, Walk-In Closet(s)
- Flooring: Luxury Vinyl
- Doors: Sliding Doors
- Has fireplace: No
Interior area
- Total structure area: 2,646
- Total interior livable area: 1,873 sqft
Video & virtual tour
Property
Parking
- Parking features: Garage
- Has garage: Yes
Features
- Levels: One
- Stories: 1
- Exterior features: Private Entrance, Private Mailbox, Private Yard
Lot
- Size: 0.58 Acres
- Dimensions: 136 x 187
Details
- Parcel number: 8004046415
- Zoning: R1
- Special conditions: None
Construction
Type & style
- Home type: SingleFamily
- Property subtype: Single Family Residence
Materials
- Block
- Foundation: Block, Slab
- Roof: Shingle
Condition
- Under Construction
- New construction: Yes
- Year built: 2026
Details
- Builder model: Heron X
- Builder name: Estela Living
Utilities & green energy
- Sewer: Septic Tank
- Water: Public
- Utilities for property: Electricity Connected, Water Connected
Community & HOA
Community
- Pet fee: $0 monthly
- Subdivision: MARION OAKS UN 04
HOA
- Has HOA: No
Location
- Region: Ocala
Financial & listing details
- Price per square foot: $189/sqft
- Annual tax amount: $397
- Date on market: 10/7/2026
- Cumulative days on market: 5 days
- Ownership: Fee Simple
- Total actual rent: 0
- Electric utility on property: Yes
- Road surface type: Asphalt
Estimated market value
Not available
Estimated sales range
Not available
Not available
Price history
| Date | Event | Price |
|---|---|---|
| 10/7/2026 | Listed for sale | $354,900$189/sqft |
Source:  Stellar MLS #OM733681 Report a problem Stellar MLS #OM733681 Report a problem | ||
Public tax history
Tax history is unavailable.
Monthly payment
Est. payment
Payment breakdown
Explore the cost of this home by adjusting the details. Changes won't be saved.Climate risks
Neighborhood: 34476
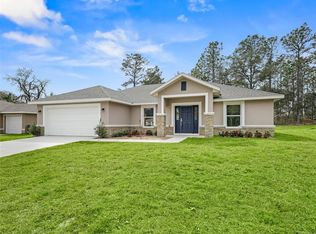
Similar homes
- $336,0704 bd2 ba1.8k sqft2469 SW 168TH PLACE, OCALA, FL 34473New Construction

 Stellar MLS
 - $315,0004 bd2 ba1.7k sqft2409 SW 170TH PLACE, OCALA, FL 34473For Sale
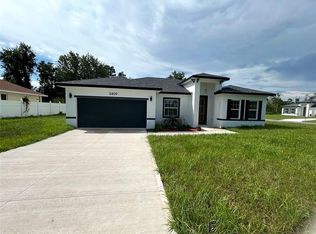 MLS ID #O6448382, Lilyan Cavalcante Rocha, FORTRESS REAL ESTATE TEAM LLC. Stellar MLS
 - $344,0704 bd2 ba1.8k sqft2982 SW 165TH STREET ROAD, OCALA, FL 34473New ConstructionStellar MLS
- $350,0004 bd2 ba1.7k sqft17245 SW 18th Avenue Road, Ocala, FL 34473For Sale
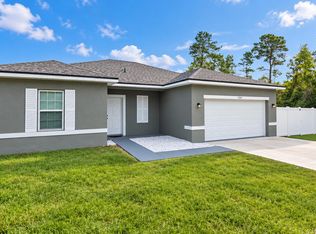
 MLS ID #B26083960, Yuniayka Sanchez Labrada, Antorcha Real Estate Group LLC. BeachesMLS
 - $339,9754 bd2 ba1.8k sqft2874 SW 165TH STREET ROAD, OCALA, FL 34473For SaleMLS ID #OM732340, Luis Lopez, RE/MAX PREMIER REALTY. Stellar MLS
- $339,0004 bd3 ba1.8k sqft16629 SW 21ST CIRCLE, OCALA, FL 34473New ConstructionMLS ID #O6446619, Rebeca Flott, ALVES AND HOWELL REALTY. Stellar MLS
- $349,9004 bd3 ba1.9k sqft16497 SW 31ST TERRACE, OCALA, FL 34473New ConstructionMLS ID #O6431282, Fabiola Lemos, FLORIDA REALTY INVESTMENTS. Stellar MLS
- $304,9004 bd2 ba1.8k sqft16878 SW 40TH CIRCLE, OCALA, FL 34473For SaleMLS ID #O6446985, Ohana Martins, PREMIER SOTHEBYS INT'L REALTY. Stellar MLS
- $319,9003 bd2 ba1.4k sqft16855 SW 25TH COURT, OCALA, FL 34473New ConstructionMLS ID #S5158728, Jodenny Ogando, REAL BROKER, LLC. Stellar MLS
- $350,0004 bd3 ba1.8k sqft3470 SW 176TH STREET, OCALA, FL 34473New ConstructionMLS ID #TB8536287, Jared Rutherford, KELLER WILLIAMS TAMPA PROPERTIES. Stellar MLS
- $309,9004 bd2 ba1.7k sqft2845 SW 172ND LANE ROAD, OCALA, FL 34473New ConstructionMLS ID #O6420908, Victor Kubrusly, WRA BUSINESS & REAL ESTATE. Stellar MLS
- $324,8004 bd3 ba1.8k sqft2378 SW 156TH LOOP, OCALA, FL 34473New ConstructionMLS ID #O6445424, Ricardo Karsten, WRA BUSINESS & REAL ESTATE. Stellar MLS
- $375,9004 bd2 ba2k sqft2389 SW 168TH PLACE, OCALA, FL 34473New ConstructionStellar MLS
- $299,9004 bd2 ba2k sqft16804 SW 39TH CIRCLE, OCALA, FL 34473For SaleMLS ID #TB8547506, Brunilda Calderon, LPT REALTY, LLC. Stellar MLS
- $310,0004 bd2 ba1.8k sqft16820 SW 29TH TERRACE ROAD, OCALA, FL 34473For SaleMLS ID #O6388253, Bob Levy, Sr., REAL PROPERTY INTERNATIONAL. Stellar MLS
- $358,9004 bd3 ba1.9k sqft2420 SW 159 LANE, OCALA, FL 34473New ConstructionStellar MLS
- $305,0004 bd3 ba2.1k sqft17179 SW 41ST CIRCLE, OCALA, FL 34473For SaleMLS ID #OM716240, Daniel Hebert, RE/MAX FOXFIRE - HWY200/103 S. Stellar MLS
- $325,0004 bd3 ba1.8k sqft3023 SW 168 LOOP, OCALA, FL 34473New ConstructionMLS ID #O6389392, Marcia Mortari, ALVES AND HOWELL REALTY. Stellar MLS
- $295,9904 bd2 ba1.6k sqft15913 SW 35TH COURT ROAD, OCALA, FL 34473New ConstructionStellar MLS
