Waterfront living, elevated. This immaculately maintained townhome is set on a private road; part of an iconic and exclusive boutique community of just four residences. Designed with both comfort and sophistication in mind, the home offers panoramic water views from every level, with expansive decks that capture sweeping vistas of the Narrows, Olympic Mountains, and South Sound. A chef-inspired kitchen anchors the main level, seamlessly connecting to open living and dining spaces with sweeping, unobstructed water views. On the upper level, both bedrooms feature their own en-suite baths, creating a private retreat with walls of windows and natural light. An attached garage and remarkably low HOA dues add to the ease of ownership. Ideally located just steps from Boathouse 19, a local brewery, and the Days Island Yacht Club, this is a rare opportunity to own a million-dollar view for a fraction of the cost. An exceptional waterfront lifestyle awaits. Pre-inspected and move-in ready. Truly noteworthy.
First look
Listed by: Windermere Real Estate/East • Patrick De Leon • 425-535-2585
$750,000
1668 S Wilton Rd, Tacoma, WA 98465
2beds
1,380sqft
Townhouse, Condominium
Built in 1982
3,049 Square Feet Lot
$592,100 Zestimate®
$543/sqft
$450/mo HOA
What's special
- --
- on Zillow
- 251
- views
- 17
- saves
Zillow last checked:
Listed by:
Patrick De Leon 425-535-2585 patrick@windermere.com,
Windermere Real Estate/East,
Heidi Linsky 425-802-7643,
Windermere Real Estate/East
Source: NWMLS as distributed by MLS GRID,MLS#: 2591391
Facts & features
Interior
Bedrooms & bathrooms
- Bedrooms: 2
- Bathrooms: 3
- Full bathrooms: 1
- 3/4 bathrooms: 1
- 1/2 bathrooms: 1
- Main level bathrooms: 1
Primary bedroom
- Level: Second
Bedroom
- Level: Second
Bathroom full
- Level: Second
Bathroom three quarter
- Level: Second
Other
- Level: Main
Dining room
- Level: Main
Entry hall
- Level: Main
Kitchen with eating space
- Level: Main
Living room
- Level: Main
Heating
- Fireplace, Forced Air, Heat Pump, Electric
Cooling
- Heat Pump
Appliances
- Included: Dishwasher, Dryer, Microwave, Refrigerator, Stove(s)/Range(s), Washer, Dishwasher(s), Dryer(s), Microwave(s), Refrigerator(s), Washer(s), Water Heater: Tank - Electric, Water Heater Location: Laundry Closet, Cooking - Electric Hookup, Cooking-Electric, Dryer-Electric
- Laundry: Electric Dryer Hookup
Features
- Flooring: Hardwood, Carpet
- Windows: Coverings: Blinds
- Number of fireplaces: 1
- Fireplace features: Wood Burning, Main Level: 1, Fireplace
Interior area
- Total structure area: 1,380
- Total interior livable area: 1,380 sqft
Video & virtual tour
Property
Parking
- Total spaces: 2
- Parking features: Individual Garage
- Has garage: Yes
- Covered spaces: 1
- Uncovered spaces: 1
Features
- Levels: Multi/Split
- Entry location: Main
- Patio & porch: Central Vacuum, Cooking-Electric, Dryer-Electric, Fireplace, Water Heater
- Has view: Yes
- View description: Bay, Mountain(s), Sound
- Has water view: Yes
- Water view: Bay,Sound
- Waterfront features: Bayfront, Bulkhead, No Bank, Saltwater, Sound
Lot
- Size: 3,049 Square Feet
- Features: Dead End Street, Paved, Sidewalk
Details
- Parcel number: 9697500020
- Special conditions: Standard
Construction
Type & style
- Home type: Townhouse
- Architectural style: Townhouse,Townhouse
- Property subtype: Townhouse, Condominium
Materials
- Wood Products
- Roof: Composition
Condition
- Year built: 1982
Utilities & green energy
- Electric: Company: Tacoma Public Utilities
- Sewer: Company: Tacoma Public Utilities
- Water: Company: Tacoma Public Utilities
Community & HOA
Community
- Subdivision: University Place
HOA
- Services included: Common Area Maintenance
- HOA fee: $450 monthly
- HOA phone: 253-686-7186
Location
- Region: Tacoma
Financial & listing details
- Price per square foot: $543/sqft
- Tax assessed value: $614,300
- Annual tax amount: $6,693
- Date on market: 10/15/2026
- Listing terms: Conventional
- Inclusions: Dishwasher(s), Dryer(s), Microwave(s), Refrigerator(s), Stove(s)/Range(s), Washer(s)
Estimated market value
$592,100
$551,000 - $634,000
$2,195/mo
Price history
| Date | Event | Price |
|---|---|---|
| 12/22/2009 | Sold | $310,000+29.2%$225/sqft |
Source:  NWMLS as distributed by MLS GRID #29147465 Report a problem | ||
| 6/9/2003 | Sold | $240,000$174/sqft |
Source: Public Record Report a problem | ||
Public tax history
| Year | Property taxes | Tax assessment |
|---|---|---|
| 2025 | $6,693 -0.1% | $614,300 -0.3% |
| 2024 | $6,702 +2.6% | $615,900 +4.9% |
| 2023 | $6,535 +3.4% | $587,300 -3.6% |
| 2022 | $6,322 +11.8% | $609,100 +23.4% |
| 2021 | $5,656 +23.1% | $493,400 +31% |
| 2019 | $4,594 -11.6% | $376,700 +6.5% |
| 2018 | $5,195 -0.4% | $353,600 +7.5% |
| 2017 | $5,215 +31% | $329,000 +13.7% |
| 2016 | $3,980 | $289,300 +26.3% |
| 2014 | $3,980 -13% | $229,000 -3.1% |
| 2013 | $4,573 | $236,300 -9.4% |
| 2012 | -- | $260,800 -10.5% |
| 2011 | -- | $291,300 -4.6% |
| 2010 | -- | $305,300 -23.9% |
| 2009 | -- | $401,200 -3.4% |
| 2008 | $4,913 | $415,500 -1.1% |
| 2007 | $4,913 +202.9% | $420,300 +141.6% |
| 2002 | $1,622 | $174,000 |
| 2001 | -- | $174,000 -4% |
| 2000 | -- | $181,300 |
Find assessor info on the county website
Monthly payment
Est. payment
Payment breakdown
Explore the cost of this home by adjusting the details. Changes won't be saved.Climate risks
Neighborhood: West End
Nearby schools
Schools provided by the listing agent
- Elementary: Skyline
- Middle: Truman
- High: Foss
Source: NWMLS as distributed by MLS GRID. This data may not be complete. We recommend contacting the local school district to confirm school assignments for this home.

Similar homes
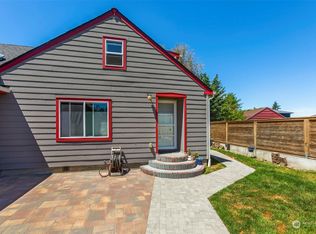
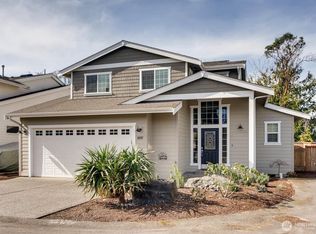
- $784,9003 bd3 ba1.7k sqft1263 Pilchuck Drive, Fox Island, WA 98333Active
 MLS ID #2556113, Amber Jensen. NWMLS as distributed by MLS GRID
- $765,0003 bd3 ba1.9k sqftOlympic Park West #2, Des Moines, WA 98198Active
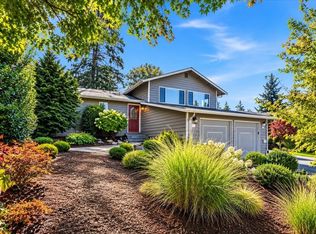 MLS ID #2594599, Corinne M. Lombardo. NWMLS as distributed by MLS GRID
- $380,0003 bd2 ba1.6k sqftValley Firs Condo, Fircrest, WA 98466Active
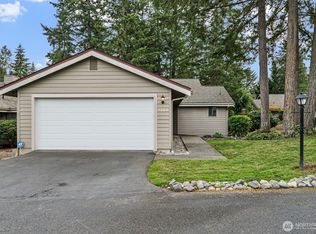 MLS ID #2594587, Lee Ann Kooley. NWMLS as distributed by MLS GRID
- $684,9993 bd3 ba1.8k sqft7902 64th Street Ct W, University Place, WA 98467Active
 MLS ID #2501509, Ann Sturmer. NWMLS as distributed by MLS GRID
