Extraordinary opportunity to own a turn-key 2013 single-level home in West Beaverton! This thoughtfully designed, light filled ranch offers the character of an established neighborhood with the advantages of a modern build. Natural light flows throughout the inviting open floor plan while a wood-burning fireplace anchors the main living space. The kitchen features granite countertops, stainless steel appliances, tasteful wood cabinetry, and the dining and living areas create a seamless place to gather. Three comfortable bedrooms, two full bathrooms, an interior laundry space, central air conditioning, new furnace, and updated lighting and ceiling fans complete the interior.The spacious yard provides added flexibility, including room for RV or boat parking, while the garage offers a separate storage room for tools, equipment, and seasonal gear.Conveniently located in the heart of Beaverton and feeds to Mountainside HS. Quick drive to Downtown Beaverton, Nike, Cedar Hills Crossing, Tualatin Hills Nature Park, Cooper Mountain Nature Park, and more.
Active
$524,900
16680 SW Rosa Rd, Beaverton, OR 97007
3beds
1,232sqft
Residential, Single Family Residence
Built in 2013
6,969 Square Feet Lot
$-- Zestimate®
$426/sqft
$-- HOA
What's special
Interior laundry spaceCentral air conditioningKitchen features granite countertopsStainless steel appliancesTasteful wood cabinetryThree comfortable bedrooms
- 2 days
- 313
- 35
Zillow last checked:
Listing updated:
Listed by:
Paul Clem 503-819-0116,
ELEETE Real Estate,
Seth Marchant 971-221-5112,
Eleete Real Estate
Source: RMLS (OR),MLS#: 526085827
Facts & features
Interior
Bedrooms & bathrooms
- Bedrooms: 3
- Bathrooms: 2
- Full bathrooms: 2
- Main level bathrooms: 2
Rooms
- Room types: Bedroom 2, Bedroom 3, Dining Room, Family Room, Kitchen, Living Room, Primary Bedroom
Primary bedroom
- Features: Wallto Wall Carpet
- Level: Main
- Area: 130
- Dimensions: 13 x 10
Bedroom 2
- Features: Wallto Wall Carpet
- Level: Main
- Area: 110
- Dimensions: 10 x 11
Bedroom 3
- Features: Wallto Wall Carpet
- Level: Main
- Area: 90
- Dimensions: 10 x 9
Dining room
- Features: Kitchen Dining Room Combo, Living Room Dining Room Combo, Sliding Doors, Engineered Hardwood
- Level: Main
- Area: 120
- Dimensions: 12 x 10
Kitchen
- Features: Dishwasher, Kitchen Dining Room Combo, Pantry, Engineered Hardwood, Free Standing Range, Free Standing Refrigerator, Granite
- Level: Main
- Area: 234
- Width: 13
Living room
- Features: Living Room Dining Room Combo, Skylight, Convection Oven, Engineered Hardwood
- Level: Main
- Area: 209
- Dimensions: 19 x 11
Heating
- Forced Air
Cooling
- Central Air
Appliances
- Included: Dishwasher, Disposal, Free-Standing Gas Range, Free-Standing Refrigerator, Microwave, Range Hood, Stainless Steel Appliance(s), Washer/Dryer, Free-Standing Range, Convection Oven, Electric Water Heater, Tank Water Heater
- Laundry: Laundry Room
Features
- Ceiling Fan(s), Granite, Kitchen Dining Room Combo, Living Room Dining Room Combo, Pantry
- Flooring: Engineered Hardwood, Wall to Wall Carpet
- Doors: Sliding Doors
- Windows: Double Pane Windows, Vinyl Frames, Skylight(s)
- Basement: Crawl Space
- Number of fireplaces: 1
- Fireplace features: Wood Burning
Interior area
- Total structure area: 1,232
- Total interior livable area: 1,232 sqft
Video & virtual tour
Property
Parking
- Total spaces: 2
- Parking features: Driveway, Garage Door Opener, Attached
- Attached garage spaces: 2
- Has uncovered spaces: Yes
Accessibility
- Accessibility features: Accessible Full Bath, Garage On Main, Ground Level, Natural Lighting, One Level, Utility Room On Main, Walkin Shower, Accessibility
Features
- Levels: One
- Stories: 1
- Patio & porch: Deck
- Exterior features: Yard
- Fencing: Fenced
Lot
- Size: 6,969 Square Feet
- Features: Level, SqFt 7000 to 9999
Details
- Parcel number: R160300
Construction
Type & style
- Home type: SingleFamily
- Architectural style: Ranch
- Property subtype: Residential, Single Family Residence
Materials
- Wood Siding
- Foundation: Concrete Perimeter
- Roof: Composition
Condition
- Resale
- New construction: No
- Year built: 2013
Utilities & green energy
- Gas: Gas
- Sewer: Public Sewer
- Water: Public
Community & HOA
Community
- Subdivision: West Beaverton
HOA
- Has HOA: No
Location
- Region: Beaverton
Financial & listing details
- Price per square foot: $426/sqft
- Tax assessed value: $521,480
- Annual tax amount: $4,913
- Date on market: 10/1/2026
- Listing terms: Cash,Conventional,FHA,VA Loan
- Road surface type: Paved
Estimated market value
Not available
Estimated sales range
Not available
Not available
Price history
| Date | Event | Price |
|---|---|---|
| 10/1/2026 | Listed for sale | $524,900-1.1%$426/sqft |
Source:  RMLS (OR) #526085827 Report a problem RMLS (OR) #526085827 Report a problem | ||
| 12/17/2025 | Sold | $531,000+1.1%$431/sqft |
Source: RMLS (OR) #711606671 Report a problem | ||
| 11/10/2025 | Pending sale | $525,000$426/sqft |
Source: RMLS (OR) #711606671 Report a problem | ||
| 11/4/2025 | Listed for sale | $525,000$426/sqft |
Source: RMLS (OR) #711606671 Report a problem | ||
| 1/21/2025 | Sold | $525,000$426/sqft |
Source: RMLS (OR) #24404957 Report a problem | ||
| 12/24/2024 | Pending sale | $525,000$426/sqft |
Source: RMLS (OR) #24404957 Report a problem | ||
| 12/20/2024 | Listed for sale | $525,000$426/sqft |
Source: RMLS (OR) #24404957 Report a problem | ||
Public tax history
| Year | Property taxes | Tax assessment |
|---|---|---|
| 2025 | $4,914 +4.4% | $257,010 +3% |
| 2024 | $4,708 +6.5% | $249,530 +3% |
| 2023 | $4,422 +3.6% | $242,270 +3% |
| 2022 | $4,268 +3.7% | $235,220 |
| 2021 | $4,114 +3.1% | -- |
| 2020 | $3,989 +3.3% | $221,720 +3% |
| 2019 | $3,860 +3.7% | $215,270 |
| 2018 | $3,721 | $215,270 +6.1% |
| 2017 | $3,721 +7.6% | $202,920 +3% |
| 2016 | $3,459 | $197,010 +3% |
| 2015 | $3,459 +3.8% | $191,280 +3% |
| 2014 | $3,334 +22.4% | $185,710 +21.8% |
| 2013 | $2,724 +11.8% | $152,420 +3% |
| 2012 | $2,437 +2.6% | $147,990 -24.5% |
| 2011 | $2,376 +2.7% | $195,960 -7.9% |
| 2010 | $2,313 +2.1% | $212,790 +1.5% |
| 2009 | $2,266 +7.9% | $209,700 -10.3% |
| 2008 | $2,101 +2.3% | $233,870 -0.8% |
| 2007 | $2,053 +11% | $235,700 +7.8% |
| 2006 | $1,850 -9.8% | $218,730 +29.6% |
| 2005 | $2,050 +11.1% | $168,780 +7.1% |
| 2004 | $1,845 -6.2% | $157,530 +0.1% |
| 2003 | $1,968 +13.2% | $157,390 +8.5% |
| 2002 | $1,739 +3.7% | $145,060 +1.1% |
| 2001 | $1,677 +10.4% | $143,540 +0.8% |
| 2000 | $1,519 | $142,370 |
Find assessor info on the county website
Monthly payment
Est. payment
Payment breakdown
Explore the cost of this home by adjusting the details. Changes won't be saved.Climate risks
Neighborhood: Aloha
Nearby schools
Schools provided by the listing agent
- Elementary: Chehalem
- Middle: Mountain View
- High: Mountainside
Source: RMLS (OR). This data may not be complete. We recommend contacting the local school district to confirm school assignments for this home.
Similar homes
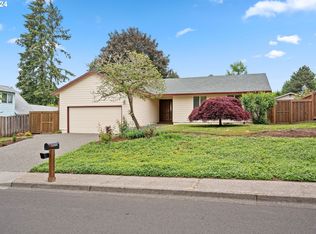
- $584,0004 bd3 ba1.8k sqft10340 SW Dunlin Pl, Beaverton, OR 97007Active
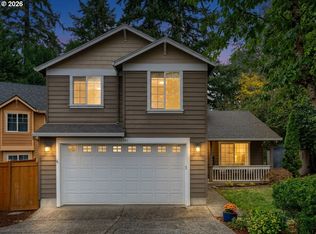
 MLS ID #739957375, Jennifer Turner, Lovejoy Real Estate. RMLS (OR)
 - $550,0003 bd2 ba1.4k sqft12935 SW Hanson Rd, Beaverton, OR 97008Active
 MLS ID #404175358, Sarah Biernstein, Windermere Realty Trust. RMLS (OR)
 - $500,0003 bd2 ba1.7k sqft8030 SW 160th Ave, Beaverton, OR 97007Active
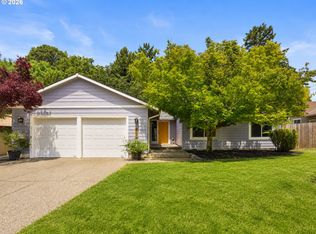 MLS ID #324972049, Olivia Logue, Urban Pacific Real Estate. RMLS (OR)
 - $524,9003 bd2 ba1.3k sqft19878 SW Joann Ct, Beaverton, OR 97003Active
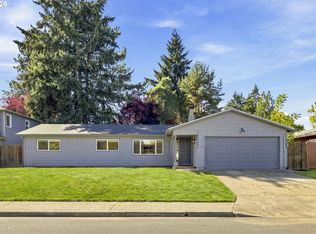 MLS ID #459122825, Zachary Eaton, Keller Williams Realty Professionals. RMLS (OR)
 - $539,0003 bd3 ba1.5k sqft14790 NW Benny Dr, Portland, OR 97229ActiveMLS ID #562028374, Lee Davies, ELEETE Real Estate. RMLS (OR)
- $499,9003 bd3 ba1.3k sqft21209 SW Pamela Ct, Beaverton, OR 97003ActiveMLS ID #367951366, David Raines, 24/7 Properties. RMLS (OR)
- $599,0004 bd3 ba1.7k sqft16348 SW Cornelian Way, Beaverton, OR 97007ActiveMLS ID #248557279, Angi McFarland, MORE Realty. RMLS (OR)
- $575,0003 bd2 ba1.5k sqft10210 SW Crestwood Ct, Beaverton, OR 97008ActiveMLS ID #183062851, Steve Nassar, Premiere Property Group, LLC. RMLS (OR)
- $475,0003 bd1 ba1k sqft13467 SW Devonshire Dr, Beaverton, OR 97005ActiveMLS ID #263008908, Shanon O'Roke, John L. Scott. RMLS (OR)
- $619,0004 bd2 ba1.6k sqft4895 SW 202nd Ave, Aloha, OR 97078ActiveMLS ID #720744592, Dima Dmitriyev, Pellego, LLC. RMLS (OR)
- $595,0003 bd2 ba1.6k sqft12960 SW Tapadera St, Beaverton, OR 97008ActiveMLS ID #741009303, Jim Collison, RE/MAX Equity Group. RMLS (OR)
- $500,0003 bd3 ba1.5k sqft18394 SW Annamae Ln, Beaverton, OR 97003ActiveMLS ID #643206326, Justice Emole, John L. Scott Portland Central. RMLS (OR)
- $519,0003 bd1 ba1.1k sqft9955 SW Ardenwood St, Portland, OR 97225ActiveMLS ID #786699356, Ivette Flores Schmidt, Premiere Property Group, LLC. RMLS (OR)
- $600,0003 bd2 ba1k sqft13070 SW Edgewood St, Portland, OR 97225ActiveMLS ID #655593063, Amanda Rammer, RE/MAX Northwest. RMLS (OR)
- $450,0003 bd1 ba1.3k sqft10953 SE Salmon St, Portland, OR 97216ActiveMLS ID #692434101, Israel Hill, John L. Scott Portland Central. RMLS (OR)
- $545,0003 bd2 ba1.4k sqft11945 SW 95th Ave, Tigard, OR 97223ActiveMLS ID #734544708, Piper Menke, Urban Nest Realty. RMLS (OR)
- $459,0003 bd2 ba1.1k sqft2080 SE Currin Ln, Hillsboro, OR 97123ActiveMLS ID #107426220, Jenna Jordan, RE/MAX Equity Group. RMLS (OR)
- $598,9843 bd1 ba998 sqft11425 SW Greenburg Rd, Tigard, OR 97223ActiveMLS ID #295139578, Patricia Savage, Premiere Property Group, LLC. RMLS (OR)
