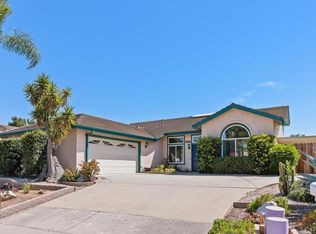
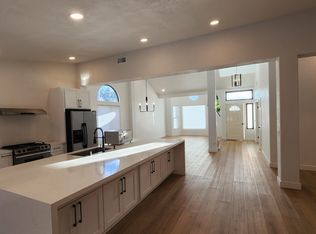
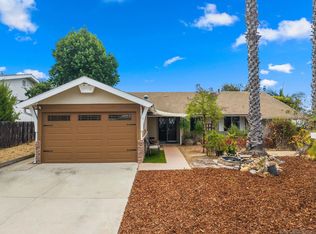
Beautiful single-level home in one of Escondido’s most sought-after communities, west of I-15 in the heart of the Country Club Lane area. Spacious, open and filled with natural light, the home offers wood flooring, large windows, plantation shutters and vaulted ceilings that add to the bright, airy feel. A welcoming floor plan includes formal living and dining rooms, breakfast bar, breakfast nook, plus a comfortable family room centered around a cozy fireplace. Step outside to an expansive patio and thoughtfully arranged backyard with plenty of room to relax, entertain, garden or simply enjoy the outdoors. Easy-care hardscape, raised planting beds and mature citrus trees producing sweet oranges, grapefruit and limes add to the charm. The generous primary bedroom was expanded by combining two rooms, an option offered by the builder to the original/current owner, creating a spacious retreat enhanced by a vaulted ceiling, two large closets, oversized walk-in shower with dual shower heads and double-sink vanity. Secondary bedroom offers new carpet and a generous closet. The third bedroom, previously enjoyed as an office, has double doors plus a large, deep closet. Separate laundry room offers a utility sink, ample cabinetry and adjacent linen closet. Attached 2-car garage with a large window, direct backyard access and multiple built-in storage cabinets. A warm, comfortable home with wonderful indoor-outdoor living, ready for its next chapter.
Pending
$859,000
1693 W Country Club Ln W, Escondido, CA 92026
3beds
2,012sqft
Single Family Residence
Built in 1989
6,969 Square Feet Lot
$851,200 Zestimate®
$427/sqft
$-- HOA
What's special
Cozy fireplaceBreakfast barSingle-level homeSpacious retreatLarge windowsThoughtfully arranged backyardRaised planting beds
- 4 days |
- 1,128 |
- 61 |
Likely to sell faster than
Zillow last checked:
Listing updated:
Listed by:
Laila Coucouroux DRE #01433600 619-793-8014,
Laila Coucouroux
Source: SDMLS,MLS#: 260019644 Originating MLS: SDMLS
Originating MLS: SDMLSFacts & features
Interior
Bedrooms & bathrooms
- Bedrooms: 3
- Bathrooms: 2
- Full bathrooms: 2
Heating
- Fireplace, Forced Air Unit
Cooling
- Central Forced Air
Appliances
- Included: Dishwasher, Disposal, Garage Door Opener, Microwave, Electric Range
- Laundry: Gas & Electric Dryer HU
Features
- Number of fireplaces: 1
- Fireplace features: FP in Living Room
Interior area
- Total structure area: 2,012
- Total interior livable area: 2,012 sqft
Video & virtual tour
Property
Parking
- Total spaces: 2
- Parking features: Attached
- Garage spaces: 2
Features
- Levels: 1 Story
- Pool features: N/K
- Fencing: Full,Gate
Lot
- Size: 6,969 Square Feet
Details
- Parcel number: 2249611300
- Zoning: R-1:SINGLE
- Zoning description: R-1:SINGLE
Construction
Type & style
- Home type: SingleFamily
- Property subtype: Single Family Residence
Materials
- Stucco
- Roof: Tile/Clay
Condition
- Year built: 1989
Utilities & green energy
- Sewer: Sewer Available
- Water: Meter on Property
Community & HOA
Community
- Subdivision: Country Club(42)
Location
- Region: Escondido
Financial & listing details
- Price per square foot: $427/sqft
- Tax assessed value: $157,823
- Annual tax amount: $1,756
- Date on market: 8/11/2026
- Listing terms: Cash,Conventional,FHA,VA
Estimated market value
$851,200
$809,000 - $894,000
$4,502/mo
Price history
| Date | Event | Price |
|---|---|---|
| 8/15/2026 | Pending sale | $859,000$427/sqft |
Source:  SDMLS #260019644 Report a problem SDMLS #260019644 Report a problem | ||
| 8/11/2026 | Listed for sale | $859,000$427/sqft |
Source: SDMLS #260019644 Report a problem | ||
Public tax history
| Year | Property taxes | Tax assessment |
|---|---|---|
| 2025 | $1,756 +2.2% | $157,823 +2% |
| 2024 | $1,718 +2.4% | $154,729 +2% |
| 2023 | $1,677 +1.2% | $151,696 +2% |
| 2022 | $1,657 +1.7% | $148,723 +2% |
| 2021 | $1,629 +0.6% | $145,808 +1% |
| 2020 | $1,619 +4.7% | $144,314 +2% |
| 2019 | $1,547 -0.4% | $141,486 +2% |
| 2018 | $1,552 +1.8% | $138,712 +2% |
| 2017 | $1,525 +2.1% | $135,993 +2% |
| 2016 | $1,493 +0.9% | $133,328 +1.5% |
| 2015 | $1,480 +4.3% | $131,326 +2% |
| 2014 | $1,419 | $128,754 +0.5% |
| 2013 | -- | $128,173 +2% |
| 2012 | -- | $125,661 +2% |
| 2011 | -- | $123,198 +0.8% |
| 2010 | -- | $122,278 -0.2% |
| 2009 | -- | $122,570 +2% |
| 2008 | -- | $120,168 +2% |
| 2007 | -- | $117,813 +2% |
| 2006 | -- | $115,504 +2% |
| 2005 | -- | $113,240 +2% |
| 2004 | -- | $111,021 +1.9% |
| 2003 | -- | $108,987 +2% |
| 2002 | -- | $106,851 +2% |
| 2001 | -- | $104,757 |
Find assessor info on the county website
Monthly payment
Est. payment
Payment breakdown
Explore the cost of this home by adjusting the details. Changes won't be saved.Climate risks
Neighborhood: 92026
Nearby schools
GreatSchools rating
- 8/10Reidy Creek Elementary SchoolGrades: K-5Distance: 2 mi
- 4/10Rincon Middle SchoolGrades: 6-8Distance: 2.2 mi
- 5/10Escondido High SchoolGrades: 9-12Distance: 1.8 mi
Schools provided by the listing agent
- District: Escondido Union School District
Source: SDMLS. This data may not be complete. We recommend contacting the local school district to confirm school assignments for this home.
- $885,0003 bd2 ba2k sqft1748 Pinehurst Ave, Escondido, CA 92026Sold

- $4,6003 bd2 ba2k sqft1713 W Country Club Ln W, Escondido, CA 92026For Rent
- $905,1004 bd2 ba2k sqft1756 Pinehurst Ave, Escondido, CA 92026Off Market
- $871,4003 bd2 ba2k sqft1740 Pinehurst Ave, Escondido, CA 92026Off Market
- $790,0003 bd2 ba1.6k sqft1764 Pinehurst Ave, Escondido, CA 92026Sold
- $909,6004 bd2 ba2k sqft1723 W Country Club Ln, Escondido, CA 92026Off Market
- $857,6003 bd2 ba2.3k sqft1732 Pinehurst Ave, Escondido, CA 92026Off Market
- $851,8003 bd2 ba1.9k sqft1662 W Country Club Ln W, Escondido, CA 92026Off Market
A local agent can set up tours, give advice and negotiate with sellers.
Similar homes
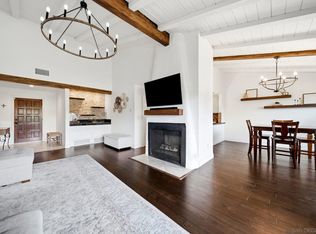
- $774,9003 bd2 ba2k sqftBuena Ventura, Escondido, CA 92026For Sale
 MLS ID #260017945, Christina Meno, Compass. SDMLS
 - $899,9993 bd3 ba2.5k sqft28104 Glenmeade Way, Escondido, CA 92026For Sale
 MLS ID #PTP2605657, Teresa Robbins, United Real Estate San Diego. CRMLS
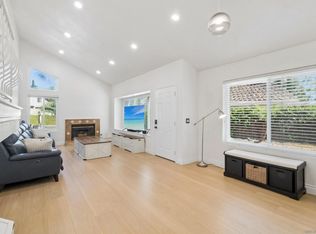
 - $879,9994 bd3 ba1.6k sqft2343 Fair Oak Ct, Escondido, CA 92026For Sale
 MLS ID #260016990, Ralph M Bane, Redfin Corporation. SDMLS
 - $744,0002 bd2 ba1.3k sqft1802 Pamela Ln, Escondido, CA 92026For Sale
 MLS ID #260017897, Christopher C. Gallagher, Berkshire Hathaway HomeServices California Properties. SDMLS
 - $799,0004 bd2 ba2.2k sqft227 Skyridge Ln, Escondido, CA 92026For SaleMLS ID #260011805, Diana L Tran, HNA Realty, Inc.. SDMLS
- $749,9993 bd2 ba1.5k sqft1416 S Maple St, Escondido, CA 92025For SaleMLS ID #260020037, Justin Quiroz, Real Broker. SDMLS
- $755,0003 bd2 ba1.3k sqft2435 Heatherwood Ct, Escondido, CA 92026For SaleMLS ID #260011745, Barbara A McAree, Coldwell Banker Realty. SDMLS
- $775,0003 bd2 ba1.1k sqft2027 Pointer Gln, Escondido, CA 92029For SaleMLS ID #260018951, Cheree Bray, Redfin Corporation. SDMLS
- $849,0004 bd2 ba1.3k sqft598 Tam O Shanter Dr, San Marcos, CA 92069For SaleMLS ID #260018565, Twanda Turner, eXp Realty of California, Inc.. SDMLS
- $899,0004 bd2 ba1.8k sqft2011 Rachelle Pl, Escondido, CA 92025For SaleMLS ID #260018624, Darin Triolo, Keller Williams Realty. SDMLS
- $1,050,0004 bd3 ba2k sqft639 Starstone Dr, San Marcos, CA 92078For SaleMLS ID #PTP2606204, Juan Alamilla Quintana, Meta Homes Realty Inc. CRMLS
- $940,0004 bd2 ba1.8k sqft916 Carriage Dr, San Marcos, CA 92069For SaleMLS ID #260016589, Chelsea R Wilson, CA-RES. SDMLS
- $869,5003 bd2 ba1.7k sqft13804 Chaparral Ter, Valley Center, CA 92082For SaleMLS ID #260005042, Lawrence Moderno, LPT Realty, Inc. SDMLS
- $950,0003 bd3 ba1.6k sqft809 Applewilde Dr, San Marcos, CA 92078For SaleMLS ID #260018901, Brit A Coupens, Thank You Heroes Realty. SDMLS
- $820,0003 bd2 ba1.5k sqft750 Linwood St, Escondido, CA 92027For SaleMLS ID #260018424, Victoria Sandoval, Select Premier Properties. SDMLS
- $825,0003 bd3 ba1.5k sqft125 Encanto Dr, Escondido, CA 92027For SaleMLS ID #260016154, Mark Pattison, eXp Realty of Southern CA. SDMLS
- $919,5003 bd3 ba1.7k sqft1619 Curry Comb Dr, San Marcos, CA 92069For SaleMLS ID #260013692, Anne M Grimes, Stoneridge Realty. SDMLS
- $899,9995 bd3 ba2.7k sqft2373 Carroll Ln, Escondido, CA 92027For SaleMLS ID #260009183, Karly V Chavez, Key Connections Real Estate. SDMLS
- $850,0003 bd3 ba1.6k sqftPlaymor Bernardo, San Diego, CA 92128For SaleMLS ID #260019317, Derek M Lundgren, eXp Realty of Southern CA. SDMLS
- $1,045,0004 bd3 ba2.7k sqftN/K, Escondido, CA 92025For SaleMLS ID #260019554, Farid Khayamian, Bluxen, Inc.. SDMLS
Local buyer's agents are ready to help
