Welcome home! The Chitwood plan is a beautiful ranch style home. The kitchen is the heart of the home featuring white cabinets, tile backsplash, stainless steel appliances and kitchen island with bar stool seating and has views to the breakfast and family rooms. Split floor plan. The master bedroom has a large walk-in closet with a double vanity, tile shower and linen closet in the bath. Granite countertops and 2" Faux wood blinds throughout the home. Hurry! This home will not last!
Active
$360,800
1669 Dillard Bray Rd, Royston, GA 30662
3beds
1,917sqft
Single Family Residence
Built in 2026
2 Acres Lot
$360,600 Zestimate®
$188/sqft
$-- HOA
What's special
Ranch style homeSplit floor planStainless steel appliancesLarge walk-in closetTile backsplashGranite countertopsWhite cabinets
- 94 days
- 139
- 7
Zillow last checked:
Listing updated:
Listed by:
Kevin J Holtzclaw 770-869-4531,
GA Realty LLC
Source: GAMLS,MLS#: 10810734
Facts & features
Interior
Bedrooms & bathrooms
- Bedrooms: 3
- Bathrooms: 2
- Full bathrooms: 2
- Main level bathrooms: 2
- Main level bedrooms: 3
Rooms
- Room types: Laundry
Dining room
- Features: Dining Rm/Living Rm Combo
Kitchen
- Features: Kitchen Island, Pantry, Solid Surface Counters
Heating
- Central, Electric
Cooling
- Ceiling Fan(s), Central Air
Appliances
- Included: Dishwasher, Microwave, Oven/Range (Combo), Stainless Steel Appliance(s)
- Laundry: Mud Room, Laundry Closet
Features
- Double Vanity, Master On Main Level, Walk-In Closet(s)
- Flooring: Carpet, Vinyl
- Windows: Double Pane Windows
- Basement: None
- Number of fireplaces: 1
- Fireplace features: Living Room
- Common walls with other units/homes: No Common Walls
Interior area
- Total structure area: 1,917
- Total interior livable area: 1,917 sqft
- Finished area above ground: 1,917
- Finished area below ground: 0
Property
Parking
- Total spaces: 2
- Parking features: Attached, Garage, Garage Door Opener
- Has attached garage: Yes
Features
- Levels: One
- Stories: 1
- Patio & porch: Patio, Porch
Lot
- Size: 2 Acres
- Features: Level
- Residential vegetation: Grassed
Details
- Parcel number: 067 033 F
Construction
Type & style
- Home type: SingleFamily
- Architectural style: Ranch
- Property subtype: Single Family Residence
Materials
- Concrete
- Foundation: Slab
- Roof: Composition
Condition
- New Construction
- New construction: Yes
- Year built: 2026
Details
- Warranty included: Yes
Utilities & green energy
- Sewer: Septic Tank
- Water: Public
- Utilities for property: Electricity Available, Phone Available, Water Available
Green energy
- Energy efficient items: Appliances, Thermostat, Windows
Community & HOA
Community
- Features: None
- Security: Smoke Detector(s)
- Subdivision: Campbell Ridge
HOA
- Has HOA: No
- Services included: None
Location
- Region: Royston
Financial & listing details
- Price per square foot: $188/sqft
- Annual tax amount: $100
- Date on market: 7/22/2026
- Cumulative days on market: 94 days
- Listing agreement: Exclusive Right To Sell
- Listing terms: Cash,Conventional,FHA,USDA Loan,VA Loan
- Electric utility on property: Yes
Estimated market value
$360,600
$343,000 - $379,000
$2,229/mo
Price history
| Date | Event | Price |
|---|---|---|
| 7/22/2026 | Listed for sale | $360,800$188/sqft |
Source:  GAMLS #10810734 Report a problem GAMLS #10810734 Report a problem | ||
Public tax history
Tax history is unavailable.
Monthly payment
Est. payment
Payment breakdown
Explore the cost of this home by adjusting the details. Changes won't be saved.Climate risks
Neighborhood: 30662
Nearby schools
Schools provided by the listing agent
- Elementary: Royston
- Middle: Franklin County
- High: Franklin
Source: GAMLS. This data may not be complete. We recommend contacting the local school district to confirm school assignments for this home.
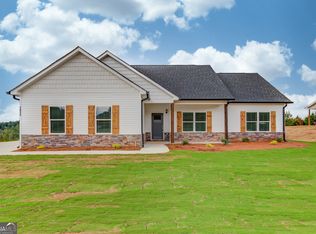
- $360,8003 bd2 ba1.9k sqft1275 Campbell Ridge Rd, Royston, GA 30662New Construction
- $28,3613 bd1 ba728 sqft1173 Campbell Ridge Rd, Royston, GA 30662Off Market
- from $345,0003 bd2 ba1.9k sqftThe Chitwood Plan, Campbell Ridge Trace, Royston, GA 30662New Construction
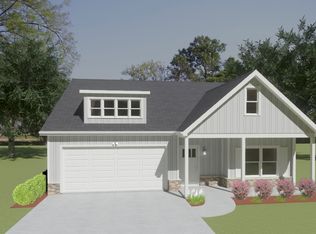
- from $345,0003 bd2 ba1.9k sqftThe Austin Plan, Campbell Ridge Trace, Royston, GA 30662New Construction
Similar homes
- $360,8003 bd2 ba1.9k sqft1275 Campbell Ridge Rd, Royston, GA 30662Active
 MLS ID #10810716, Kevin J Holtzclaw, GA Realty LLC. GAMLS
 - $375,0004 bd3 ba2.4k sqft71 Woodridge Way, Royston, GA 30662Active
 MLS ID #10875484, Elizabeth Cheek, BHHS Georgia Properties. GAMLS
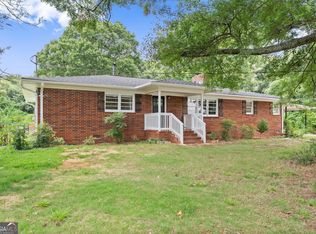
 - $299,9004 bd2 ba2.5k sqft131 Dawkins Rd, Royston, GA 30662Active
 MLS ID #10797561, Robert T Head, Modern Heart Realty. GAMLS
 - $359,5003 bd3 ba2.1k sqft468 Roper Rd, Canon, GA 30520Active
 MLS ID #10807897, Jenny Maddox, Georgia Realty Group. GAMLS
 - $299,0003 bd2 ba1.9k sqft81 Peeples St, Canon, GA 30520ActiveMLS ID #10837948, Kate Le, Virtual Properties Realty.Net. GAMLS
- $380,0003 bd2 ba1.6k sqft1398 Cleveland Mill Rd, Hartwell, GA 30643ActiveMLS ID #10818861, Tom Hardigree, Red Clay Properties. GAMLS
- $349,9004 bd3 ba2.1k sqft154 Airport Rd #13, Canon, GA 30520ActiveMLS ID #10691935, Jenny Maddox, Georgia Realty Group. GAMLS
- $349,9993 bd2 ba1.6k sqft918 Sims Bridge Rd, Commerce, GA 30530ActiveMLS ID #10792009, Brittany Purcell & Associates, Keller Williams Greater Athens. GAMLS
- $350,0004 bd3 ba1.9k sqft1387 Dortch Rd, Eastanollee, GA 30538ActiveMLS ID #10875762, Tammy C Purcell, Purcell Realty. GAMLS
- $374,5004 bd3 ba2.2k sqft2577 Bethany Bowersville Rd #7, Canon, GA 30520ActiveMLS ID #10728541, Jenny Maddox, Georgia Realty Group. GAMLS
- $375,0003 bd3 ba2.3k sqft151 Evergreen Ln, Hartwell, GA 30643ActiveMLS ID #10564673, Bruce Evans, EXIT For Sale Realty. GAMLS
- $299,0003 bd2 ba1.6k sqft740 Jones Chapel Shiloh Rd, Danielsville, GA 30633Active Under ContractMLS ID #10869041, Meagan Gravitt, Virtual Properties Realty.com. GAMLS
- $375,0004 bd2 ba1.6k sqft2614 Hartwell Hwy, Elberton, GA 30635ActiveMLS ID #10875274, Henry Ruiz, Keller Williams Lanier Partners. GAMLS
- $360,0004 bd3 ba1.9k sqft35 Sewell Rd, Lavonia, GA 30553ActiveMLS ID #10772609, Maralee Ray, RE/MAX Classic. GAMLS
- $360,0004 bd3 ba1.9k sqft152 Sewell Rd, Lavonia, GA 30553ActiveMLS ID #10759636, Maralee Ray, RE/MAX Classic. GAMLS
- $349,9004 bd3 ba2.1k sqft154 Airport Road #13, Canon, GA 30662New Construction
 MLS ID #CL349134, Jenny Maddox, Georgia Realty Group, LLC. Hive MLS
 - $365,0004 bd3 ba2k sqft1347 S Fairview Rd, Lavonia, GA 30553ActiveMLS ID #10772639, Maralee Ray, RE/MAX Classic. GAMLS
- $394,0003 bd2 ba1.6k sqft1469 Main St, Comer, GA 30629ActiveMLS ID #10822727, Charles Martin, Burdette Realty. GAMLS
- $334,5003 bd3 ba1.9k sqft1924 Lou Gurley Rd, Bowersville, GA 30516ActiveMLS ID #10819645, Briana Webb, Keller Williams Lanier Partners. GAMLS
- $314,9003 bd2 ba1.9k sqft173 Andrews Rd, Carnesville, GA 30521ActiveMLS ID #10775240, Miranda Bentley, GA Realty LLC. GAMLS
