Enjoy country living with room for horses, chickens, and outdoor hobbies at this ranch-style rental on 5.71 acres in El Paso County's Edwards Subdivision. Sweeping mountain views, including Pikes Peak, provide a scenic backdrop, with convenient access to Schriever and Peterson Space Force Bases.
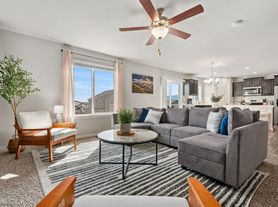
Built in 2012, this 2,041-square-foot home offers 3 bedrooms, 2 full bathrooms, and an open floor plan. The spacious primary suite features a five-piece bathroom with double vanity, separate shower, soaking tub, and walk-in closet. Large windows and a gas fireplace brighten the living room, while the kitchen includes an island, breakfast bar, walk-in pantry, and adjoining dining area. Wood laminate and vinyl flooring make everyday upkeep simple, and the oversized 3-car attached garage provides generous parking, storage, and workspace.
The property's outdoor setup includes two separately fenced turnout pastures, a paddock with a lean-to shelter, and storage for hay, feed, and tack. A chicken coop with an enclosed run and a fenced garden with its own shed offer space to enjoy your rural interests. Horses, chickens, and other animals are considered with owner approval, subject to applicable restrictions and lease terms.
Relax on the concrete patio or beneath the gazebo while taking in the open skies and mountain views. RV and horse-trailer parking add convenience. The home is served by a private well, septic system, forced-air heat, and propane.
A rare opportunity to rent a home with acreage, practical animal facilities, and room to spread out all within reach of Colorado Springs. Contact us for availability, lease details, and animal policies.
1 Year Lease. Renter must be capable of lot upkeep and maintenance. No utilities included.
**Property is Available for Showings Immediately. Laundry Room and Hook Ups, No Washer or Dryer Included.**
Rental Screening Criteria (Summary)
All adult occupants (18+) must submit a completed application
Applicants must qualify based on their own income, credit, and rental history
Co-signers or guarantors are not accepted
Minimum credit score of 680 required (overall application strength considered)
Verifiable, lawful income required
Prior evictions, unpaid landlord debt, or repeated late payments may result in denial
Bankruptcies reviewed on a case-by-case basis
Criminal background screening considers convictions only, in compliance with law
No smoking of any kind permitted inside the property (including vaping or marijuana)
Applications processed only after the property has been toured (in person, approved virtual tour, or trusted third party)
Applicants may submit a portable tenant screening report (per Colorado law; no application fee if accepted)
Pet policies, occupancy limits, and additional terms apply per listing
All applicants evaluated equally and consistently in compliance with Federal & Colorado Fair Housing laws
This home is exclusively managed by Nuvill Real Estate, a professional brokerage firm licensed by the state of Colorado. Nuvill Real Estate is a dedicated fair housing advocate and does not discriminate based on race, color, national origin, religion, sex, familial status or handicap (disability), ancestry, marital status or creed, sexual orientation.
House for rent
Single family residence
Available now
Cats, dogs OK
Air conditioner, window unit
Hookups laundry
Attached garage parking
Fireplace, forced air
What's special
Gas fireplaceRv and horse-trailer parkingSpacious primary suiteWalk-in pantrySoaking tubWalk-in closetKitchen includes an island
- 3 days |
- -- |
- -- |
Zillow last checked:
Listing updated:
Travel times
Facts & features
Interior
Bedrooms & bathrooms
- Bedrooms: 3
- Bathrooms: 2
- Full bathrooms: 2
Heating
- Fireplace, Forced Air
Cooling
- Air Conditioner, Window Unit
Appliances
- Included: Dishwasher, Microwave Oven, Oven, Refrigerator
- Laundry: Hookups
Features
- Walk In Closet
- Flooring: Carpet, Hardwood
- Has fireplace: Yes
Interior area
- Total interior livable area: 2,041 sqft
Property
Parking
- Parking features: Attached, Garage
- Has attached garage: Yes
- Details: Contact manager
Features
- Exterior features: 5.7 Acres, Horses Allowed
Details
- Additional structures: Garage(s)
- Parcel number: 4502001014
Construction
Type & style
- Home type: SingleFamily
- Property subtype: Single Family Residence
Community & HOA
Location
- Region: Colorado Springs
Financial & listing details
- Lease term: 1 Year
Price history
| Date | Event | Price |
|---|---|---|
| 9/28/2026 | Listing removed | $630,000$309/sqft |
Source:  elevateMLS #5932242 Report a problem elevateMLS #5932242 Report a problem | ||
| 9/28/2026 | Listed for rent | $3,250-4.4%$2/sqft |
Source: Zillow Rentals Report a problem | ||
| 7/27/2026 | Listed for sale | $630,000-6.7%$309/sqft |
Source: elevateMLS #5932242 Report a problem | ||
| 7/23/2026 | Listing removed | $3,400$2/sqft |
Source: Zillow Rentals Report a problem | ||
| 6/25/2026 | Price change | $3,400+3%$2/sqft |
Source: Zillow Rentals Report a problem | ||
| 6/19/2026 | Price change | $3,300-2.9%$2/sqft |
Source: Zillow Rentals Report a problem | ||
| 6/17/2026 | Listed for rent | $3,400+33.3%$2/sqft |
Source: Zillow Rentals Report a problem | ||
| 5/31/2026 | Listing removed | $675,000$331/sqft |
Source: elevateMLS #8229979 Report a problem | ||
| 3/29/2026 | Listed for sale | $675,000-8.2%$331/sqft |
Source: elevateMLS #8229979 Report a problem | ||
| 3/25/2026 | Listing removed | $735,000$360/sqft |
Source: elevateMLS #4619638 Report a problem | ||
| 11/11/2025 | Listed for sale | $735,000$360/sqft |
Source: elevateMLS #4619638 Report a problem | ||
| 9/29/2025 | Listing removed | $735,000$360/sqft |
Source: elevateMLS #4619638 Report a problem | ||
| 9/5/2025 | Listed for sale | $735,000+21.5%$360/sqft |
Source: elevateMLS #4619638 Report a problem | ||
| 3/6/2023 | Sold | $605,000-1.5%$296/sqft |
Source: Agent Provided Report a problem | ||
| 1/25/2023 | Contingent | $614,000$301/sqft |
Source: elevateMLS #7401980 Report a problem | ||
| 1/11/2023 | Price change | $614,000-1.6%$301/sqft |
Source: elevateMLS #7401980 Report a problem | ||
| 12/15/2022 | Price change | $624,000-0.8%$306/sqft |
Source: elevateMLS #7401980 Report a problem | ||
| 12/9/2022 | Price change | $629,000-1.6%$308/sqft |
Source: elevateMLS #7401980 Report a problem | ||
| 11/29/2022 | Price change | $639,000-1.5%$313/sqft |
Source: elevateMLS #7401980 Report a problem | ||
| 11/10/2022 | Price change | $649,000-1.5%$318/sqft |
Source: elevateMLS #7401980 Report a problem | ||
| 11/4/2022 | Listed for sale | $659,000+119.7%$323/sqft |
Source: elevateMLS #7401980 Report a problem | ||
| 12/8/2021 | Listing removed | -- |
Source:  RE/MAX International Report a problem RE/MAX International Report a problem | ||
| 11/19/2021 | Listed for rent | $2,550$1/sqft |
Source: RE/MAX International #7154091 Report a problem | ||
| 1/14/2016 | Listing removed | $299,900$147/sqft |
Source: ERA Herman Group Real Estate #3481646 Report a problem | ||
| 1/14/2016 | Listed for sale | $299,900+0.8%$147/sqft |
Source: ERA Herman Group Real Estate #3481646 Report a problem | ||
| 1/7/2016 | Sold | $297,500-0.8%$146/sqft |
Source: Agent Provided Report a problem | ||
| 1/4/2016 | Pending sale | $299,900+20%$147/sqft |
Source: ERA Herman Group Real Estate #3481646 Report a problem | ||
| 3/4/2013 | Sold | $250,000$122/sqft |
Source: Agent Provided Report a problem | ||