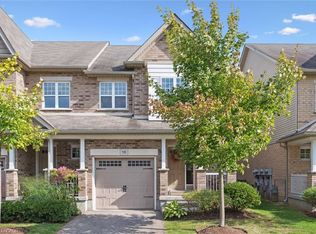
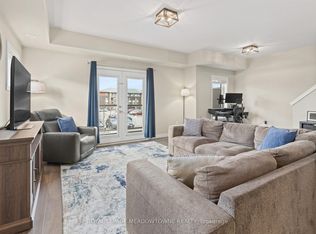
Quiet condo complex with incredibly low fees. This bright and spacious end-unit townhome offers a perfect blend of comfort and convenience. The open-concept main floor features a beautiful two toned kitchen with upgraded butcher block counter top for additional work space and seating. The adjacent dining area has lots of room to expand and host your whole family for dinner. The spacious living room has direct access to the backyard and patio area with fruit and vegetable gardens. The convenient attached garage has 240 volt power already there for your future EV charger. The primary suite features its own private ensuite bath, walk in closet and window seat with extra storage. The upstairs is complete with two additional bedrooms, one with a custom Murphy bed and built-in storage, a full bath, and second floor laundry. The wonderful finished basement adds even more living space with a cozy rec room and extra storage. This home offers added natural light and privacy as an end unit. New furnace and air conditioning installed in 2025. Located in a highly sought-after area, you'll love being steps from walking trails, coffee shops, and all amenities, with easy access to public transit, excellent schools, and the University of Guelph.
For sale
C$645,000
167 Arkell Rd #15, Guelph, ON N1L 0J9
3beds
3baths
Townhouse
Built in ----
-- sqft lot
$-- Zestimate®
C$--/sqft
C$247/mo HOA
What's special
Open-concept main floorBeautiful two toned kitchenUpgraded butcher block countertopSecond floor laundry
- 17 days
- 18
- 6
Zillow last checked:
Listing updated:
Listed by:
RE/MAX Real Estate Centre Inc
Source: TRREB,MLS®#: X13874908 Originating MLS®#: One Point Association of REALTORS
Originating MLS®#: One Point Association of REALTORSFacts & features
Interior
Bedrooms & bathrooms
- Bedrooms: 3
- Bathrooms: 3
Primary bedroom
- Level: Second
- Dimensions: 7.31 x 3.59
Bedroom
- Level: Second
- Dimensions: 2.73 x 3.39
Bedroom
- Level: Second
- Dimensions: 2.91 x 3.39
Bathroom
- Level: Main
- Dimensions: 1.3 x 1.33
Bathroom
- Level: Second
- Dimensions: 2.9 x 3
Bathroom
- Level: Second
- Dimensions: 1.59 x 2.52
Dining room
- Level: Main
- Dimensions: 2.6 x 2.32
Kitchen
- Level: Main
- Dimensions: 3.08 x 3.23
Living room
- Level: Main
- Dimensions: 5.68 x 3.94
Recreation
- Level: Basement
- Dimensions: 5.49 x 7
Heating
- Forced Air, Gas
Cooling
- Central Air
Appliances
- Laundry: In-Suite Laundry
Features
- Basement: Full,Finished
- Has fireplace: No
Interior area
- Living area range: 1400-1599 null
Video & virtual tour
Property
Parking
- Total spaces: 2
- Parking features: Garage Door Opener
- Has garage: Yes
Features
- Stories: 2
Details
- Parcel number: 718890031
Construction
Type & style
- Home type: Townhouse
- Property subtype: Townhouse
Materials
- Vinyl Siding, Brick Front
- Foundation: Poured Concrete
Community & HOA
HOA
- Services included: Common Elements Included, Parking Included
- HOA fee: C$247 monthly
- HOA name: WSCC
Location
- Region: Guelph
Financial & listing details
- Annual tax amount: C$5,738
- Date on market: 10/8/2026
Price history
Price history is unavailable.
Public tax history
Tax history is unavailable.
Climate risks
Neighborhood: N1L
Nearby schools
GreatSchools rating
No schools nearby
We couldn't find any schools near this home.

Similar homes
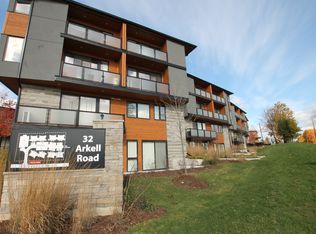
- C$685,0003 bd3 ba-- sqft88 Decorso Dr #71, Guelph, ON N1L 0J3For Sale
 MLS ID #X13789334, HOMELIFE NEW WORLD REALTY INC.. TRREB
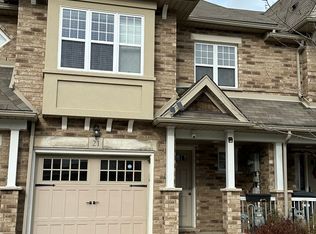
 - C$699,9003 bd3 ba-- sqft30 Vaughan St #37, Guelph, ON N1G 0B7For Sale
 MLS ID #X13791584, RE/MAX Real Estate Centre Inc. TRREB
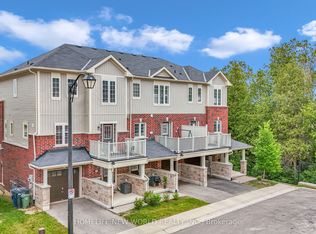
 - C$679,9004 bd4 ba-- sqft105 Bard Blvd #27, Guelph, ON N1L 0E2For Sale
 MLS ID #X13671474, LifeStyle International Realty Inc. TRREB
 - C$617,0003 bd2 ba-- sqft39 Kay Cres #20, Guelph, ON N1L 0N5For Sale
 MLS ID #X13598136, ROYAL LEPAGE MEADOWTOWNE REALTY. TRREB
