Do you ever stop and wonder what a truly special home has to offer? This timeless Strathmore Colonial delivers character, charm, and thoughtful updates throughout, creating a home that is sure to impress.
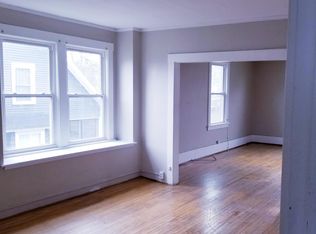
Begin your tour into the brand-new, stately front porch, stretching the full length of the home. The porch features a Douglas fir wood ceiling and cypress screened framing. Step inside to the inviting front living room, where natural light highlights the gleaming hardwood floors, stone-faced fireplace, and striking ceiling beams.
A charming front nook offers the perfect space for a play area, reading corner, TV space, or home office. The living room flows seamlessly into the dining room, creating an ideal setting for gathering, entertaining, and building lasting traditions. An additional room with built-in bookcases provides even more versatility for a home office, study, or cozy retreat.
The expansive eat-in kitchen features stainless-steel appliances and plenty of room to gather. Convenience continues with first-floor laundry and a half bathroom.
Upstairs, you’ll find four comfortable bedrooms and a full bathroom. Two bedrooms showcase walk-in closets. The finished attic adds valuable bonus space, perfect for recreation, a playroom, hobby space, or potentially additional sleeping accommodations.
The partially finished basement offers even more flexibility which includes an additional full bathroom.
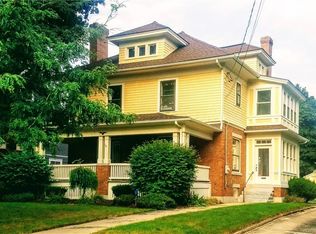
Throughout the home, abundant natural light showcases the beautiful hardwood floors and enhances the inviting atmosphere. Recent exterior improvements include a brand-new roof and freshly painted exterior.
Outside, enjoy a dedicated driveway, a level backyard, and a nearby park offering additional space for recreation and relaxation. You'll enjoy custom design window coverings too.
The sellers have taken tremendous pride in caring for this home, and that care shines throughout every room. Full of character, versatility, and spaces designed for gathering, this is a home where new owners can create memories that last for generations. This home has the distinct privilege of being on the national register of historic places.
Active
$319,900
167 Beverly Rd, Syracuse, NY 13207
5beds
2,400sqft
Single Family Residence
Built in 1910
10,219 Square Feet Lot
$-- Zestimate®
$133/sqft
$-- HOA
What's special
Level backyardBrand-new roofFirst-floor laundryFreshly painted exteriorCustom design window coveringsStone-faced fireplaceStriking ceiling beams
- 7 days
- 1,559
- 97
Zillow last checked:
Listing updated:
Listed by:
Hunt Real Estate Era 315-488-2926,
Elizabeth Losty 315-488-2926
Source: NYSAMLSs,MLS#: S1719995 Originating MLS: Syracuse
Originating MLS: SyracuseFacts & features
Interior
Bedrooms & bathrooms
- Bedrooms: 5
- Bathrooms: 3
- Full bathrooms: 2
- 1/2 bathrooms: 1
- Main level bathrooms: 1
Heating
- Gas, Hot Water
Cooling
- Window Unit(s), Wall Unit(s)
Appliances
- Included: Dryer, Dishwasher, Electric Oven, Electric Range, Gas Cooktop, Gas Oven, Gas Range, Gas Water Heater, Microwave, Refrigerator, Washer
- Laundry: Main Level
Features
- Attic, Cedar Closet(s), Separate/Formal Dining Room, Eat-in Kitchen, Separate/Formal Living Room, Living/Dining Room, Window Treatments, Convertible Bedroom
- Flooring: Carpet, Hardwood, Varies
- Windows: Drapes
- Basement: Full,Partially Finished
- Number of fireplaces: 1
Interior area
- Total structure area: 2,400
- Total interior livable area: 2,400 sqft
Video & virtual tour
Property
Parking
- Parking features: No Garage
Features
- Patio & porch: Porch, Screened
- Exterior features: Blacktop Driveway, Porch
Lot
- Size: 10,219 Square Feet
- Dimensions: 62 x 164
- Features: Other, Rectangular, Rectangular Lot, See Remarks
Details
- Additional structures: Shed(s), Storage
- Parcel number: 31150008700000150160000000
- Special conditions: Standard
Construction
Type & style
- Home type: SingleFamily
- Architectural style: Colonial
- Property subtype: Single Family Residence
Materials
- Wood Siding, Copper Plumbing
- Foundation: Stone
- Roof: Asphalt
Condition
- Resale
- Year built: 1910
Utilities & green energy
- Electric: Circuit Breakers
- Sewer: Connected
- Water: Connected, Public
- Utilities for property: Sewer Connected, Water Connected
Community & HOA
Community
- Security: Security System Leased
Location
- Region: Syracuse
Financial & listing details
- Price per square foot: $133/sqft
- Tax assessed value: $122,000
- Annual tax amount: $5,218
- Date on market: 10/7/2026
- Cumulative days on market: 1 day
- Listing terms: Cash,Conventional
Estimated market value
Not available
Estimated sales range
Not available
Not available
Price history
| Date | Event | Price |
|---|---|---|
| 10/8/2026 | Listed for sale | $319,900$133/sqft |
Source:  NYSAMLSs #S1719995 Report a problem NYSAMLSs #S1719995 Report a problem | ||
Public tax history
| Year | Property taxes | Tax assessment |
|---|---|---|
| 2025 | -- | $122,000 +17.3% |
| 2024 | -- | $104,000 |
| 2023 | -- | $104,000 |
| 2022 | -- | $104,000 +14% |
| 2021 | -- | $91,200 |
| 2020 | -- | $91,200 |
| 2019 | -- | $91,200 |
| 2018 | -- | $91,200 |
| 2017 | $3,613 +137.3% | $91,200 |
| 2016 | $1,523 | $91,200 |
| 2015 | -- | $91,200 |
| 2014 | -- | $91,200 |
| 2013 | -- | $91,200 |
| 2012 | -- | $91,200 |
| 2011 | -- | $91,200 |
| 2010 | -- | $91,200 |
| 2009 | -- | $91,200 |
| 2008 | -- | $91,200 |
| 2007 | -- | $91,200 |
| 2006 | -- | $91,200 |
| 2005 | -- | $91,200 |
| 2004 | -- | $91,200 |
| 2003 | -- | $91,200 |
| 2002 | -- | $91,200 |
| 2001 | -- | $91,200 |
| 2000 | -- | $91,200 |
Find assessor info on the county website
Monthly payment
Climate risks
Neighborhood: Strathmore
Nearby schools
Schools provided by the listing agent
- Elementary: Roberts K-8
- High: Corcoran High
- District: Syracuse
Source: NYSAMLSs. This data may not be complete. We recommend contacting the local school district to confirm school assignments for this home.
Similar homes
- $299,9005 bd4 ba2.8k sqft105 Summit Ave, Syracuse, NY 13207For Sale
 MLS ID #S1691288, Lynda Kianka, Listing by: Acropolis Realty Group LLC. NYSAMLSs
 - $329,9006 bd5 ba2.4k sqft201 Wellesley Rd, Syracuse, NY 13207For Sale
 MLS ID #S1701500, Adrian J. Nugent, Listing by: Berkshire Hathaway CNY Realty. NYSAMLSs
 - $--3 bd1 ba1.2k sqft270 Reed Ave, Syracuse, NY 13207Auction
 Auction.com 2
 - $299,9005 bd5 ba3.2k sqft707 Danforth St, Syracuse, NY 13208For Sale
 MLS ID #S1695493, Richard McCarron, Listing by: eXp Realty. NYSAMLSs
 - $299,9005 bd2 ba1.5k sqft1053 Ackerman Ave, Syracuse, NY 13210For SaleMLS ID #S1721833, Michael Gaulin, Listing by: Hunt Real Estate ERA. NYSAMLSs
- $285,0003 bd2 ba1.3k sqft134 Austin Ave, Syracuse, NY 13207For SaleMLS ID #S1720680, Laura Lenze, Listing by: Hunt Real Estate ERA. NYSAMLSs
- $299,9003 bd2 ba1.3k sqft55 Hardwicke Dr, Syracuse, NY 13209For SaleMLS ID #S1720981, Lori A. Harrington, Listing by: Howard Hanna Real Estate. NYSAMLSs
- $329,9003 bd2 ba1.7k sqft5071 Skyline Dr, Syracuse, NY 13215For SaleMLS ID #S1714611, Anthony Osborne, Listing by: Coldwell Banker Prime Prop,Inc. NYSAMLSs
- $259,5004 bd2 ba2.3k sqft3405 Bellevue Ave, Syracuse, NY 13219For SaleMLS ID #S1721081, Tabitha Cleveland, Listing by: Keller Williams Syracuse. NYSAMLSs
- $349,9003 bd3 ba2.4k sqft5309 Bunker Hill Way, Syracuse, NY 13207For SaleMLS ID #S1703138, Richard McCarron, Listing by: eXp Realty. NYSAMLSs
- $209,0004 bd2 ba1.4k sqft129 Vieau Dr, Syracuse, NY 13207For SaleMLS ID #S1719763, Douglas Freeman, Listing by: Bell Home Team. NYSAMLSs
- $169,9004 bd2 ba1.3k sqft316 Arlington Ave, Syracuse, NY 13207For SaleMLS ID #S1719945, Debra Lawrence, Listing by: Howard Hanna Real Estate. NYSAMLSs
- $279,9005 bd2 ba2.2k sqft1020 Westcott St, Syracuse, NY 13210For SaleMLS ID #S1721084, Maria Fong Sheehan, Listing by: Berkshire Hathaway CNY Realty. NYSAMLSs
- $276,5003 bd2 ba1.3k sqft104 Oakridge Dr, Syracuse, NY 13209For SaleMLS ID #S1721830, Katherine Clare Bell, Listing by: Bell Home Team. NYSAMLSs
- $179,0004 bd2 ba1.6k sqft123 Stinard Ave, Syracuse, NY 13207For SaleMLS ID #B1700161, Derek Greene, Listing by: The Greene Realty Group. NYSAMLSs
- $299,0003 bd3 ba2k sqft4174 Howlett Hill Rd, Syracuse, NY 13215For SaleMLS ID #S1719089, Anthony Markusz, Listing by: Hunt Real Estate Era. NYSAMLSs
- $159,9803 bd2 ba1.7k sqft308 Barnes Ave, Syracuse, NY 13207For SaleMLS ID #S1718622, Alex Johnson, Listing by: Coldwell Banker Prime Prop,Inc. NYSAMLSs
