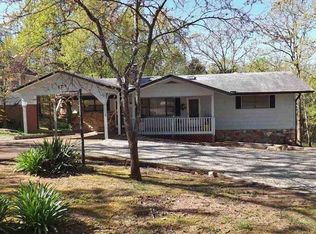
This is a Super-cute home with 2-bedrooms and 1 and a half bathrooms. It is sitting on 2 corner lots for over half an acre of property. This home has newer laminate flooring, new architectural shingle roof, a 12' x 20' storage shed/shop with a roll up door inside the fenced-in part of the yard. The yard is partially fenced with a wooden fence for privacy when you are spending time on your back deck. There is also a nice covered front porch The extra lot allows for expansion or growth or just acts as a buffer for privacy as well. This home has a great location; cart distance from the South Golf course, less than half a mile as the crow flies, about half a mile to the Southfork River as well, and it sits just up the street from Cedar Valley Park which is only about 600ft away. Don't forget that ownership of this home comes with access to all of the Cherokee Village amenities. Like the two 18-Hole golf courses, 7 lakes for fishing, swimming and boating. The Thunderbird center for swimming in the pool or a game of mini golf. And dont forget about the beautiful Southfork river for floating, kayaking and fishing.
Accepting back-up offers
Price cut: $7.5K (8/14)
$135,000
167 Cherokee Rd, Cherokee Village, AR 72529
2beds
1,032sqft
Single Family Residence
Built in 1987
0.66 Acres Lot
$-- Zestimate®
$131/sqft
$-- HOA
What's special
Newer laminate flooringNice covered front porchWooden fence for privacyBack deckNew architectural shingle roof
- 86 days
- 285
- 12
Zillow last checked:
Listing updated:
Listed by:
John R Tate 501-412-4186,
Ozark Gateway Realty OGW LLC 870-994-8000
Source: CARMLS,MLS#: 26026078
Facts & features
Interior
Bedrooms & bathrooms
- Bedrooms: 2
- Bathrooms: 2
- Full bathrooms: 1
- 1/2 bathrooms: 1
Primary bedroom
- Area: 149.6
- Dimensions: 13.6 x 11
Bedroom 2
- Area: 138.6
- Dimensions: 12.6 x 11
Dining room
- Features: Living/Dining Combo
- Area: 86
- Dimensions: 10 x 8.6
Living room
- Area: 265.2
- Dimensions: 17 x 15.6
Heating
- Electric, Heat Pump
Cooling
- Electric
Appliances
- Included: Free-Standing Range, Gas Range, Dishwasher, Electric Water Heater
- Laundry: Washer Hookup, Electric Dryer Hookup, Laundry Room
Features
- Ceiling Fan(s), Kit Counter-Formica, Pantry, Sheet Rock, Sheet Rock Ceiling, Primary Bedroom/Main Lv, Guest Bedroom/Main Lv, 2 Bedrooms Same Level
- Flooring: Vinyl, Laminate
- Windows: Insulated Windows
- Basement: None
- Has fireplace: Yes
- Fireplace features: Gas Logs Present
Interior area
- Total structure area: 1,032
- Total interior livable area: 1,032 sqft
Property
Parking
- Total spaces: 1
- Parking features: Carport, One Car
- Has carport: Yes
Features
- Levels: One
- Stories: 1
- Patio & porch: Deck, Porch
- Exterior features: Storage, Rain Gutters, Shop
- Fencing: Partial,Wood
Lot
- Size: 0.66 Acres
- Dimensions: F-201 x L-162 x B-166 x R-145
- Features: Sloped, Wooded, Cleared, Extra Landscaping, Subdivided, River/Lake Area, Sloped Up
Details
- Parcel number: 29200191000, 29200192000
Construction
Type & style
- Home type: SingleFamily
- Architectural style: Traditional
- Property subtype: Single Family Residence
Materials
- Masonite
- Foundation: Crawl Space
- Roof: Shingle
Condition
- New construction: No
- Year built: 1987
Utilities & green energy
- Electric: Elec-Municipal (+Entergy)
- Gas: Gas-Propane/Butane
- Sewer: Septic Tank
- Utilities for property: Gas-Propane/Butane
Community & HOA
Community
- Features: Pool, Tennis Court(s), Playground, Clubhouse, Party Room, Picnic Area, Marina, Golf, Fitness/Bike Trail, Airport/Runway
- Subdivision: Samoset
HOA
- Has HOA: No
Location
- Region: Cherokee Village
Financial & listing details
- Price per square foot: $131/sqft
- Tax assessed value: $74,050
- Annual tax amount: $500
- Date on market: 6/27/2026
- Listing terms: VA Loan,FHA,Conventional,Cash
- Road surface type: Paved
Estimated market value
Not available
Estimated sales range
Not available
$1,130/mo
Price history
| Date | Event | Price |
|---|---|---|
| 8/14/2026 | Price change | $135,000-5.3%$131/sqft |
Source:  CARMLS #26026078 Report a problem CARMLS #26026078 Report a problem | ||
| 6/27/2026 | Listed for sale | $142,500+231.4%$138/sqft |
Source: CARMLS #26026078 Report a problem | ||
| 1/19/2018 | Sold | $43,000-9.5%$42/sqft |
Source: CARMLS #10389553 Report a problem | ||
| 2/18/2016 | Listed for sale | $47,500-16.5%$46/sqft |
Source: King-Rhodes & Associates, Inc. #10389553 Report a problem | ||
| 9/17/2015 | Listing removed | $56,900$55/sqft |
Source: King-Rhodes & Associates, Inc. #10389553 Report a problem | ||
| 12/10/2014 | Price change | $56,900-15.7%$55/sqft |
Source: King-Rhodes & Associates, Inc. #10389553 Report a problem | ||
| 6/11/2014 | Listed for sale | $67,500+10.7%$65/sqft |
Source: King-Rhodes & Associates, Inc. #10389553 Report a problem | ||
| 5/15/2007 | Sold | $61,000$59/sqft |
Source: Public Record Report a problem | ||
Public tax history
| Year | Property taxes | Tax assessment |
|---|---|---|
| 2025 | $90 | $10,540 +5% |
| 2024 | $90 | $10,040 +4.8% |
| 2023 | $90 | $9,580 +5% |
| 2022 | $90 | $9,120 |
| 2021 | $90 -73% | $9,120 |
| 2020 | $333 -53.1% | $9,120 -1.1% |
| 2019 | $710 | $9,220 |
| 2018 | $710 +39.1% | $9,220 |
| 2017 | $510 | $9,220 |
| 2016 | -- | $9,220 |
| 2015 | -- | $9,220 -9.3% |
| 2014 | -- | $10,170 |
| 2013 | -- | $10,170 |
| 2012 | -- | $10,170 |
| 2011 | -- | $10,170 +6.8% |
| 2010 | -- | $9,520 -0.7% |
| 2009 | -- | $9,590 |
Find assessor info on the county website
Monthly payment
Est. payment
Payment breakdown
Explore the cost of this home by adjusting the details. Changes won't be saved.Climate risks
Neighborhood: 72529

Similar homes
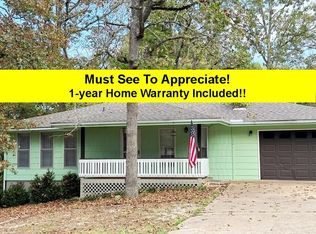
- $133,0003 bd2 ba1k sqft13 Iowa Dr, Cherokee Village, AR 72529For Sale

 MLS ID #26019147, Derek Ford, King-Rhodes & Associates, Inc.. CARMLS
 - $144,5002 bd2 ba1.1k sqft5 W Lakeshore Dr, Cherokee Village, AR 72529For Sale
 MLS ID #10131022, Michael McNabb, Century 21 Portfolio. Northeast Arkansas BOR
 - $142,0002 bd1 ba1k sqft36 Delaware Dr, Cherokee Village, AR 72529For Sale
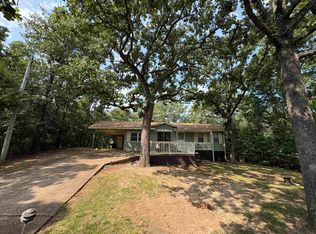 MLS ID #26031973, Jessie Friend, Coldwell Banker Ozark Real Estate Company. CARMLS
 - $139,9003 bd2 ba1.1k sqft38 Menominee Dr, Cherokee Village, AR 72529For Sale
 MLS ID #26031527, Boyd R McMasters, Southern Pines Realty of the Ozarks. CARMLS
 - $135,0002 bd2 ba1k sqft11 Iroquois Dr, Cherokee Village, AR 72529For SaleMLS ID #26031055, Crystal E Babashoff, Compass Rose Realty. CARMLS
- $149,0004 bd2 ba1.3k sqft6 Ada Dr, Cherokee Village, AR 72529For SaleMLS ID #26036295, Dick Sackett, Ozark Gateway Realty OGW LLC. CARMLS
- $114,5002 bd2 ba1k sqft232 Cherokee Rd, Cherokee Village, AR 72529For SaleMLS ID #26015349, Boyd R McMasters, Southern Pines Realty of the Ozarks. CARMLS
- $149,9003 bd2 ba1.3k sqft11 S Ontario Dr, Cherokee Village, AR 72529For SaleMLS ID #26031056, Crystal E Babashoff, Compass Rose Realty. CARMLS
- $159,9003 bd2 ba1.5k sqft1 E Ute Cir, Cherokee Village, AR 72529For SaleMLS ID #26027757, Will M Watson, United Country Ozark Realty. CARMLS
- $109,9002 bd1 ba680 sqft18 Chickasaw Dr, Cherokee Village, AR 72529For SaleMLS ID #26038235, Andrea J Andrews, Compass Rose Realty. CARMLS
- $144,8003 bd2 ba1k sqft23 Immokalee Dr, Cherokee Village, AR 72529For SaleMLS ID #26028808, Jason Rhodes, King-Rhodes & Associates, Inc.. CARMLS
- $116,0002 bd1 ba884 sqft26 Quapaw Dr, Cherokee Village, AR 72529For SaleMLS ID #26021993, Amber Short, Ozark Gateway Realty OGW LLC. CARMLS
- $158,0002 bd1 ba1.1k sqft17 Iroquois Cir, Cherokee Village, AR 72529For SaleMLS ID #26026149, Deborah Kerley, Century 21 Portfolio. CARMLS
- $119,9002 bd2 ba876 sqft128 Hiawatha Dr, Cherokee Village, AR 72529For SaleMLS ID #26027071, J. Dawn Butler, Choice Realty. CARMLS
- $155,0002 bd2 ba1k sqft43 Winnebago Dr, Cherokee Village, AR 72529For SaleMLS ID #26013292, Jason Rhodes, King-Rhodes & Associates, Inc.. CARMLS
- $164,9003 bd2 ba1.3k sqft15 Chipola Dr, Cherokee Village, AR 72529For SaleMLS ID #26031967, Boyd R McMasters, Southern Pines Realty of the Ozarks. CARMLS
- $155,0003 bd2 ba1k sqft102 Hebron Dr, Hardy, AR 72542For SaleMLS ID #26032085, Frances J West, Video Real Estate Agency. CARMLS
- $149,9002 bd1 ba1.1k sqft1 Patmos Dr, Cherokee Village, AR 72529For SaleMLS ID #26029681, Kevin Grooms, United Country - Cozort Realty, Inc.. CARMLS
- $175,0003 bd2 ba1.3k sqft167 Okmulgee Dr, Cherokee Village, AR 72529For SaleMLS ID #26037668, Derek Ford, King-Rhodes & Associates, Inc.. CARMLS
