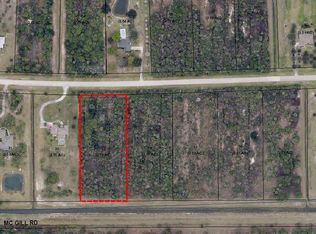
This Custom Built country oasis is giving off all the right vibes! Situated on 2.5 acres this home is waiting for the right buyers to re-establish its beauty and full potential. Offering a warm entrance into the large open living room overlooking the dining room and pool with the spacious primary bedroom, spare bedroom/in-law plus den/office all on the main level. Custom masonry brick craftsmanship is the highlight of the large chefs kitchen accompanied by a breakfast nook and coffee bar. Enjoy hot summer days at the large screen enclosed saltwater and heated pool with under roof coverage to cool off. The outdoor waterfall is nestled in-between a slab and the kitchen perfect for a grill off and entertainment for the entire family. Home features soaring ceilings, custom marble, wood, tile floors, stone fireplace plenty of natural light all under a 2020 roof and 2,826 sqft of living area. Seller financing is an option!
Sold for $547,500
Price history
| Date | Event | Price |
|---|---|---|
| 8/14/2026 | Sold | $547,500-12.4%$190/sqft |
Source: Space Coast AOR #1071438 Report a problem | ||
| 7/3/2026 | Pending sale | $625,000$217/sqft |
Source: Space Coast AOR #1071438 Report a problem | ||
| 7/3/2026 | Contingent | $625,000$217/sqft |
Source:  Realtor Association of Indian River County #295712 Report a problem Realtor Association of Indian River County #295712 Report a problem | ||
| 6/18/2026 | Price change | $625,000-10.6%$217/sqft |
Source: Space Coast AOR #1071438 Report a problem | ||
| 5/20/2026 | Price change | $699,000-4.9%$243/sqft |
Source: Space Coast AOR #1071438 Report a problem | ||
| 4/18/2026 | Price change | $734,900-1.4%$256/sqft |
Source: Space Coast AOR #1071438 Report a problem | ||
| 3/9/2026 | Listed for sale | $745,000$259/sqft |
Source: Space Coast AOR #1071438 Report a problem | ||

Get a cash offer in 3 minutes
Find out how much your home could sell for in as little as 3 minutes with a no-obligation cash offer.
Estimated market value
$547,300
