Investor's dream and a rare findthis unique property offers nearly 3 acres of secluded, rolling land that feels like a private retreat while still being just minutes from shopping, dining, and major conveniences. Tucked away from the road and surrounded by nature, this home is move-in ready yet full of potential for upgrades, expansion, or income-producing opportunities.(br)Inside, you'll find charming hardwood floors and a functional layout that can easily be tailored to your vision. One of the standout features is the separate-entry living space above the garage, complete with its own bedroom, bath, and living area. This flexible space is ideal for guests, in-laws, a tenant, or even a private office or studiooffering excellent potential for additional income or multi-generational living. The oversized 2-car garage provides ample room for parking, storage, or a workshop. Outside, multiple outbuildings add even more possibilities for storage, hobbies, or small-scale agricultural use. A welcoming covered porch invites you to sit back, relax, and take in the peaceful views of the gently rolling land. Major systems are already updated where it counts, including an HVAC system that is less than five years old, giving you peace of mind as you plan your custom touches. Whether you're an investor looking for your next project, a homeowner seeking privacy and space, or a visionary ready to create a one-of-a-kind homestead, this property delivers. The opportunity here is truly endless.
Pending
$139,900
167 Dublin Rd, Beckley, WV 25801
3beds
1,812sqft
:
Get pre-qualified$912/mo
Single Family Residence
Built in 1979
2.73 Acres Lot
$140,100 Zestimate®
$77/sqft
$-- HOA
What's special
- 4 days |
- 40 |
- 5 |
Zillow last checked:
Listing updated:
Listed by:
David&Cyndie Chinn 304-575-0838,
ALTRUIST REALTY GROUP
Source: All West Virginia MLS,MLS#: 101370
Facts & features
Interior
Bedrooms & bathrooms
- Bedrooms: 3
- Bathrooms: 3
- Full bathrooms: 2
- 1/2 bathrooms: 1
Bedroom
- Level: First
Bedroom 2
- Level: First
Bedroom 3
- Level: Second
Bedroom 4
- Level: None
Dining room
- Level: First
Family room
- Level: None
Kitchen
- Level: First
Living room
- Level: First
Laundry room
- Level: First
Heating
- Forced Air, Natural Gas, Heat Pump
Cooling
- Other
Appliances
- Included: Refrigerator, Stove, Microwave, Electric Water Heater
Features
- 1st Floor Bathroom, 1st Floor Bedroom
- Flooring: Hardwood, Other
- Basement: Crawl Space
- Attic: Other
Interior area
- Total structure area: 0
- Total interior livable area: 1,812 sqft
- Finished area below ground: 0
Property
Parking
- Parking features: Asphalt Drive, Right of Way Drive
- Has attached garage: Yes
Accessibility
- Accessibility features: Accessible Approach with Ramp
Features
- Patio & porch: Covered
- Has view: Yes
- View description: Other
Lot
- Size: 2.73 Acres
- Features: Secluded
- Topography: Level,Rolling
Details
- Additional structures: Shed(s)
- Additional parcels included: 027B/0004
- Parcel number: 1127B000400010000
- Special conditions: Not Applicable
- Wooded area: 0
Construction
Type & style
- Home type: SingleFamily
- Architectural style: Raised Ranch
- Property subtype: Single Family Residence
Materials
- Brick, Frame
- Roof: Shingle
Condition
- Year built: 1979
Utilities & green energy
- Sewer: Septic Tank
- Water: Public
Community & HOA
Community
- Subdivision: None
HOA
- Services included: None
Location
- Region: Beckley
Financial & listing details
- Price per square foot: $77/sqft
- Tax assessed value: $97,300
- Annual tax amount: $464
- Date on market: 7/19/2026
- Listing agreement: Exclusive Right To Sell
Estimated market value
$140,100
$102,000 - $179,000
$1,116/mo
Price history
| Date | Event | Price |
|---|---|---|
| 7/19/2026 | Pending sale | $139,900$77/sqft |
Source: All West Virginia MLS #101370 Report a problem | ||
Public tax history
| Year | Property taxes | Tax assessment |
|---|---|---|
| 2025 | $464 +44.6% | $58,380 +25.1% |
| 2024 | $321 | $46,680 |
| 2023 | $321 | $46,680 |
| 2022 | $321 | $46,680 +5.4% |
| 2021 | -- | $44,280 |
| 2020 | -- | $44,280 |
| 2019 | $293 -11.2% | $44,280 -6.5% |
| 2018 | $330 | $47,340 |
| 2017 | $330 -1.6% | $47,340 |
| 2016 | $336 +5.8% | $47,340 +3.3% |
| 2015 | $317 | $45,840 |
| 2014 | $317 +50.2% | $45,840 +12.4% |
| 2013 | $211 | $40,800 +9.7% |
| 2012 | $211 +7.9% | $37,200 |
| 2011 | $196 +12.6% | $37,200 +5.4% |
| 2010 | $174 +10.9% | $35,280 +4.4% |
| 2009 | $157 -4.1% | $33,780 +0.4% |
| 2008 | $164 -1.8% | $33,660 |
| 2007 | $167 +14.9% | $33,660 +6.3% |
| 2006 | $145 -1.4% | $31,680 |
| 2005 | $147 | $31,680 |
| 2004 | -- | $31,680 +3.5% |
| 2003 | -- | $30,600 -2.1% |
| 2002 | -- | $31,260 +3.8% |
| 2001 | -- | $30,120 |
Find assessor info on the county website
Monthly payment
Est. payment
Payment breakdown
Explore the cost of this home by adjusting the details. Changes won't be saved.Climate risks
Neighborhood: 25801
Getting around
0 / 100
Car-DependentNearby schools
GreatSchools rating
- 9/10Hollywood Elementary SchoolGrades: PK-5Distance: 0.7 mi
- 7/10Park Middle SchoolGrades: 6-8Distance: 2.5 mi
- 5/10Woodrow Wilson High SchoolGrades: 9-12Distance: 4.3 mi
Schools provided by the listing agent
- Elementary: Hollywood
- Middle: Park
- High: Woodrow Wilson
Source: All West Virginia MLS. This data may not be complete. We recommend contacting the local school district to confirm school assignments for this home.
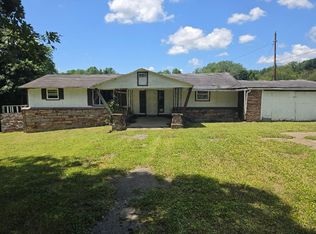
- $49,9003 bd1 ba1k sqft175 Dublin Rd, Beckley, WV 25801For Sale
- $700-- bd-- ba-- sqft167 Dublin Rd, Beckley, WV 25801Off Market
- $6,100-- bd-- ba-- sqft167 Dublin Rd, Beckley, WV 25801Off Market
- $5,500-- bd-- ba-- sqft162 Dublin Rd, Beckley, WV 25801Off Market
- $20,800-- bd-- ba-- sqft162 Dublin Rd, Beckley, WV 25801Off Market
- $36,7002 bd1 ba804 sqft162 Dublin Rd, Beckley, WV 25801Off Market
- $47,8002 bd1 ba1.1k sqft157 Dublin Rd, Beckley, WV 25801Off Market
- $5,600-- bd-- ba-- sqftDublin Rd, Beckley, WV 25801Off Market
A local agent can set up tours, give advice and negotiate with sellers.
A local lender can help you make sure your offer is ready when you are.
Similar homes
- $154,9003 bd2 ba1.3k sqft127 Gadd Ct, Beckley, WV 25801For Sale
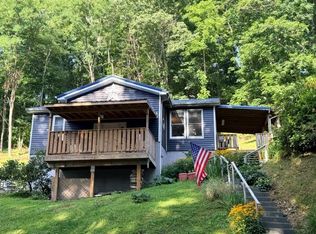 MLS ID #95221, Luke Richmond, EXIT ELEVATION REALTY. Beckley BOR
 - $140,0003 bd2 ba1.6k sqft104 Pine St, Beckley, WV 25801For Sale
 MLS ID #94559, Neil Rakes, EXIT ELEVATION REALTY. Beckley BOR
 - $140,0004 bd2 ba1.6k sqft108 Foster Ave, Beckley, WV 25801For Sale
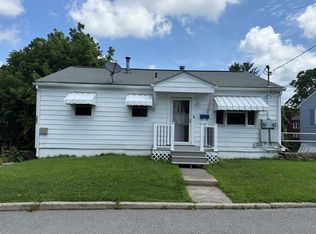 MLS ID #95115, Irena Cottle, WV REALTY PROS, LLC. Beckley BOR
 - $154,0003 bd2 ba1.6k sqft119 Pershing Ave, Beckley, WV 25801For Sale
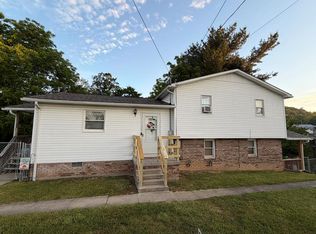 MLS ID #94960, Christy Muovich, EXIT ELEVATION REALTY. Beckley BOR
 - $179,9003 bd2 ba2.3k sqft105 Rider Dr, Beckley, WV 25801For SaleMLS ID #95188, Carol H. Pugh, WV MOUNTAINEER REAL ESTATE. Beckley BOR
- $149,0003 bd2 ba1.1k sqft521 Orchard Ave, Beckley, WV 25801For SaleMLS ID #94752, Steven Morgan, EXIT ELEVATION REALTY. Beckley BOR
- $149,9002 bd1 ba1.2k sqft166 Warden St, Beckley, WV 25801For SaleMLS ID #95147, Terry Hoskins, EXIT ELEVATION REALTY. Beckley BOR
- $144,9002 bd2 ba1k sqft404 City Ave, Beckley, WV 25801For SaleMLS ID #95080, Brian Brown, TRANSCEND REALTY. Beckley BOR
- $159,9003 bd2 ba1.9k sqft236 Mercer St, Beckley, WV 25801For SaleMLS ID #94566, Leigh Ann Reedy, OUR HOUSE REALTY. Beckley BOR
- $176,6003 bd2 ba1k sqft121 Majestic Ct, Beckley, WV 25801For SaleHubzu
- $132,0003 bd2 ba1.2k sqft111 Allen Ave, Beckley, WV 25801For SaleMLS ID #100943, April Harold, WV MOUNTAINEER REAL ESTATE. All West Virginia MLS
- $155,0003 bd2 ba1.5k sqft225 Fairview Ave, Beckley, WV 25801For SaleMLS ID #92932, Crystal Calvert, WV REALTY PROS, LLC. Beckley BOR
- $109,9003 bd1 ba960 sqft808 New River Dr, Beckley, WV 25801For SaleMLS ID #91062, Cydni Burgess, BASS SINKO REAL ESTATE. Beckley BOR
- $169,0003 bd2 ba1.6k sqft112 Dexter Ave, Beckley, WV 25801For SaleMLS ID #94662, Lisa Armes, ARMES REAL ESTATE & LAND COMPANY INC.. Beckley BOR
- $119,9002 bd1 ba1.3k sqft210 College Ave, Beckley, WV 25801For SaleMLS ID #95146, Angelina Cross, WV MOUNTAINEER REAL ESTATE. Beckley BOR
- $179,0003 bd3 ba1.4k sqft323 Jasper Dr, Beckley, WV 25801For SaleMLS ID #95190, Angelina Cross, WV MOUNTAINEER REAL ESTATE. Beckley BOR
- $147,0003 bd1 ba1.2k sqft165 Rural Acres Dr, Beckley, WV 25801For SaleMLS ID #94874, Kay Booth, OLD COLONY REALTORS. Beckley BOR
- $139,0002 bd2 ba1k sqft130 Hot Coal Rd, Sophia, WV 25921For SaleMLS ID #95195, Randy Hunt, WV MOUNTAINEER REAL ESTATE. Beckley BOR
- $179,0004 bd2 ba1.7k sqft105 Highland St, Beckley, WV 25801For SaleMLS ID #95002, Kathy Zaferatos, ZAFERATOS REAL ESTATE & APPRAISAL. Beckley BOR
- $130,0003 bd2 ba1k sqft229 Church St, Beckley, WV 25801For SaleMLS ID #94542, Brandy Thomas, OUR HOUSE REALTY. Beckley BOR
