Skip main navigation
Pending
  • $599,000

    167 E Robindale Rd, Las Vegas, NV 89123

    3beds
    1,155sqft
    : 
    $3,821/mo
    Get pre-qualified
    Single Family Residence
    Built in 1956
    0.77 Acres Lot
    $595,800 Zestimate®
    $519/sqft
    $-- HOA

    What's special

    Single-story homeExpansive lotHorse corrals and stalls
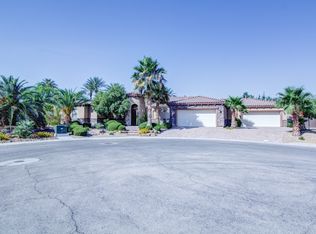
    RARE SOUTH-ᏞΑЅ VEGAS ΗORЅE PROPERTY ΟN ΑPROX. .77 ACRES! This charming single-story home offers a unique opportunity to enjoy space, privacy, and an equestrian lifestyle in the heart of Las Vegas. This property features horse corrals and stalls, providing a ready to use setup for horse enthusiasts. The cozy 3-bedroom, 1 bath home offers a comfortable and functional floor plan, while the expansive lot provides plenty of room for animals, recreational vehicles toys, gardening, entertaining, or creating your own private Oasis. NO HOA! Enjoy the freedom and flexibility that comes with owning a spacious horse property while still being conveniently located near shopping, dining, schools, and major roadways. Properties offering this amount of land, equestrian amenities, and single-story home are a rare find. Bring your horses and your vision! This is an opportunity you won't want to miss!
    6 days
    883
    40

    Likely to sell faster than

    Zillow last checked:

    Listing updated:

    Listed by:

    Nittaya Keosavang S.0076577 702-545-6050,

    Leading Vegas Realty

    Source: LVR,MLS#: 2813129MLS LogoOriginating MLS: Greater Las Vegas Association of Realtors Inc

      Facts & features

      Interior

      Bedrooms & bathrooms
      • Bedrooms: 3
      • Bathrooms: 1
      • Full bathrooms: 1
      Primary bedroom
      • Description: Ceiling Fan,Ceiling Light,Closet
      • Dimensions: 12x14
      Bedroom 2
      • Description: Ceiling Fan,Ceiling Light,Closet
      • Dimensions: 8x10
      Bedroom 3
      • Description: Ceiling Fan,Ceiling Light,Closet
      • Dimensions: 10x10
      Primary bathroom
      • Description: Double Sink,Tub/Shower Combo
      Dining room
      • Description: Kitchen/Dining Room Combo
      • Dimensions: 8X10
      Kitchen
      • Description: Luxury Vinyl Plank,Solid Surface Countertops
      Living room
      • Description: Front
      • Dimensions: 12x13
      Heating
      • Central, Electric
      Cooling
      • Central Air, Electric
      Appliances
      • Included: Dryer, Electric Range, Disposal, Microwave, Refrigerator, Washer
      • Laundry: Electric Dryer Hookup, Laundry Room
      Features
      • BathroomonMainLevel, Bedroom on Main Level, Ceiling Fan(s), Primary Downstairs, Window Treatments
      • Flooring: Carpet, Luxury Vinyl Plank, Other
      • Windows: Plantation Shutters, Window Treatments
      • Has fireplace: No
      Interior area
      • Total structure area: 1,155
      • Total interior livable area: 1,155 sqft
      Video & virtual tour

      Property

      Parking
      • Total spaces: 1
      • Parking features: Attached Carport, Garage, Private, RV Potential, RV Access/Parking
      • Carport spaces: 1
      Features
      • Stories: 1
      • Patio & porch: Covered, Patio, Porch
      • Exterior features: Porch, Patio, Private Yard, Shed
      • Fencing: Block,Chain Link,Full,RV Gate
      Lot
      • Size: 0.77 Acres
      • Features: 1/4 to 1 Acre Lot, Landscaped
      Details
      • Additional structures: Shed(s)
      • Parcel number: 17709303006
      • Zoning description: Horses Permitted,Single Family
      • Horses can be raised: Yes
      • Horse amenities: None, Horses Allowed

      Construction

      Type & style
      • Home type: SingleFamily
      • Architectural style: One Story
      • Property subtype: Single Family Residence
      Materials
      • Roof: Composition,Pitched,Shingle
      Condition
      • Resale
      • Year built: 1956

      Utilities & green energy

      • Electric: Photovoltaics None
      • Sewer: Public Sewer
      • Water: Community/Coop, Private, Shared Well, Well
      • Utilities for property: Electricity Available

      Community & HOA

      Community
      • Subdivision: None
      HOA
      • Has HOA: No
      • Amenities included: None
      • Services included: None
      Location
      • Region: Las Vegas

      Financial & listing details

      • Price per square foot: $519/sqft
      • Tax assessed value: $428,760
      • Annual tax amount: $1,548
      • Date on market: 8/28/2026
      • Listing agreement: Exclusive Right To Sell
      • Listing terms: Cash,Conventional,FHA,VA Loan
      • Electric utility on property: Yes

        Estimated market value

        $595,800

        $566,000 - $626,000

        $1,896/mo

        Price history

        DateEventPrice
        9/3/2026Pending sale$599,000$519/sqft
        Source: LVR #2813129 Report a problem
        8/28/2026Listed for sale$599,000+117.8%$519/sqft
        Source: LVR #2813129 Report a problem
        8/6/2016Listing removed$275,000$238/sqft
        Source: CENTURY 21 JR Realty #1569417 Report a problem
        2/18/2016Price change$275,000+5.8%$238/sqft
        Source: CENTURY 21 JR Realty #1569417 Report a problem
        9/1/2015Listed for sale$260,000+62.5%$225/sqft
        Source: Century 21 J R Realty #1569417 Report a problem
        7/3/2000Sold$160,000+113.3%$139/sqft
        Source: Public Record Report a problem
        4/6/2000Sold$75,000$65/sqft
        Source: Public Record Report a problem

        Public tax history

        YearProperty taxesTax assessment
        2026$1,626 +8%$150,066 +9.2%
        2025$1,506 +3%$137,422 +12.8%
        2024$1,462 +3%$121,788 +13.1%
        2023$1,420 +3%$107,694 +16.2%
        2022$1,378 +3%$92,679 +4.4%
        2021$1,338 +6.7%$88,772 +6.9%
        2020$1,253 +4.8%$83,065 +13%
        2019$1,196 +6.9%$73,528
        2018$1,119 $73,528 +20.2%
        2017$1,119 $61,182 +10.3%
        2016$1,119 +3.3%$55,444 +41.1%
        2015$1,083 $39,305 +9.7%
        2014$1,083 $35,828
        2013-- $35,828 -1.3%
        2012-- $36,300 -0.4%
        2011-- $36,430 -19.9%
        2010-- $45,498 -25.9%
        2009-- $61,360
        2008-- $61,360 -50.1%
        2007-- $122,892 +22%
        2006-- $100,716 +42.5%
        2005-- $70,672 +53.8%
        2004-- $45,962 +1.8%
        2003-- $45,168 +16.3%
        2002-- $38,850 +17.2%
        2001-- $33,150
        Find assessor info on the county website

        Monthly payment

        Est. payment

        Payment breakdown

        Explore the cost of this home by adjusting the details. Changes won't be saved.
        All calculations are estimates and provided by Zillow, Inc. for informational purposes only. Actual amounts may vary.
        HOA fees may include property taxes on listings classified as Co-Ops. Contact the listing agent and/or owner for fee details.
        See how much you could borrow to make a competitive offer.

        Climate risks

        Neighborhood: Enterprise

        Getting around

        43 / 100
        Car-Dependent
        41 / 100
        Some Transit
        53 / 100
        Bikeable

        Nearby schools

        GreatSchools rating
        Schools provided by the listing agent
        • Elementary: Hill, Charlotte,Hill, Charlotte
        • Middle: Schofield Jack Lund
        • High: Silverado

        Source: LVR. This data may not be complete. We recommend contacting the local school district to confirm school assignments for this home.

        A local agent can set up tours, give advice and negotiate with sellers.

        Browse local experts