Rare turn-key opportunity in North Union Township. The buyer of this home will have the option to buy the adjoining property, 169 Edison Blvd. This is an ideal multigenerational opportunity
This exceptional, 2-year-old custom home combines modern architecture and commercial-grade steel construction for unmatched structural integrity and energy efficiency. Perfect for anyone seeking privacy and space, this property offers one-level living on nearly 1.5 scenic acres. Step inside to a bright, open-concept floor plan centered around a cozy gas fireplace, which is ideal for entertaining. The massive walkout basement provides an incredible blank canvas to expand your living space, expertly built with a premium Superior Walls pre-cast foundation for maximum insulation and dryness. Automotive enthusiasts, hobbyists, and contractors will fall in love with the ultimate detached workshop or garage complete with a professional-grade vehicle lift. Enjoy the perfect blend of country freedom, acreage, and easy access to local amenities without waiting on new construction delays. Schedule your private tour today.
For sale
$479,000
167 Edison St, Uniontown, PA 15401
3beds
1,500sqft
Single Family Residence
Built in 2024
1.42 Acres Lot
$465,900 Zestimate®
$319/sqft
$-- HOA
What's special
Professional-grade vehicle liftOne-level livingMassive walkout basementModern architectureBright open-concept floor planCozy gas fireplace
- 9 days
- 789
- 58
Likely to sell faster than
Zillow last checked:
Listing updated:
Listed by:
Scott Cavinee 724-425-7300,
SWC REALTY 724-425-7300
Source: WPMLS,MLS#: 1782764 Originating MLS: West Penn Multi-List
Facts & features
Interior
Bedrooms & bathrooms
- Bedrooms: 3
- Bathrooms: 2
- Full bathrooms: 2
Heating
- Forced Air, Gas
Cooling
- Central Air
Features
- Flooring: Vinyl
- Basement: Full,Walk-Out Access
- Number of fireplaces: 1
- Fireplace features: Gas
Interior area
- Total structure area: 1,500
- Total interior livable area: 1,500 sqft
Property
Parking
- Parking features: Attached, Garage
- Has attached garage: Yes
Lot
- Size: 1.42 Acres
- Dimensions: 1.419
Details
- Parcel number: 25310064
Construction
Type & style
- Home type: SingleFamily
- Architectural style: Raised Ranch
- Property subtype: Single Family Residence
Materials
- Steel
- Roof: Metal
Condition
- Resale
- Year built: 2024
Utilities & green energy
- Sewer: Public Sewer
- Water: Public
Community & HOA
Location
- Region: Uniontown
Financial & listing details
- Price per square foot: $319/sqft
- Tax assessed value: $152,790
- Annual tax amount: $4,597
- Date on market: 11/10/2026
Estimated market value
$465,900
$443,000 - $489,000
$1,899/mo
Price history
| Date | Event | Price |
|---|---|---|
| 11/10/2026 | Listed for sale | $479,000+964.4%$319/sqft |
Source:  WPMLS #1782764 Report a problem | ||
| 12/12/2014 | Sold | $45,000$30/sqft |
Source: Public Record Report a problem | ||
Public tax history
| Year | Property taxes | Tax assessment |
|---|---|---|
| 2025 | $105 | $3,710 |
| 2024 | $105 +7.1% | $3,710 |
| 2023 | $98 | $3,710 |
| 2022 | $98 +1% | $3,710 |
| 2021 | $97 +2.9% | $3,710 |
| 2020 | $95 +18.6% | $3,710 +117.6% |
| 2018 | $80 | $1,705 |
| 2017 | -- | $1,705 -92.5% |
| 2016 | -- | $22,870 |
| 2015 | -- | $22,870 -50% |
| 2014 | -- | $45,740 |
| 2013 | -- | -- |
| 2012 | -- | -- |
| 2011 | -- | -- |
| 2010 | -- | -- |
| 2009 | -- | -- |
| 2007 | -- | -- |
| 2006 | -- | -- |
| 2005 | -- | -- |
| 2004 | -- | -- |
| 2003 | -- | -- |
| 2002 | -- | -- |
| 2000 | -- | -- |
Find assessor info on the county website
Monthly payment
Est. payment
Payment breakdown
Explore the cost of this home by adjusting the details. Changes won't be saved.Climate risks
Neighborhood: 15401
Nearby schools
Schools provided by the listing agent
- District: Laurel High
Source: WPMLS. This data may not be complete. We recommend contacting the local school district to confirm school assignments for this home.

Similar homes
- $--3 bd2 ba1.8k sqft321 Meadowlark Dr, Uniontown, PA 15401Auction
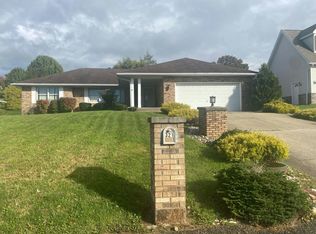 Auction.com 2
- $455,0003 bd3 ba2k sqft1104 Cross Creek Dr, Uniontown, PA 15401For Sale
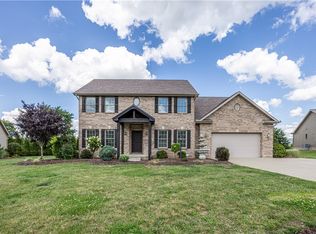 MLS ID #1768848, Jeffrey Dennis. WPMLS
- $395,0003 bd3 ba1.8k sqft290 Linda Ave, Uniontown, PA 15401For Sale
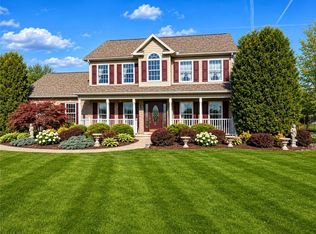 MLS ID #1778608, Linda Powell. WPMLS
- $419,9004 bd2 ba1.7k sqft215 Ruby Dr, Uniontown, PA 15401For Sale
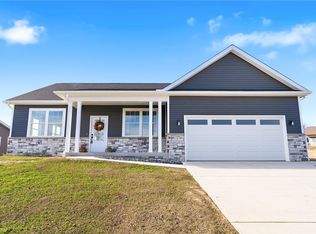 MLS ID #1781794, Shelley McClain. WPMLS
