167 Gray Road offers a wonderful opportunity to enjoy country living on 9.15 fully fenced acres of beautiful rolling pastureland. This stunning one-level Modern Traditional home features an open-concept design with 4 bedrooms and 3 full baths, along with 10-foot tongue-and-groove ceilings and hand-scraped walnut floors.
The spacious kitchen features generous maple cabinetry, unique custom tile countertops, a breakfast area and a walk-in pantry. The kitchen opens into a sunlit great room, which leads to a partially covered 48-foot deck--perfect for enjoying the peaceful surroundings. The inviting ''rocking chair'' front porch leads to a set of beautiful custom doors that open into an impressive 12-foot formal entrance foyer, with the living room and dining room adding to the home's welcoming design.
The spacious primary ensuite provides a wonderful retreat with double walk-in closets and an oversized bath featuring his-and-hers vanities, a soaking tub and double shower. The additional bedrooms and baths provide plenty of room for family and guests. The full unfinished basement offers an abundance of storage, workspace, and expansion possibilities.
Outside, the property is well suited for horses and other farm uses, with a 4-stall metal barn featuring a concrete floor, water, electricity, and plenty of storage. There is also a convenient 72' attached shed for hay and farm equipment.
Situated in a serene country setting yet within minutes of city amenities, 167 Gray Road offers the combination of acreage, a beautiful home and exceptional farm amenities. (that is increasingly difficult to find)
Motivated Seller! This superior property is being offered for more than $100,000 LESS than the recent appraisal. Don't miss this opportunity to own an exceptional 9.15-acre farm property at an outstanding value.
For sale
$995,000
167 Gray Rd, Bristol, TN 37620
4beds
2,632sqft
Single Family Residence, Residential
Built in 2006
9.15 Acres Lot
$693,900 Zestimate®
$378/sqft
$-- HOA
What's special
Walk-in pantryBeautiful custom doorsOne-level modern traditional homeSunlit great roomUnique custom tile countertopsOpen-concept designSpacious kitchen
- 18 hours
- 307
- 32
Zillow last checked:
Listing updated:
Listed by:
Deborah Miller 423-383-4714,
The Addington Agency Bristol 423-845-5800
Source: TVRMLS,MLS#: 10001893
Facts & features
Interior
Bedrooms & bathrooms
- Bedrooms: 4
- Bathrooms: 3
- Full bathrooms: 3
Primary bedroom
- Level: First
Bedroom 2
- Level: First
Bedroom 3
- Level: First
Bedroom 4
- Level: First
Great room
- Level: First
Heating
- Electric, Heat Pump
Cooling
- Heat Pump
Features
- Master Downstairs, Eat-in Kitchen, Soaking Tub, Kitchen Island, Pantry, Tile Counters, Walk-In Closet(s)
- Basement: Garage Door
- Number of fireplaces: 1
Interior area
- Total structure area: 5,264
- Total interior livable area: 2,632 sqft
- Finished area below ground: 0
Property
Parking
- Total spaces: 2
- Parking features: Attached, Gravel
- Attached garage spaces: 2
Features
- Levels: One
- Stories: 1
- Patio & porch: Back, Front Patio, Front Porch
- Fencing: Full
Lot
- Size: 9.15 Acres
- Dimensions: 584 x 633 x x 567 x 649
- Topography: Cleared, Pasture
Details
- Additional structures: Barn(s)
- Parcel number: 053 07600 000
- Zoning: A 1
Construction
Type & style
- Home type: SingleFamily
- Architectural style: Contemporary
- Property subtype: Single Family Residence, Residential
Materials
- Stone Veneer, Vinyl Siding
- Roof: Shingle
Condition
- Above Average
- New construction: No
- Year built: 2006
Utilities & green energy
- Sewer: Private Sewer
- Water: Private
Community & HOA
Community
- Subdivision: Not In Subdivision
HOA
- Has HOA: No
Location
- Region: Bristol
Financial & listing details
- Price per square foot: $378/sqft
- Tax assessed value: $625,100
- Annual tax amount: $2,521
- Date on market: 10/8/2026
- Listing terms: Cash,Conventional
Estimated market value
$693,900
$645,000 - $749,000
$2,597/mo
Price history
| Date | Event | Price |
|---|---|---|
| 10/8/2026 | Listed for sale | $995,000+116.8%$378/sqft |
Source: TVRMLS #10001893 Report a problem | ||
| 3/19/2021 | Sold | $459,000-4.4%$174/sqft |
Source: Public Record Report a problem | ||
| 2/16/2021 | Pending sale | $479,900$182/sqft |
Source: Owner Report a problem | ||
| 1/23/2021 | Listed for sale | $479,900+9.1%$182/sqft |
Source: Owner Report a problem | ||
| 4/20/2017 | Listing removed | $439,900$167/sqft |
Source: EVANS & EVANS REAL ESTATE #383373 Report a problem | ||
| 9/30/2016 | Price change | $439,900-2.2%$167/sqft |
Source: EVANS & EVANS REAL ESTATE #383373 Report a problem | ||
| 8/11/2016 | Price change | $449,900-2.2%$171/sqft |
Source: PRESTIGE HOMES OF THE TRICITIES INC #352755 Report a problem | ||
| 2/25/2016 | Price change | $459,900-2.1%$175/sqft |
Source: PRESTIGE HOMES OF THE TRICITIES INC #352755 Report a problem | ||
| 11/12/2015 | Listed for sale | $469,900-1.3%$179/sqft |
Source: PRESTIGE HOMES OF THE TRICITIES INC #352755 Report a problem | ||
| 8/19/2014 | Listed for sale | $475,900+851.8%$181/sqft |
Source: Prestige Homes of the Tri Cities, Inc #352755 Report a problem | ||
| 3/9/2004 | Sold | $50,000$19/sqft |
Source: Public Record Report a problem | ||
Public tax history
| Year | Property taxes | Tax assessment |
|---|---|---|
| 2025 | $2,521 -2.4% | $156,275 +51% |
| 2024 | $2,584 +3.7% | $103,500 |
| 2023 | $2,490 | $103,500 |
| 2022 | $2,490 | $103,500 |
| 2021 | -- | $103,500 +3.2% |
| 2020 | $2,576 | $100,250 |
| 2019 | $2,576 +0.8% | $100,250 |
| 2018 | $2,556 +0% | $100,250 |
| 2017 | $2,556 | $100,250 -5% |
| 2016 | $2,556 +5.1% | $105,475 +0% |
| 2014 | $2,432 | $105,470 |
| 2013 | $2,432 -1.1% | $105,470 |
| 2012 | $2,457 +5.7% | $105,470 -3.3% |
| 2011 | $2,324 | $109,083 |
| 2010 | $2,324 | $109,083 |
| 2009 | $2,324 | $109,083 |
| 2008 | -- | $109,083 +8.3% |
| 2007 | $2,549 +714.1% | $100,733 +714.1% |
| 2006 | $313 | $12,373 |
| 2005 | $313 -5.2% | $12,373 |
| 2004 | $330 -12.7% | $12,373 -23.2% |
| 2002 | $379 | $16,107 |
| 2001 | -- | $16,107 -56.4% |
| 2000 | -- | $36,960 |
Find assessor info on the county website
Monthly payment
Est. payment
Payment breakdown
Explore the cost of this home by adjusting the details. Changes won't be saved.Climate risks
Neighborhood: 37620
Nearby schools
Schools provided by the listing agent
- Elementary: Bluff City
- Middle: Sullivan East
- High: Sullivan East
Source: TVRMLS. This data may not be complete. We recommend contacting the local school district to confirm school assignments for this home.
Similar homes
- $989,0004 bd3 ba3.8k sqft2 Serenity Ridge Trl, Bristol, TN 37620For Sale
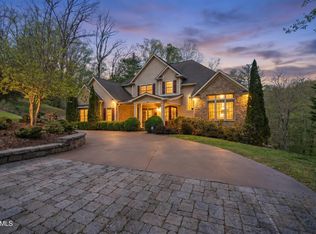 MLS ID #9994075, Josh Taylor. TVRMLS
 - $975,0005 bd1 ba1.8k sqft413 Paddle Creek Rd, Bristol, TN 37620For Sale
 MLS ID #9988256, Jim Griffin. TVRMLS
 - $785,0004 bd4 ba3.1k sqft108 Trammell Rd, Bristol, TN 37620For Sale
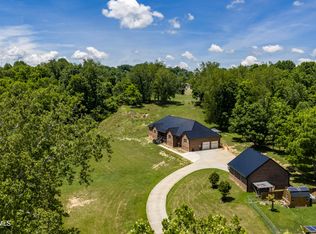 MLS ID #9996113, Danielle Parker. TVRMLS
 - $795,0004 bd5 ba3.1k sqft124 Douglas Ln, Bristol, TN 37620For Sale
 MLS ID #9998372, Sherry Curtis. TVRMLS
