Beautiful 3 bedroom 3.5 bath home with all the extras...sunroom, large bonus room, basement, covered carport, detached finished garage all located outside city limits on 2.5 acres. This home is exactly what you have been waiting for. The half basement features a 1 car garage door
Under contract - showing
$599,900
167 Jimtown Rd, Lafayette, TN 37083
3beds
2,682sqft
Single Family Residence, Residential
Built in 2004
2.5 Acres Lot
$-- Zestimate®
$224/sqft
$-- HOA
What's special
Detached finished garageLarge bonus roomCovered carport
- 20 days
- 271
- 9
Likely to sell faster than
Zillow last checked:
Listing updated:
Listed by:
Summer Tuck 615-332-1646,
Vision Realty and Property Management 615-688-7653
Source: RealTracs MLS as distributed by MLS GRID,MLS#: 3609745
Facts & features
Interior
Bedrooms & bathrooms
- Bedrooms: 3
- Bathrooms: 4
- Full bathrooms: 3
- 1/2 bathrooms: 1
- Main level bedrooms: 3
Bedroom 1
- Features: Extra Large Closet
- Level: Extra Large Closet
- Area: 240 Square Feet
- Dimensions: 15x16
Bedroom 2
- Area: 132 Square Feet
- Dimensions: 12x11
Bedroom 3
- Area: 132 Square Feet
- Dimensions: 12x11
Dining room
- Features: Combination
- Level: Combination
- Area: 182 Square Feet
- Dimensions: 14x13
Kitchen
- Area: 196 Square Feet
- Dimensions: 14x14
Living room
- Area: 304 Square Feet
- Dimensions: 19x16
Other
- Features: Florida Room
- Level: Florida Room
- Area: 130 Square Feet
- Dimensions: 13x10
Recreation room
- Features: Second Floor
- Level: Second Floor
- Area: 728 Square Feet
- Dimensions: 28x26
Heating
- Central
Cooling
- Central Air, Electric
Appliances
- Included: Electric Range, Dishwasher, Microwave, Refrigerator, Stainless Steel Appliance(s)
- Laundry: Electric Dryer Hookup, Washer Hookup
Features
- Ceiling Fan(s), Walk-In Closet(s)
- Flooring: Wood, Tile, Vinyl
- Basement: Partial,Unfinished
- Number of fireplaces: 2
- Fireplace features: Gas
Interior area
- Total structure area: 2,682
- Total interior livable area: 2,682 sqft
- Finished area above ground: 2,682
Property
Parking
- Total spaces: 5
- Parking features: Garage Door Opener, Attached/Detached, Attached
- Garage spaces: 3
- Carport spaces: 2
- Covered spaces: 5
Features
- Levels: Two
- Stories: 2
- Fencing: Partial
Lot
- Size: 2.5 Acres
- Features: Level
- Topography: Level
Details
- Parcel number: 061 00427 000
- Special conditions: Standard
Construction
Type & style
- Home type: SingleFamily
- Architectural style: Traditional
- Property subtype: Single Family Residence, Residential
Materials
- Brick
- Roof: Shingle
Condition
- New construction: No
- Year built: 2004
Utilities & green energy
- Sewer: Septic Tank
- Water: Public
- Utilities for property: Electricity Available, Water Available
Green energy
- Energy efficient items: Water Heater, Thermostat
Community & HOA
Community
- Security: Security System, Smart Camera(s)/Recording
- Subdivision: None
HOA
- Has HOA: No
Location
- Region: Lafayette
Financial & listing details
- Price per square foot: $224/sqft
- Tax assessed value: $512,800
- Annual tax amount: $2,080
- Date on market: 10/1/2026
- Electric utility on property: Yes
Estimated market value
Not available
Estimated sales range
Not available
Not available
Price history
| Date | Event | Price |
|---|---|---|
| 10/13/2026 | Contingent | $599,900$224/sqft |
Source:  RealTracs MLS as distributed by MLS GRID #3609745 Report a problem | ||
| 10/1/2026 | Listed for sale | $599,900+33.3%$224/sqft |
Source: RealTracs MLS as distributed by MLS GRID #3609745 Report a problem | ||
| 10/14/2021 | Sold | $450,000$168/sqft |
Source: RealTracs MLS as distributed by MLS GRID #2260130 Report a problem | ||
| 8/28/2021 | Contingent | $450,000$168/sqft |
Source: RealTracs MLS as distributed by MLS GRID #2260130 Report a problem | ||
| 6/6/2021 | Listed for sale | $450,000+5900%$168/sqft |
Source: RealTracs MLS as distributed by MLS GRID #2260130 Report a problem | ||
| 6/29/2004 | Sold | $7,500$3/sqft |
Source: Public Record Report a problem | ||
Public tax history
| Year | Property taxes | Tax assessment |
|---|---|---|
| 2025 | $2,080 | $128,200 |
| 2024 | $2,080 +14.9% | $128,200 |
| 2023 | $1,811 +7.9% | $128,200 +83.3% |
| 2022 | $1,678 | $69,925 |
| 2021 | $1,678 | $69,925 |
| 2020 | $1,678 | $69,925 |
| 2019 | $1,678 +8.5% | $69,925 |
| 2018 | $1,547 -2% | $69,925 +11.6% |
| 2017 | $1,579 +5% | $62,650 |
| 2016 | $1,504 | $62,650 |
| 2015 | $1,504 0% | $62,650 0% |
| 2014 | $1,504 | $62,651 |
| 2013 | -- | $62,651 |
| 2012 | -- | $62,651 -0.9% |
| 2011 | $1,421 | $63,192 |
| 2010 | $1,421 | $63,192 |
| 2009 | $1,421 | $63,192 |
| 2008 | $1,421 | $63,192 |
| 2007 | $1,421 -16.7% | $63,192 |
| 2006 | $1,706 +36% | $63,192 +36% |
| 2005 | $1,255 | $46,466 +1752.7% |
| 2004 | -- | $2,508 +45% |
| 2002 | $45 | $1,730 |
Find assessor info on the county website
Monthly payment
Est. payment
Payment breakdown
Explore the cost of this home by adjusting the details. Changes won't be saved.Climate risks
Neighborhood: 37083
Nearby schools
Schools provided by the listing agent
- Elementary: Red Boiling Springs Elementary
- Middle: Red Boiling Springs School
- High: Red Boiling Springs School
Source: RealTracs MLS as distributed by MLS GRID. This data may not be complete. We recommend contacting the local school district to confirm school assignments for this home.
Similar homes
- $--3 bd3 ba2.3k sqft1332 Akersville Rd, Lafayette, TN 37083Auction
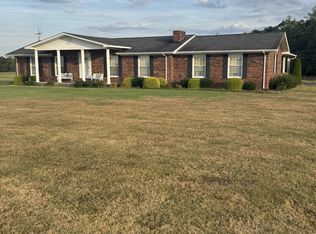
 MLS ID #3620070, Ben D. Bray. RealTracs MLS as distributed by MLS GRID
- $549,9003 bd3 ba2.9k sqft1607 Ellington Dr, Lafayette, TN 37083For Sale
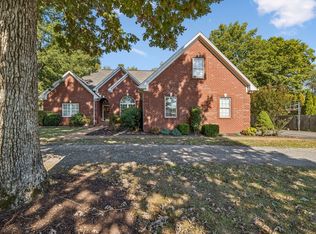 MLS ID #3620751, Whitney Shrum. RealTracs MLS as distributed by MLS GRID
- $599,9003 bd2 ba2.4k sqft2317 Macedonia Cir, Red Boiling Springs, TN 37150For Sale
 MLS ID #3597939, Gene Carman, IV. RealTracs MLS as distributed by MLS GRID
- $679,9003 bd4 ba3.5k sqft375 Autumn Ridge Ln, Lafayette, TN 37083For Sale
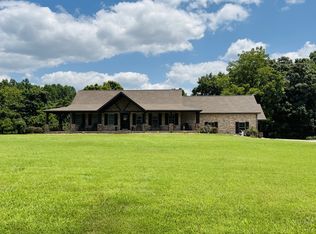 MLS ID #3134506, Summer Tuck. RealTracs MLS as distributed by MLS GRID
- $639,9003 bd3 ba2.9k sqft6606 Highway 52 W, Lafayette, TN 37083For SaleMLS ID #3499627, Matthew Carman. RealTracs MLS as distributed by MLS GRID
- $570,0003 bd2 ba1.6k sqft4423 Highland Rd, Lafayette, TN 37083For SaleMLS ID #3282390, Wendy Dickens. RealTracs MLS as distributed by MLS GRID
- $309,0003 bd2 ba1.3k sqft724 Kirbytown Rd, Lafayette, TN 37083For SaleMLS ID #3615302, Robinson Muller. RealTracs MLS as distributed by MLS GRID
- $399,9003 bd2 ba2.1k sqft59 Cloudy Ln, Lafayette, TN 37083For SaleMLS ID #3603493, Jeff Skaggs. RealTracs MLS as distributed by MLS GRID
- $499,9003 bd2 ba2k sqft176 Arlis Gene Cir, Lafayette, TN 37083For SaleMLS ID #3597936, Brenda G. Coley, ABR,SRES,CRS,SRS. RealTracs MLS as distributed by MLS GRID
- $319,9003 bd2 ba1.7k sqft828 Kirbytown Rd, Lafayette, TN 37083For SaleMLS ID #3596387, Whitney Shrum. RealTracs MLS as distributed by MLS GRID
- $389,0003 bd2 ba1.3k sqft1810 Holland Rd, Lafayette, TN 37083For SaleMLS ID #3596898, AJ Stafford. RealTracs MLS as distributed by MLS GRID
- $--3 bd2 ba2.3k sqft8060 Short Rd, Red Boiling Springs, TN 37150AuctionMLS ID #3610090, Joshua Kirby. RealTracs MLS as distributed by MLS GRID
- $525,0003 bd2 ba2.4k sqft702 Parker Ln, Lafayette, TN 37083For SaleMLS ID #3184013, Taylor Cates. RealTracs MLS as distributed by MLS GRID
- $369,9003 bd3 ba2.3k sqft294 Brattontown Cir, Lafayette, TN 37083For SaleMLS ID #3602134, Tammy Jeffers. RealTracs MLS as distributed by MLS GRID
- $359,9003 bd3 ba1.9k sqft124 Johns Creek Rd, Lafayette, TN 37083For SaleMLS ID #3621767, Ben D. Bray. RealTracs MLS as distributed by MLS GRID
- $335,0003 bd3 ba1.6k sqft5245 Galen Rd, Lafayette, TN 37083For SaleMLS ID #3322302, Morgan Smith. RealTracs MLS as distributed by MLS GRID
- $310,0003 bd2 ba1.4k sqft420 Douglas Ln, Lafayette, TN 37083For SaleMLS ID #3314656, Whitney Shrum. RealTracs MLS as distributed by MLS GRID
- $359,9003 bd2 ba1.8k sqft53 Morgan Rd, Lafayette, TN 37083For SaleMLS ID #3592872, Whitney Shrum. RealTracs MLS as distributed by MLS GRID
- $364,9005 bd3 ba2.1k sqft302 W Point Dr, Lafayette, TN 37083For SaleMLS ID #3333604, Whitney Shrum. RealTracs MLS as distributed by MLS GRID
- $329,9003 bd2 ba1.6k sqft1200 Sullivan Dr, Lafayette, TN 37083For Sale
 MLS ID #246767, Lacy Smith, Highlands Elite Real Estate Gainesboro. UCMLS
