Your dream Westchester lifestyle starts here at 167 Kings Ferry Road, in the village of Buchanan. This raised-ranch home is set on .27 acres, offering an unparalleled combination of space, value, and prime location.
Located exceptionally close to local schools, community pool, parks, and everyday shopping. Just minutes from the Cortlandt Metro-North train station, offering a short commute and scenic train ride, right into Grand Central, NYC.
This beautifully laid-out, newly renovated/updated, 4-bedroom home features over 2,200 square feet of versatile living space, classic hardwood flooring, and a fantastic indoor-outdoor space, perfect for hosting. The light-filled upper level boasts gleaming hardwood floors and an open flow, leading to an entertaining deck that overlooks the fenced backyard. The versatile, fully finished, lower level is ideal to make it your own, whether that’s with a stylish home office, media room, or even guest suite.
It’s the turnkey lifestyle upgrade you’ve been waiting for!
Pending
$699,000
167 Kings Ferry Road, Buchanan, NY 10511
4beds
2,276sqft
Single Family Residence, Residential
Built in 1971
0.27 Acres Lot
$-- Zestimate®
$307/sqft
$-- HOA
What's special
Raised-ranch homeOpen flowLight-filled upper levelFantastic indoor-outdoor spaceClassic hardwood flooringFenced backyardGleaming hardwood floors
- 53 days
- 244
- 20
Zillow last checked:
Listing updated:
Listed by:
Keller Williams Realty Partner 914-962-0007,
Nataly Forero-Pineda 914-299-6080
Source: OneKey® MLS as distributed by MLS GRID,MLS#: 1042614
Facts & features
Interior
Bedrooms & bathrooms
- Bedrooms: 4
- Bathrooms: 2
- Full bathrooms: 2
Primary bedroom
- Description: Oversized primary bedroom with 2 spacious closets
- Level: First
Bedroom 2
- Description: Upper level
- Level: First
Bedroom 3
- Description: Upper level
- Level: First
Bedroom 4
- Description: Private bedroom in lower level
- Level: Lower
Bathroom 1
- Description: Oversized bathroom with spacious stand-in shower
- Level: First
Bathroom 2
- Description: Full bathroom with stand-in shower
- Level: Lower
Bonus room
- Description: Private/separate entrance to bonus room, includes closet & full bathroom with walk-in shower
- Level: Lower
Dining room
- Description: Open concept dining room with direct access to deck
- Level: First
Family room
- Description: Spacious family room, with LVP flooring
- Level: Lower
Kitchen
- Description: Spacious kitchen, featuring granite countertops, built-in breakfast bar & stainless steel appliances
- Level: First
Laundry
- Description: Laundry room with sink in same area
- Level: Lower
Living room
- Description: Open concept living room with hardwood floors
- Level: First
Office
- Description: Versatile room, currently used as an in-house salon
- Level: Lower
Heating
- Baseboard, Natural Gas, Other
Cooling
- Wall/Window Unit(s)
Appliances
- Included: Dishwasher, Dryer, Other, Oven, Range, Refrigerator, Stainless Steel Appliance(s), Washer
- Laundry: Inside, Laundry Room
Features
- Ceiling Fan(s), Eat-in Kitchen, Entrance Foyer, Formal Dining, Granite Counters, His and Hers Closets, Open Floorplan, Open Kitchen, Other, Recessed Lighting
- Flooring: Hardwood, Vinyl, Wood
- Attic: Pull Stairs
Interior area
- Total structure area: 2,276
- Total interior livable area: 2,276 sqft
Property
Parking
- Parking features: Driveway
- Has uncovered spaces: Yes
Features
- Levels: Bi-Level,Two
- Patio & porch: Deck
Lot
- Size: 0.27 Acres
- Features: Back Yard, Front Yard, Near Public Transit, Near School
Details
- Parcel number: 2201054007000010000027
- Special conditions: None
Construction
Type & style
- Home type: SingleFamily
- Architectural style: Raised Ranch,Split Ranch
- Property subtype: Single Family Residence, Residential
Materials
- Vinyl Siding
Condition
- Updated/Remodeled
- Year built: 1971
Utilities & green energy
- Sewer: Public Sewer
- Water: Public
- Utilities for property: Trash Collection Public
Community & HOA
HOA
- Has HOA: No
Location
- Region: Buchanan
Financial & listing details
- Price per square foot: $307/sqft
- Tax assessed value: $5,510
- Annual tax amount: $11,760
- Date on market: 8/26/2026
- Cumulative days on market: 95 days
- Listing agreement: Exclusive Right To Sell
Estimated market value
Not available
Estimated sales range
Not available
Not available
Price history
| Date | Event | Price |
|---|---|---|
| 9/30/2026 | Pending sale | $699,000$307/sqft |
Source:  OneKey® MLS as distributed by MLS GRID #1042614 Report a problem OneKey® MLS as distributed by MLS GRID #1042614 Report a problem | ||
| 8/26/2026 | Listed for sale | $699,000-3.6%$307/sqft |
Source: OneKey® MLS as distributed by MLS GRID #1042614 Report a problem | ||
| 8/10/2026 | Listing removed | $725,000$319/sqft |
Source: OneKey® MLS as distributed by MLS GRID #1016843 Report a problem | ||
| 6/27/2026 | Listed for sale | $725,000+110.1%$319/sqft |
Source: OneKey® MLS as distributed by MLS GRID #1016843 Report a problem | ||
| 10/10/2019 | Sold | $345,000-6.7%$152/sqft |
Source: OneKey® MLS as distributed by MLS GRID #H4926902 Report a problem | ||
| 7/24/2019 | Pending sale | $369,900$163/sqft |
Source: RE/MAX Classic Realty #4926902 Report a problem | ||
| 5/1/2019 | Listed for sale | $369,900$163/sqft |
Source: RE/MAX Classic Realty #4926902 Report a problem | ||
Public tax history
| Year | Property taxes | Tax assessment |
|---|---|---|
| 2025 | -- | $5,510 |
| 2024 | -- | $5,510 |
| 2023 | -- | $5,510 |
| 2022 | -- | $5,510 |
| 2021 | -- | $5,510 -21.6% |
| 2020 | -- | $7,025 |
| 2019 | -- | $7,025 |
| 2018 | -- | $7,025 |
| 2017 | -- | $7,025 |
| 2016 | -- | $7,025 |
| 2015 | -- | $7,025 |
| 2014 | -- | $7,025 |
| 2013 | -- | $7,025 |
| 2012 | -- | $7,025 |
| 2011 | -- | $7,025 |
| 2010 | -- | $7,025 |
| 2009 | -- | $7,025 |
| 2008 | -- | $7,025 |
| 2007 | -- | $7,025 |
| 2006 | -- | $7,025 |
| 2004 | -- | $7,025 |
| 2003 | -- | $7,025 |
| 2002 | -- | $7,025 |
| 2001 | -- | $7,025 |
| 2000 | -- | $7,025 |
| 1999 | -- | $7,025 |
Find assessor info on the county website
Monthly payment
Climate risks
Neighborhood: 10511
Nearby schools
Schools provided by the listing agent
- Elementary: Buchanan-Verplanck Elementary School
- Middle: Blue Mountain Middle School
- High: Hendrick Hudson High School
Source: OneKey® MLS as distributed by MLS GRID. This data may not be complete. We recommend contacting the local school district to confirm school assignments for this home.
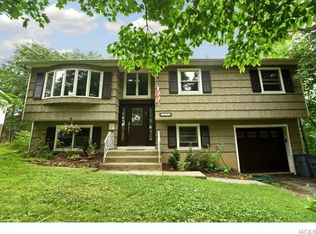
Similar homes
- $689,0004 bd2 ba2k sqft18 De Halve Maen Drive, Stony Point, NY 10980For Sale

 MLS ID #1050250, Susan Bova, Listing by: Coldwell Banker Realty. OneKey® MLS as distributed by MLS GRID
 - $799,0005 bd2 ba3k sqft127 Highland Avenue, Verplanck, NY 10596For Sale
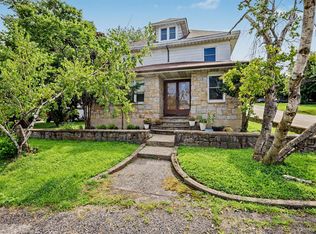 MLS ID #1039604, Pamela Burns, Listing by: Corcoran Legends Realty. OneKey® MLS as distributed by MLS GRID
 - $649,0005 bd3 ba2.1k sqft121 Hammond Road, Thiells, NY 10984For Sale
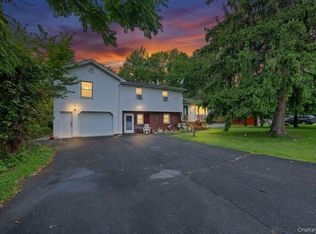 MLS ID #1046955, Harry Allman, Listing by: Howard Hanna Rand Realty. OneKey® MLS as distributed by MLS GRID
 - $682,0003 bd2 ba2k sqft18 Fieldstone Lane, Cortlandt Manor, NY 10567For Sale
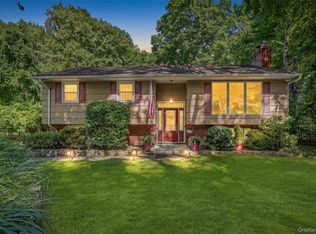 MLS ID #1043864, Vincent M. Degaltini, Listing by: Compass Greater NY, LLC. OneKey® MLS as distributed by MLS GRID
 - $900,0003 bd3 ba2.9k sqft243 Kings Ferry Road, Verplanck, NY 10596For SaleMLS ID #1053440, Sarah Haq, Listing by: Houlihan Lawrence Inc.. OneKey® MLS as distributed by MLS GRID
- $799,0004 bd3 ba2.2k sqft5 Pine Drive, Stony Point, NY 10980For SaleMLS ID #1045913, Leigh A Demelo, Listing by: Howard Hanna Rand Realty. OneKey® MLS as distributed by MLS GRID
- $699,0004 bd2 ba1.8k sqft7 Highland Drive, Cortlandt Manor, NY 10567For SaleMLS ID #1045502, Sarah Mirza Mulhall, Listing by: Julia B Fee Sothebys Int. Rlty. OneKey® MLS as distributed by MLS GRID
- $675,0004 bd2 ba1.9k sqft64 Forest Glen Road, Valley Cottage, NY 10989For SaleMLS ID #1058063, Jacqueline Morales, Listing by: Compass Greater NY, LLC. OneKey® MLS as distributed by MLS GRID
- $637,0004 bd2 ba1.8k sqft246 Valley Road, Valley Cottage, NY 10989For SaleMLS ID #1044225, Madeline T Wiebicke, Listing by: Keller Williams Hudson Valley. OneKey® MLS as distributed by MLS GRID
- $599,0003 bd1 ba1.8k sqft110 Laurel Hill Road, Croton-on-Hudson, NY 10520For SaleMLS ID #977869, Soleil Jackman, Listing by: Howard Hanna Rand Realty. OneKey® MLS as distributed by MLS GRID
- $695,0004 bd2 ba2.3k sqft65 Plum Road, Mahopac, NY 10541For SaleMLS ID #1038376, Petrit, Listing by: EXIT Realty Private Client. OneKey® MLS as distributed by MLS GRID
- $649,9993 bd3 ba2k sqft23 Allen Road, Garrison, NY 10524For SaleMLS ID #1046623, Jessica M. Middlebrooks, Listing by: William Raveis Real Estate. OneKey® MLS as distributed by MLS GRID
- $569,0004 bd2 ba2k sqft67 Hillside Avenue, Haverstraw, NY 10927For SaleMLS ID #1041261, Malgorzata Page, Listing by: Keller Williams Hudson Valley. OneKey® MLS as distributed by MLS GRID
- $850,0004 bd3 ba2.3k sqft4 Woolf Road, Pomona, NY 10980For SaleMLS ID #1059175, Sholom Kass, Listing by: HERE4UREALTY INC.. OneKey® MLS as distributed by MLS GRID
- $590,0004 bd3 ba2.6k sqft3 Emory Road, Highland Mills, NY 10930For SaleMLS ID #1060542, Nathen Singer, Listing by: MK Realty Inc. OneKey® MLS as distributed by MLS GRID
- $779,0004 bd3 ba2k sqft5 Cottonwood Court, Bardonia, NY 10954For SaleMLS ID #1058343, Rosalie Krantz, Listing by: Howard Hanna Rand Realty. OneKey® MLS as distributed by MLS GRID
- $775,0003 bd3 ba1.9k sqft44 Massachusetts Avenue, Congers, NY 10920For SaleMLS ID #1049370, Margo Bohlin, Listing by: Howard Hanna Rand Realty. OneKey® MLS as distributed by MLS GRID
- $699,0003 bd2 ba2.2k sqft31 Cypress Lane, Orangeburg, NY 10962For SaleMLS ID #1044166, Margaret Brauer, Listing by: eXp Realty. OneKey® MLS as distributed by MLS GRID
- $620,0003 bd2 ba1.7k sqft86 Fairview Place, Cortlandt Manor, NY 10567For SaleMLS ID #1055796, Mia N. Shervington, Listing by: Real Broker NY LLC. OneKey® MLS as distributed by MLS GRID
- $749,0005 bd3 ba2.1k sqft27 Pierce Street, Nanuet, NY 10954For SaleMLS ID #1059344, Wayne C. Tucker, Listing by: Howard Hanna Rand Realty. OneKey® MLS as distributed by MLS GRID
