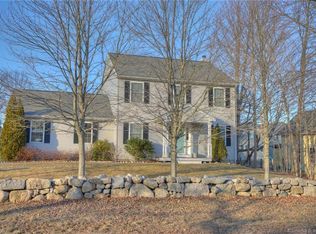
This beautifully maintained Colonial is nestled within a charming four-home subdivision that creates its own private neighborhood setting. From the attractive stone wall that borders the front of the property to the fully fenced backyard complete with a storage shed, pride of ownership is evident throughout this exceptional home. Step inside to discover gleaming hardwood floors that flow throughout the main level and a bright, open floor plan designed for comfortable living and entertaining. The inviting living room features a wood-burning fireplace and sliders leading to the rear deck, creating the perfect space to relax or gather with family and friends. The updated kitchen boasts stainless steel appliances, granite countertops, a breakfast bar, and a sunny dining area highlighted by a large picture window. Also on the main level is a convenient half bath and a private room with French doors currently used as a sitting room. Complete with a built-in bookcase, this versatile space would make an ideal home office, library, or study. The upper level offers three generously sized bedrooms and two beautifully updated full baths, providing comfort and privacy for everyone. Need additional living space? The finished lower level features high-quality finishes and offers endless possibilities as a family room, media room, exercise area, home office, or playroom. Just a short stroll to the river, this property also enjoys seasonal water views, adding to its appeal. Meticulously maintained and move-in ready, this special home offers the perfect combination of comfort, style, and location which is a short distance from EB, Subase NL and Pfizer. Don't miss your opportunity to make it yours-this one is sure not to last long!
Sold for $565,000
Zillow last checked:
Listing updated:
Bought with:
Emily P. Myers, RES.0806588
RE/MAX Legends
Source: Smart MLS,MLS#: 24182192
Price history
| Date | Event | Price |
|---|---|---|
| 8/5/2026 | Sold | $565,000-1.7%$217/sqft |
Source:  Smart MLS #24182192 Report a problem Smart MLS #24182192 Report a problem | ||
| 7/17/2026 | Pending sale | $575,000$221/sqft |
Source: Smart MLS #24182192 Report a problem | ||
| 6/16/2026 | Price change | $575,000-4.2%$221/sqft |
Source: Smart MLS #24182192 Report a problem | ||
| 6/8/2026 | Listed for sale | $599,900+137.1%$230/sqft |
Source: Smart MLS #24182192 Report a problem | ||
| 8/24/2012 | Sold | $253,000-2.3%$97/sqft |
Source: Smart MLS #E258653 Report a problem | ||
| 6/12/2012 | Listed for sale | $259,000-8%$99/sqft |
Source: HERITAGE PROPERTIES SPC #E258653 Report a problem | ||
| 9/1/2004 | Sold | $281,592+66.6%$108/sqft |
Source: Smart MLS #E148394 Report a problem | ||
| 11/26/2002 | Sold | $169,000$65/sqft |
Source: Public Record Report a problem | ||
Sell for more on Zillow
Get a Zillow Showcase℠ listing at no additional cost and you could sell for .
$567,400
2% more
+$11,348
With Zillow Showcase(estimated)
$578,748
