Skip main navigation
For sale
  • Price cut: $25K (9/9)
    $850,000

    167 Old Weatherly Switch Rd SE, Cleveland, TN 37323

    3beds
    1,634sqft
    : 
    $4,869/mo
    Get pre-qualified
    Single Family Residence
    Built in 1978
    18.3 Acres Lot
    $804,900 Zestimate®
    $520/sqft
    $-- HOA

    What's special

    Older barnTwo-car garageFrontage on two roads
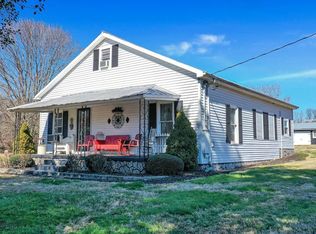
    18.3 UNRESTRICTED, CLEARED LEVEL ACRES! CONVENIENT TO OOLTEWAH, CLEVELAND! FRONTS 2 ROADS, RANCH HOME! AMAZING OPPORTUNITY IN HOT AREA! Featuring a 30X30 2 Bay Workshop, 12X20 Back Deck & Older barn. Zoned for the county'[s best schools. Green belt taxes. Come home to your own private country estate! Horses Welcome. Family Compound, Developers take note! Just over the border into Bradley County, this incredible property is less than 20 minutes from Ooltewah, TN, Cleveland, TN & Dalton, GA. Enjoy lower taxes in Bradley county, all while being less than 20 min from Ooltewah and Hamilton county! Imagine 18.3 level, cleared, pastoral acres with frontage on two roads--offering endless possibilities. Develop the vacant land, create your own equestrian gentleman's farm, or simply enjoy the peaceful beauty and privacy. The spacious 3-bedroom, 2-full-bath ranch-style home features an open-concept living and dining area, a two-car garage, and plenty of room to make it your own. And for the hobbyist, car enthusiast, or entrepreneur--there's a huge detached garage and workshop with room to work, create, and store it all. Country living, incredible acreage, and convenience all in one--this is a rare opportunity you won't want to miss! Come see this private country estate and imagine what you could create here.
    13 days
    477
    13

    Zillow last checked:

    Listing updated:

    Listed by:

    Michelle Rymer 423-650-0483,

    Bender Realty 423-472-2173

    Source: Greater Chattanooga Realtors,MLS#: 1541654

      Facts & features

      Interior

      Bedrooms & bathrooms
      • Bedrooms: 3
      • Bathrooms: 2
      • Full bathrooms: 2
      Bedroom
      • Level: First
      Bedroom
      • Level: First
      Primary bathroom
      • Level: First
      Primary bathroom
      • Level: First
      Bathroom
      • Level: First
      Dining room
      • Level: First
      Kitchen
      • Level: First
      Laundry
      • Level: First
      Living room
      • Level: First
      Heating
      • Central
      Cooling
      • Central Air
      Appliances
      • Included: Dryer, Dishwasher, Electric Water Heater, Free-Standing Electric Range, Plumbed For Ice Maker, Refrigerator, Self Cleaning Oven, Washer, Water Heater
      • Laundry: Electric Dryer Hookup, Laundry Room, Washer Hookup
      Features
      • Eat-in Kitchen, Primary Downstairs, Plumbed
      • Flooring: Carpet, Hardwood, Wood
      • Windows: ENERGY STAR Qualified Windows
      • Basement: None
      • Number of fireplaces: 1
      • Fireplace features: Gas Log, Living Room
      Interior area
      • Total structure area: 1,634
      • Total interior livable area: 1,634 sqft
      • Finished area above ground: 1,634
      • Finished area below ground: 0

      Property

      Parking
      • Total spaces: 2
      • Parking features: Driveway, Garage Faces Side
      • Attached garage spaces: 2
      Features
      • Levels: One
      • Stories: 1
      • Patio & porch: Deck, Porch - Covered
      • Exterior features: Rain Gutters
      • Pool features: None
      • Has view: Yes
      • View description: Pasture, Rural
      Lot
      • Size: 18.3 Acres
      • Dimensions: 453 x 611 x 419 x 458 x 874 x 597 x 485 x 678
      • Features: Agricultural, Back Yard, Cleared, Farm, Greenbelt, Level, Open Lot, Pasture, Secluded, Rural
      Details
      • Additional structures: Barn(s), Garage(s), Workshop
      • Parcel number: 097 015.01
      • Special conditions: Standard

      Construction

      Type & style
      • Home type: SingleFamily
      • Property subtype: Single Family Residence
      Materials
      • Brick, Vinyl Siding
      • Foundation: Brick/Mortar
      • Roof: Metal
      Condition
      • Updated/Remodeled
      • New construction: No
      • Year built: 1978

      Utilities & green energy

      • Sewer: Private Sewer
      • Water: Public
      • Utilities for property: Cable Available, Electricity Connected, Phone Available, Sewer Connected, Water Connected

      Community & HOA

      Community
      • Features: None
      • Subdivision: None
      HOA
      • Has HOA: No
      Location
      • Region: Cleveland

      Financial & listing details

      • Price per square foot: $520/sqft
      • Tax assessed value: $510,600
      • Annual tax amount: $1,025
      • Date on market: 8/28/2026
      • Listing terms: Cash,Conventional
      • Road surface type: Asphalt, Paved

        Estimated market value

        $804,900

        $765,000 - $845,000

        $1,962/mo

        Price history

        DateEventPrice
        9/9/2026Price change$850,000-2.9%$520/sqft
        Source: RealTracs MLS as distributed by MLS GRID #3525848 Report a problem
        8/25/2026Listed for sale$875,000$535/sqft
        Source: RealTracs MLS as distributed by MLS GRID #3525848 Report a problem

        Public tax history

        YearProperty taxesTax assessment
        2025-- $83,150 +46.1%
        2024$1,021 $56,925
        2023$1,021 $56,925
        2022$1,021 $56,925
        2021$1,021 +2.3%$56,925 +26.7%
        2019$998 +5.9%$44,925
        2018$943 +0%--
        2017$943 -1.3%--
        2016$955 --
        2015$955 +3.5%--
        2014$923 --
        2013-- --
        2011$786 $36,925
        2009$786 $36,925 +10.7%
        2008-- $33,350 +13%
        2007$712 +12.6%$29,525
        2006$632 $29,525
        2005$632 -7.3%$29,525 +0.1%
        2004$681 $29,500
        2003$681 $29,500 +14.4%
        2001-- $25,776 -81.4%
        2000-- $138,802
        Find assessor info on the county website

        Monthly payment

        Est. payment

        Payment breakdown

        Explore the cost of this home by adjusting the details. Changes won't be saved.
        All calculations are estimates and provided by Zillow, Inc. for informational purposes only. Actual amounts may vary.
        HOA fees may include property taxes on listings classified as Co-Ops. Contact the listing agent and/or owner for fee details.
        See how much you could borrow to make a competitive offer.

        Climate risks

        Neighborhood: 37323

        Getting around

        0 / 100
        Car-Dependent
        24 / 100
        Somewhat Bikeable

        Nearby schools

        GreatSchools rating
        Schools provided by the listing agent
        • Elementary: Black Fox Elementary
        • Middle: Lake Forest Middle
        • High: Bradley Central High

        Source: Greater Chattanooga Realtors. This data may not be complete. We recommend contacting the local school district to confirm school assignments for this home.

        A local agent can set up tours, give advice and negotiate with sellers.

        A local lender can help you make sure your offer is ready when you are.

        Browse local experts