Skip main navigation
Sold for $368,250
  • $368,250

    167 Puddin Ridge Road, Moyock, NC 27958

    3beds
    1,485sqft
    Single Family Residence
    Built in 1984
    0.47 Acres Lot
    $381,100 Zestimate®
    $248/sqft
    $2,196 Estimated rent

    Home value

    $381,100

    $358,000 - $404,000

    $2,196/mo

    Zestimate® history
    Loading
    Loading...

    Owner options

    List your home for rent

    $2,196/mo

    Rent Zestimate®

    Find your next renter with Zillow Rental Manager. Plus, with online applications, you can quickly screen prospective tenants – for free.

    Learn more

    $2,196/mo

    Rent Zestimate®

    Refinance and save

    $2,305/mo

    Est. payment

    Refinancing to a lower rate could help reduce your monthly payments and save thousands over the life of the loan.

    See today's rates

    $2,305/mo

    Est. payment

    Explore your selling options

    Work with a Zillow partner agent

    Leverage their expertise and Zillow's premium Showcase listings to get your home seen by more buyers.

    Get started

    List with your own agent

    Get your home in front of millions of buyers by listing it on Zillow.

    Learn how to do it

    Sell it yourself

    Take full control of how buyers see your home on Zillow by listing For Sale by Owner (FSBO).

    List your home

    What's special

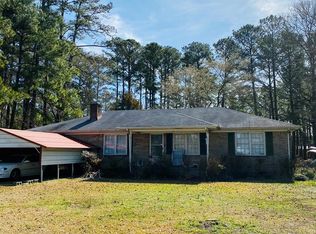
    Fabulous and rustic log cabin in the heart of Moyock Village. Inside, wood walls add warmth; wood beams on the ceiling add charm and rustic elegance. Great room has space for living and dining, and flows directly into the kitchen. Downstairs primary bedroom with ensuite bath that then leads to the laundry area. Upstairs are two more bedrooms, each with a dormer window that provides charming nooks. Full bath is between these bedrooms. Fall '24, joists and subfloor replaced under home, floors leveled and LVP installed. New duct work and moisture barrier also installed. Roof 2022; Hot water heater and dishwasher 2024; Refrigerator, stove and microwave 2022. HVAC 6/2025. Exterior of home just painted.

    Zillow last checked:

    Listing updated:

    Listed by:

    Carla Mebane 252-455-0143,

    The Real Estate Group Carolina Properties

    Bought with:

    Carla Mebane, 842105761

    The Real Estate Group Carolina Properties

    Alex Argiroff, 176145

    Keller Williams - OBX

    Source: Hive MLS,MLS#: 100508493MLS LogoOriginating MLS: Albemarle Area Association of REALTORS

    Facts & features

    Interior

    Bedrooms & bathrooms
    • Bedrooms: 3
    • Bathrooms: 2
    • Full bathrooms: 2
    Rooms
    • Room types: Master Bedroom, Bedroom 2, Bedroom 3, Great Room, Kitchen, Laundry
    Primary bedroom
    • Description: ensuite bathroom
    • Level: First
    Bedroom 2
    • Description: shared bath
    • Level: Second
    Bedroom 3
    • Description: shared bath
    • Level: Second
    Great room
    • Description: living and dining areas
    • Level: First
    Kitchen
    • Level: First
    Laundry
    • Description: adjacent to primary bath, door to backyard
    • Level: First
    Heating
    • Heat Pump, Electric
    Cooling
    • Central Air
    Appliances
    • Included: Electric Oven, Built-In Microwave, Refrigerator, Dishwasher
    • Laundry: Dryer Hookup, Washer Hookup, Laundry Room
    Features
    • Master Downstairs, Mud Room, Kitchen Island, Ceiling Fan(s), Pantry, Walk-in Shower
    • Flooring: LVT/LVP, Wood
    • Basement: None
    • Attic: Scuttle
    • Has fireplace: No
    • Fireplace features: None
    Interior area
    • Total structure area: 1,485
    • Total interior livable area: 1,485 sqft

    Property

    Parking
    • Total spaces: 4
    • Parking features: Concrete, Unpaved
    • Uncovered spaces: 4
    Accessibility
    • Accessibility features: None
    Features
    • Levels: Two
    • Stories: 2
    • Patio & porch: Covered, Deck, Porch
    • Exterior features: None
    • Pool features: None
    • Fencing: Back Yard,Full,Wood
    • Waterfront features: None
    Lot
    • Size: 0.47 Acres
    • Dimensions: 125 x 160 x 125 x 158
    • Features: Level
    Details
    • Additional structures: Workshop
    • Parcel number: 014b000066a0000
    • Zoning: Sfm: Single-Family Reside
    • Special conditions: Standard

    Construction

    Type & style
    • Home type: SingleFamily
    • Property subtype: Single Family Residence
    Materials
    • Log
    • Foundation: Crawl Space
    • Roof: Architectural Shingle
    Condition
    • New construction: No
    • Year built: 1984

    Utilities & green energy

    • Sewer: Septic Tank
    • Water: County Water
    • Utilities for property: Natural Gas Available, Water Available, Water Connected
    Green energy
    • Green verification: None

    Community & HOA

    Community
    • Subdivision: Moyock Village
    HOA
    • Has HOA: No
    Location
    • Region: Moyock

    Financial & listing details

    • Price per square foot: $248/sqft
    • Tax assessed value: $197,900
    • Annual tax amount: $1,524
    • Date on market: 7/26/2025
    • Cumulative days on market: 83 days
    • Listing agreement: Exclusive Right To Sell
    • Listing terms: Cash,Conventional,FHA,VA Loan
    • Road surface type: Paved

    Price history

    DateEventPrice
    9/19/2025Sold$368,250+3.7%$248/sqft
    Source: Hive MLS #100508493 Report a problem
    8/9/2025Contingent$355,000$239/sqft
    Source: Hive MLS #100508493 Report a problem
    8/4/2025Price change$355,000-1.4%$239/sqft
    Source: REIN Inc. #10584033 Report a problem
    7/14/2025Price change$359,999-1.4%$242/sqft
    Source: REIN Inc. #10584033 Report a problem
    5/20/2025Listed for sale$365,000$246/sqft
    Source: Hive MLS #100508493 Report a problem

    Public tax history

    YearProperty taxesTax assessment
    2025$1,523 -0.1%$197,900
    2024$1,524 +9.2%$197,900
    2023$1,396 +17.6%$197,900
    2022$1,188 +0.7%$197,900
    2021$1,180 +29.5%$197,900 +30.2%
    2020$911 $152,000
    2019$911 +0%$152,000
    2018$911 +4.1%$152,000
    2017$875 $152,000
    2016$875 $152,000
    2015$875 +0%$152,000
    2013$875 $152,000 -35.8%
    2011-- $236,626
    2010-- $236,626
    2009-- $236,626
    2007-- $236,626
    2005-- $236,626
    Find assessor info on the county website

    Neighborhood: 27958

    Nearby schools

    GreatSchools rating
    Schools provided by the listing agent
    • Elementary: Moyock Elementary
    • Middle: Moyock Middle School
    • High: Currituck County High School

    Source: Hive MLS. This data may not be complete. We recommend contacting the local school district to confirm school assignments for this home.

    Sell for more on Zillow
    Get a Zillow Showcase℠ listing at no additional cost and you could sell for .
    $381,100
    2% more
    +$7,622
    With Zillow Showcase(estimated)
    $388,722
    Sell for more on Zillow
    Get a Zillow Showcase℠ listing at no additional cost and you could sell for .
    $381,100
    2% more
    +$7,622
    With Zillow Showcase(estimated)
    $388,722