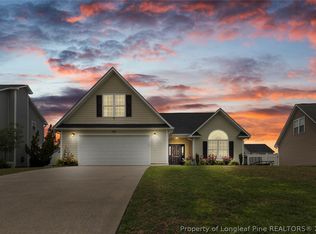
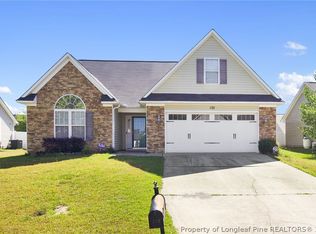
Life is better at The Hollies at Westgate! This charming 3-bedroom, 2-bath home offers the perfect mix of comfort, space, and fun. Featuring an updated HVAC system, a spacious bonus room, and a two-car garage, there's plenty of room to spread out and make yourself at home.Step outside to a privacy-fenced backyard made for relaxing and entertaining. Fire up the grill and unwind on the patio this backyard was made for grilling, chilling, and making memories! As if that wasn't enough, you'll love the neighborhood amenities, including a community pool with splash pad, fitness center, and playground. Whether you're looking for your next home or your next adventure, this one checks all the boxes!
For sale
$295,000
167 Ranier Drive, Raeford, NC 28376
3beds
1,967sqft
Est.: Get pre-qualified
Single Family Residence
Built in 2006
8,276 Square Feet Lot
$292,600 Zestimate®
$150/sqft
$33/mo HOA
What's special
Spacious bonus roomPrivacy-fenced backyardTwo-car garageUpdated hvac system
- 2 days |
- 153 |
- 7 |
Zillow last checked:
Listing updated:
Listed by:
Lisa Pursley 910-303-1639,
Pursley Properties Group LLC
Source: Hive MLS,MLS#: 100577870
Originating MLS: Mid Carolina Regional MLS
Tour with a local agent
Facts & features
Interior
Bedrooms & bathrooms
- Bedrooms: 3
- Bathrooms: 2
- Full bathrooms: 2
Rooms
- Room types: Master Bedroom, Bedroom 2, Bedroom 3, Living Room, Bonus Room
Primary bedroom
- Description: measurement is approximately
- Level: First
- Dimensions: 16.5 x 13.4
Bedroom 2
- Description: measurement is approximately
- Level: First
- Dimensions: 10.9 x 10.7
Bedroom 3
- Description: measurement is approximately
- Level: First
- Dimensions: 11.9 x 11.11
Bonus room
- Description: measurement is approximate
- Level: Second
- Dimensions: 29.7 x 13
Kitchen
- Description: measurement is approximately
- Level: First
- Dimensions: 12.2 x 13.1
Living room
- Description: measurement is approximate
- Level: First
- Dimensions: 16.8 x 17.7
Heating
- Heat Pump, Fireplace(s), Electric
Cooling
- Central Air, Heat Pump
Appliances
- Included: Refrigerator, Range
- Laundry: Dryer Hookup, Washer Hookup, Laundry Room
Features
- Master Downstairs, Walk-in Closet(s), Walk-In Closet(s)
- Flooring: Carpet, Laminate, Tile
- Basement: None
Interior area
- Total structure area: 1,967
- Total interior livable area: 1,967 sqft
Property
Parking
- Total spaces: 2
- Parking features: Garage
- Attached garage spaces: 2
Features
- Levels: One
- Patio & porch: Patio
- Fencing: Privacy,Wood
- Has view: Yes
- View description: See Remarks
- Frontage type: See Remarks
Lot
- Size: 8,276 Square Feet
- Dimensions: 70.00 x 120.00 x 70.00 x 120.00
Details
- Parcel number: 494760301232
- Zoning: RA-8
- Special conditions: Standard
Construction
Type & style
- Home type: SingleFamily
- Property subtype: Single Family Residence
Materials
- Vinyl Siding
- Foundation: Slab
- Roof: Shingle
Condition
- New construction: No
- Year built: 2006
Utilities & green energy
- Sewer: County Sewer
- Water: Public
- Utilities for property: Sewer Connected
Community & HOA
Community
- Subdivision: The Hollies at Westgate
HOA
- Has HOA: Yes
- Amenities included: Clubhouse, Pool, Fitness Center
- HOA fee: $396 annually
- HOA name: Liittle&Young
- HOA phone: 910-484-5400
Location
- Region: Raeford
Financial & listing details
- Price per square foot: $150/sqft
- Tax assessed value: $247,230
- Annual tax amount: $2,132
- Date on market: 5/30/2026
- Cumulative days on market: 2 days
- Listing agreement: Exclusive Right To Sell
- Listing terms: Cash,Conventional,FHA,VA Loan
Estimated market value
$292,600
$278,000 - $307,000
$1,912/mo
Price history
| Date | Event | Price |
|---|---|---|
| 5/30/2026 | Listed for sale | $295,000+22.9%$150/sqft |
Source: | ||
| 11/29/2021 | Sold | $240,000+4.4%$122/sqft |
Source: | ||
| 10/20/2021 | Pending sale | $229,900$117/sqft |
Source: | ||
| 10/18/2021 | Listed for sale | $229,900$117/sqft |
Source: | ||
| 10/15/2021 | Pending sale | $229,900$117/sqft |
Source: | ||
| 10/14/2021 | Listed for sale | $229,900+23.6%$117/sqft |
Source: | ||
| 8/31/2018 | Listing removed | $1,200$1/sqft |
Source: Strother Property Management Report a problem | ||
| 8/24/2018 | Listed for rent | $1,200+4.3%$1/sqft |
Source: Strother Property Management Report a problem | ||
| 11/7/2013 | Listing removed | $1,150$1/sqft |
Source: Strother Property Management Report a problem | ||
| 10/31/2013 | Price change | $1,150-4.2%$1/sqft |
Source: Strother Property Management Report a problem | ||
| 9/14/2013 | Listed for rent | $1,200$1/sqft |
Source: ERA STROTHER REAL ESTATE #411477 Report a problem | ||
| 3/26/2008 | Sold | $186,000$95/sqft |
Source: Public Record Report a problem | ||
Public tax history
| Year | Property taxes | Tax assessment |
|---|---|---|
| 2025 | $2,133 | $247,230 |
| 2024 | $2,133 | $247,230 |
| 2023 | $2,133 | $247,230 |
| 2022 | $2,133 +34% | $247,230 +40.4% |
| 2021 | $1,591 +0.1% | $176,040 |
| 2020 | $1,589 | $176,040 |
| 2019 | $1,589 +1.9% | $176,040 |
| 2018 | $1,560 | $176,040 |
| 2017 | $1,560 | $176,040 |
| 2016 | $1,560 | $176,040 |
| 2015 | $1,560 | $176,040 |
| 2014 | $1,560 +1.6% | $176,040 +2.1% |
| 2013 | $1,536 | $172,450 |
| 2011 | -- | $172,450 |
| 2010 | -- | $172,450 |
Find assessor info on the county website
Monthly payment
Est. payment$--/mo
Payment breakdown
Explore the cost of this home by adjusting the details. Changes won't be saved.
All calculations are estimates and provided by Zillow, Inc. for informational purposes only. Actual amounts may vary.
HOA fees may include property taxes on listings classified as Co-Ops. Contact the listing agent and/or owner for fee details.
Mortgage interest rates are dependent on a number of factors, including credit score, down payment, and repayment length. Interest rate data provided by Zillow Group Marketplace, Inc. as of 1/1/1970 from various mortgage lenders with which we have lead or other similar arrangements; the Estimated Payment is an average of those rates.
See how much you could borrow to make a competitive offer.
Climate risks
Neighborhood: 28376
Nearby schools
GreatSchools rating
- 4/10Rockfish Hoke ElementaryGrades: PK-5Distance: 1.7 mi
- 2/10East Hoke MiddleGrades: 6-8Distance: 4.6 mi
- 10/10Sandhoke Early College High SchoolGrades: 9-12Distance: 7.1 mi
Schools provided by the listing agent
- Middle: Sandy Grove
- High: Hoke County High
Source: Hive MLS. This data may not be complete. We recommend contacting the local school district to confirm school assignments for this home.
A local agent can set up tours, give advice and negotiate with sellers.
A local lender can help you make sure your offer is ready when you are.
- North Carolina
- Hoke County
- Raeford
- 28376
- 167 Ranier Drive