This delightful 2-story townhome offers a perfect blend of comfort and convenience in a serene residential setting.
Nestled in a peaceful neighborhood, this home features spacious living across two levels. The main floor greets you with a bright and airy living room, complete with a gas fireplace, perfect for relaxation and entertainment. The modern kitchen seamlessly connects to the dining area, creating an inviting space for meals and gatherings.
Upstairs, you'll find three well-appointed bedrooms, including a master suite with its own ensuite bathroom. An additional full bathroom serves the other bedrooms, providing convenience and privacy for everyone.
Throughout the home, neutral tones and contemporary finishes create a stylish backdrop that complements any decor style. Efficient design maximizes space and functionality, with ample storage available in closets and a pantry.
This home also includes an attached 1-car garage, offering convenient parking and additional storage space. A private backyard area awaits outside, ideal for gardening or enjoying outdoor activities.
Located close to local schools, parks, shopping centers, and dining options, this townhome offers both tranquility and accessibility. Easy access to major highways ensures a straightforward commute to downtown and other areas of interest.
Sold for $322,000
$322,000
167 Token House Rd, Durham, NC 27703
3beds
1,590sqft
Townhouse
Built in 2013
1,742 Square Feet Lot
$300,700 Zestimate®
$203/sqft
$2,060 Estimated rent
Home value
$300,700
$286,000 - $316,000
$2,060/mo
Zestimate® history
Owner options
List your home for rent
$2,060/mo
Rent Zestimate®
Find your next renter with Zillow Rental Manager. Plus, with online applications, you can quickly screen prospective tenants – for free.
$2,060/mo
Rent Zestimate®
Refinance and save
$2,181/mo
Est. payment
Refinancing to a lower rate could help reduce your monthly payments and save thousands over the life of the loan.
$2,181/mo
Est. payment
Explore your selling options
Work with a Zillow partner agent
Leverage their expertise and Zillow's premium Showcase listings to get your home seen by more buyers.
Get startedList with your own agent
Get your home in front of millions of buyers by listing it on Zillow.
Learn how to do itSell it yourself
Take full control of how buyers see your home on Zillow by listing For Sale by Owner (FSBO).
List your homeWhat's special
Zillow last checked:
Listing updated:
Listed by:
Lili Ball 919-559-2436,
Howard Hanna Allen Tate Raleigh Glenwood
Bought with:
Rockport Realty
Source: Doorify MLS,MLS#: 10037222
Facts & features
Interior
Bedrooms & bathrooms
- Bedrooms: 3
- Bathrooms: 3
- Full bathrooms: 2
- 1/2 bathrooms: 1
Primary bedroom
- Level: Second
Bedroom 2
- Level: Second
Bedroom 3
- Level: Second
Primary bathroom
- Level: Second
Kitchen
- Level: Main
Laundry
- Level: Second
Heating
- Central
Cooling
- Central Air
Appliances
- Included: Dishwasher, Free-Standing Gas Range, Gas Range
- Laundry: In Hall, Upper Level
Features
- Ceiling Fan(s), Double Vanity, Eat-in Kitchen, Granite Counters, Open Floorplan, Pantry, Recessed Lighting, Soaking Tub, Walk-In Closet(s), Kitchen/Dining Room Combination, Living/Dining Room Combination, Separate Shower, Bathtub/Shower Combination, Walk-In Shower, Water Closet, Smooth Ceilings
- Flooring: Carpet, Combination, Varies, Wood
- Number of fireplaces: 1
- Fireplace features: Gas, Gas Log, Living Room
Interior area
- Total structure area: 1,590
- Total interior livable area: 1,590 sqft
- Finished area above ground: 1,590
- Finished area below ground: 0
Property
Parking
- Total spaces: 2
- Parking features: Attached, Driveway, Garage Faces Front, Garage, Kitchen Level, Lighted, Paved
- Garage spaces: 1
- Uncovered spaces: 1
Accessibility
- Accessibility features: Central Living Area, Level Flooring
Features
- Levels: Two
- Stories: 2
- Patio & porch: Rear Porch
- Fencing: Partial
Lot
- Size: 1,742 Square Feet
- Features: Level
Details
- Parcel number: 0850232856
- Special conditions: Standard
Construction
Type & style
- Home type: Townhouse
- Architectural style: Traditional
- Property subtype: Townhouse
Materials
- Brick Veneer, Vinyl Siding
- Foundation: Slab
- Roof: Shingle
Condition
- New construction: No
- Year built: 2013
Utilities & green energy
- Sewer: Public Sewer
- Water: Public
- Utilities for property: Cable Available, Electricity Connected, Natural Gas Available, Sewer Connected, Water Connected
Community & HOA
Community
- Subdivision: Orchard Ridge
HOA
- Has HOA: Yes
- Services included: Maintenance Grounds
- HOA fee: $165 monthly
- HOA name: Orchard Ridge HOA/Cusick
- HOA phone: 704-544-7779
Location
- Region: Durham
Financial & listing details
- Price per square foot: $203/sqft
- Tax assessed value: $195,846
- Annual tax amount: $2,565
- Date on market: 6/21/2024
- Listing agreement: Exclusive Right To Sell
- Listing terms: Conventional
- Ownership type: Townhouse
Price history
| Date | Event | Price |
|---|---|---|
| 8/9/2024 | Sold | $322,000-2.4%$203/sqft |
Source:  Doorify MLS #10037222 Report a problem Doorify MLS #10037222 Report a problem | ||
| 6/28/2024 | Pending sale | $330,000$208/sqft |
Source: Doorify MLS #10037222 Report a problem | ||
| 6/21/2024 | Listed for sale | $330,000+114.3%$208/sqft |
Source: Doorify MLS #10037222 Report a problem | ||
| 1/17/2013 | Sold | $154,000$97/sqft |
Source: Public Record Report a problem | ||
Public tax history
| Year | Property taxes | Tax assessment |
|---|---|---|
| 2025 | $3,191 +16.8% | $321,877 +64.4% |
| 2024 | $2,732 +6.5% | $195,846 |
| 2023 | $2,565 +2.3% | $195,846 |
| 2022 | $2,507 +0.5% | $195,846 |
| 2021 | $2,495 +2.4% | $195,846 |
| 2020 | $2,436 | $195,846 |
| 2019 | $2,436 | $195,846 +19.5% |
| 2018 | $2,436 +10.4% | $163,928 |
| 2017 | $2,207 +3.5% | $163,928 |
| 2016 | $2,133 | $163,928 -1.4% |
| 2015 | $2,133 -7.4% | $166,327 |
| 2014 | $2,302 | $166,327 |
| 2013 | -- | $166,327 +1340.1% |
| 2012 | -- | $11,550 |
| 2011 | $151 | $11,550 |
Find assessor info on the county website
Neighborhood: 27703
Nearby homes
- $305,6003 bd3 ba1.6k sqft169 Token House Rd, Durham, NC 27703Off Market
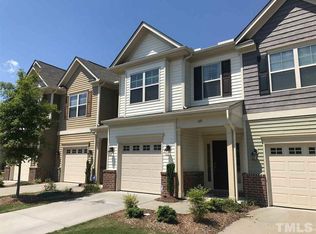
- $349,0003 bd3 ba1.6k sqft165 Token House Rd, Durham, NC 27703Sold
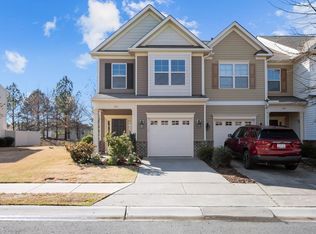
- $301,6003 bd3 ba1.5k sqft171 Token House Rd, Durham, NC 27703Off Market
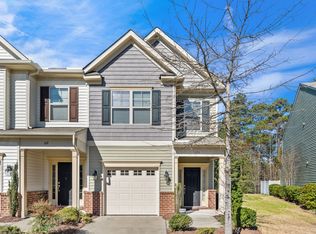
- $315,3003 bd2 ba1.5k sqft171 Token House Rd #1, Durham, NC 27703Off Market
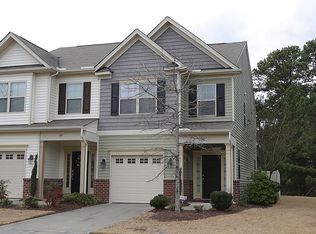
- $302,6003 bd2 ba1.5k sqft159 Token House Rd, Durham, NC 27703Off Market
- $308,4003 bd3 ba1.6k sqft173 Token House Rd, Durham, NC 27703Off Market
- $300,2003 bd2 ba1.6k sqft157 Token House Rd, Durham, NC 27703Off Market
- $289,5003 bd2 ba1.4k sqft175 Token House Rd, Durham, NC 27703Off Market
Nearby schools
GreatSchools rating
- 5/10Spring Valley Elementary SchoolGrades: PK-5Distance: 0.5 mi
- 5/10Neal MiddleGrades: 6-8Distance: 2.7 mi
- 2/10Southern School of Energy and SustainabilityGrades: 9-12Distance: 2.9 mi
Schools provided by the listing agent
- Elementary: Durham - Spring Valley Elementary School
- Middle: Durham - Neal Middle
- High: Durham - Southern School of Energy and Sustainability
Source: Doorify MLS. This data may not be complete. We recommend contacting the local school district to confirm school assignments for this home.
Get a cash offer in 3 minutes
Find out how much your home could sell for in as little as 3 minutes with a no-obligation cash offer.
Estimated market value
$300,700
Get a cash offer in 3 minutes
Find out how much your home could sell for in as little as 3 minutes with a no-obligation cash offer.
Estimated market value
$300,700
- North Carolina
- Durham County
- Durham
- 27703
- 167 Token House Rd
