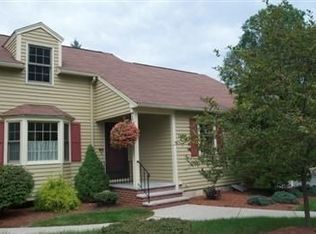
Sited in desirable Olde Salem Village you will discover this beautifully designed ONE-LEVEL Condominium! Recent Home Improvements include LUXURY VINYL PLANK FLOORS & PLUSH NEW CARPETING. Refreshed Kitchen features FRESHLY PAINTED Cabinets, GRANITE countertops & stainless-steel appliances. Convenient BREAKFAST BAR offers the perfect spot for casual meals, morning coffee, or chatting while cooking. Living Rm boasts a center FIREPLACE & opens to a sunny 3 SEASON PORCH for relaxation while watching amazing sunsets at the end of the day. Jack and Jill baths have NEW VANITIES. Bonus CUSTOM CLOSET SYSTEMS throughout, central air & GAS Heating. Included are a One Car Garage & Spacious STORAGE rm/ Exercise Studio in Basement. Conveniences include Newer Roof/ Siding /Paving/Exterior maintenance/Snow removal/ gorgeous Landscaping & Pool all included in your fee! Hop on the Rail Trail for a peaceful walk. Minutes from RTs 95/128/One
Sold for $525,000
$525,000
167 Village Post Rd #167, Danvers, MA 01923
2beds
1,208sqft
Condominium
Built in 1982
-- sqft lot
$528,900 Zestimate®
$435/sqft
$3,011 Estimated rent
Home value
$528,900
$487,000 - $577,000
$3,011/mo
Zestimate® history
Owner options
List your home for rent
$3,011/mo
Rent Zestimate®
Find your next renter with Zillow Rental Manager. Plus, with online applications, you can quickly screen prospective tenants – for free.
$3,011/mo
Rent Zestimate®
Refinance and save
$3,959/mo
Est. payment
Refinancing to a lower rate could help reduce your monthly payments and save thousands over the life of the loan.
$3,959/mo
Est. payment
Explore your selling options
Work with a Zillow partner agent
Leverage their expertise and Zillow's premium Showcase listings to get your home seen by more buyers.
Get startedList with your own agent
Get your home in front of millions of buyers by listing it on Zillow.
Learn how to do itSell it yourself
Take full control of how buyers see your home on Zillow by listing For Sale by Owner (FSBO).
List your homeWhat's special
Central airGas heatingNewer roofOne car garageRefreshed kitchenOne-level condominiumJack and jill baths
Zillow last checked:
Listing updated:
Listed by:
Casale-Skinner Realty Group 978-804-0510,
Casale-Skinner Realty 978-804-0510
Bought with:
Bill Cataldo
LAER Realty Partners
Source: MLS PIN,MLS#: 73494119
Facts & features
Interior
Bedrooms & bathrooms
- Bedrooms: 2
- Bathrooms: 2
- Full bathrooms: 1
- 1/2 bathrooms: 1
Primary bedroom
- Features: Ceiling Fan(s), Closet/Cabinets - Custom Built, Flooring - Wall to Wall Carpet
- Level: Second
- Area: 323.27
- Dimensions: 21.92 x 14.75
Bedroom 2
- Features: Closet/Cabinets - Custom Built, Flooring - Wall to Wall Carpet, Remodeled, Wainscoting, Lighting - Overhead
- Level: Second
- Area: 147.15
- Dimensions: 13.58 x 10.83
Primary bathroom
- Features: No
Bathroom 1
- Features: Bathroom - Full, Bathroom - With Tub & Shower, Flooring - Stone/Ceramic Tile, Countertops - Upgraded
- Level: Second
- Area: 53.17
- Dimensions: 11 x 4.83
Bathroom 2
- Features: Bathroom - Half, Flooring - Stone/Ceramic Tile, Countertops - Upgraded
- Level: Second
- Area: 27.11
- Dimensions: 5.33 x 5.08
Dining room
- Features: Flooring - Hardwood, Exterior Access, Slider, Lighting - Overhead, Decorative Molding
- Level: Second
- Area: 1892
- Dimensions: 14.67 x 129
Kitchen
- Features: Ceiling Fan(s), Flooring - Vinyl, Countertops - Stone/Granite/Solid, Breakfast Bar / Nook, Open Floorplan, Stainless Steel Appliances
- Level: Second
- Area: 115.81
- Dimensions: 12.75 x 9.08
Living room
- Features: Flooring - Wall to Wall Carpet, Exterior Access, Slider
- Level: Second
- Area: 249.75
- Dimensions: 18.5 x 13.5
Heating
- Forced Air, Natural Gas
Cooling
- Central Air
Appliances
- Included: Range, Dishwasher, Disposal, Microwave, Refrigerator, Washer, Dryer
- Laundry: Flooring - Vinyl, Pantry, Recessed Lighting, Remodeled, Lighting - Overhead, Second Floor, In Unit, Electric Dryer Hookup, Washer Hookup
Features
- Ceiling Fan(s), Slider, Beadboard, Closet/Cabinets - Custom Built, Sun Room, Entry Hall, Exercise Room
- Flooring: Tile, Carpet, Hardwood, Vinyl
- Doors: Insulated Doors
- Windows: Insulated Windows
- Has basement: Yes
- Number of fireplaces: 1
- Fireplace features: Living Room
- Common walls with other units/homes: No One Above
Interior area
- Total structure area: 1,208
- Total interior livable area: 1,208 sqft
- Finished area above ground: 1,208
- Finished area below ground: 517
Property
Parking
- Total spaces: 2
- Parking features: Detached, Garage Door Opener, Deeded, Off Street, Paved
- Garage spaces: 1
- Uncovered spaces: 1
Features
- Entry location: Unit Placement(Upper)
- Patio & porch: Enclosed, Screened
- Exterior features: Porch - Enclosed, Porch - Screened, Professional Landscaping, Stone Wall
- Pool features: Association, In Ground
Details
- Parcel number: M:057 L:208 P:167
- Zoning: R1
- Other equipment: Intercom
Construction
Type & style
- Home type: Condo
- Property subtype: Condominium
Materials
- Frame
- Roof: Shingle
Condition
- Remodeled
- Year built: 1982
Utilities & green energy
- Electric: Circuit Breakers
- Sewer: Public Sewer
- Water: Public
- Utilities for property: for Electric Range, for Electric Oven, for Electric Dryer, Washer Hookup
Community & HOA
Community
- Features: Public Transportation, Shopping, Walk/Jog Trails, Highway Access, House of Worship, Private School, Public School
HOA
- Amenities included: Pool, Tennis Court(s), Paddle Tennis, Clubhouse
- Services included: Water, Sewer, Insurance, Maintenance Structure, Road Maintenance, Maintenance Grounds, Snow Removal, Trash, Reserve Funds
- HOA fee: $509 monthly
Location
- Region: Danvers
Financial & listing details
- Price per square foot: $435/sqft
- Tax assessed value: $438,800
- Annual tax amount: $4,822
- Date on market: 8/31/2026
- Listing terms: Contract
Price history
| Date | Event | Price |
|---|---|---|
| 5/28/2026 | Sold | $525,000$435/sqft |
Source: MLS PIN #73494119 Report a problem | ||
| 4/17/2026 | Contingent | $525,000$435/sqft |
Source: MLS PIN #73494119 Report a problem | ||
| 4/15/2026 | Price change | $525,000-2.8%$435/sqft |
Source: MLS PIN #73494119 Report a problem | ||
| 3/31/2026 | Listed for sale | $539,900+33.3%$447/sqft |
Source: MLS PIN #73494119 Report a problem | ||
| 8/12/2020 | Sold | $405,000+4.1%$335/sqft |
Source: eXp Realty #38448617 Report a problem | ||
| 6/23/2020 | Pending sale | $389,000$322/sqft |
Source: eXp Realty #72675835 Report a problem | ||
| 6/18/2020 | Listed for sale | $389,000$322/sqft |
Source: eXp Realty #72675835 Report a problem | ||
Public tax history
Tax history is unavailable.
Neighborhood: 01923
Nearby homes
- $497,4002 bd2 ba1 sqft169 Village Post Rd, Danvers, MA 01923Off Market
- $512,4002 bd1 ba-- sqft165 Village Post Rd, Danvers, MA 01923Off Market
- $577,4002 bd3 ba2.1k sqft168 Village Post #168, Danvers, MA 01923Off Market
- $505,3002 bd2 ba1.2k sqft166 Village Post Road #166, Danvers, MA 01923Off Market
- $600,6003 bd3 ba1.9k sqft155 Village Post Rd #155, Danvers, MA 01923Off Market
- $585,0003 bd3 ba1.9k sqft144 Village Post Rd, danvers, MA 01923Off Market
- $560,5002 bd3 ba1.7k sqft142 Village Post Rd, Danvers, MA 01923Off Market
- $611,3002 bd3 ba2.1k sqft143 Village Post Rd, Danvers, MA 01923Off Market
Nearby schools
GreatSchools rating
- 5/10Highlands Elementary SchoolGrades: K-5Distance: 0.5 mi
- 4/10Holten Richmond Middle SchoolGrades: 6-8Distance: 1.5 mi
- 5/10Danvers High SchoolGrades: 9-12Distance: 2.2 mi
Schools provided by the listing agent
- Elementary: Highlands
- Middle: Hrms
- High: Dhs/Prep/ Etech
Source: MLS PIN. This data may not be complete. We recommend contacting the local school district to confirm school assignments for this home.
Get a cash offer in 3 minutes
Find out how much your home could sell for in as little as 3 minutes with a no-obligation cash offer.
Estimated market value
$528,900
Get a cash offer in 3 minutes
Find out how much your home could sell for in as little as 3 minutes with a no-obligation cash offer.
Estimated market value
$528,900
- Massachusetts
- Essex County
- Danvers
- 01923
- 167 Village Post Rd Unit 167
