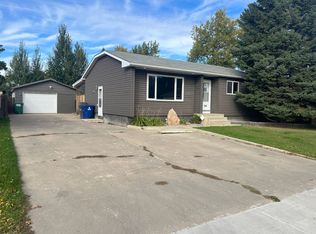
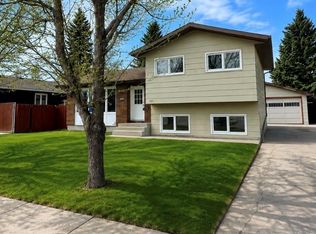
Are you looking for a home close to elementary school? This one is not just close to school but right in front of Ecole Dundonald school. Close to bus stop and park. Nicely maintained 4 bedrooms and 2 bathrooms home with renovated bathrooms. The family room on the lower level is huge with big window. You’ll love the kitchen with skylight and white cabinetry that complimented each other giving your kitchen a bright and cozy vibe. Call your favorite Realtor®? now to book your showing.
Conditional sale
C$399,900
167 Wedge ROAD, Saskatoon, SK S7L 6P9
4beds
2baths
886sqft
Single Family Residence
Built in 1999
3,471.73 Square Feet Lot
$-- Zestimate®
C$451/sqft
C$-- HOA
What's special
Renovated bathroomsKitchen with skylight
- 1 day |
- 74 |
- 2 |
Zillow last checked:
Listing updated:
Listed by:
Nenita P Armstrong,
Royal LePage Varsity
Source: Saskatchewan REALTORS® Association,MLS®#: SK036952Originating MLS®#: Saskatchewan REALTORS® Association
Facts & features
Interior
Bedrooms & bathrooms
- Bedrooms: 4
- Bathrooms: 2
Primary bedroom
- Features: Room Floor: Carpet
- Level: Main
- Area: 115.31 Square Feet
- Dimensions: 10.3x11.3
Bedroom
- Features: Room Floor: Carpet
- Level: Main
- Area: 81.25 Square Feet
- Dimensions: 8.4x9.9
Bedroom
- Features: Room Floor: Carpet
- Level: Basement
- Area: 83.85 Square Feet
- Dimensions: 8.9x9.7
Bedroom
- Features: Room Floor: Carpet
- Level: Basement
- Area: 97.78 Square Feet
- Dimensions: 9.2x10.8
Other
- Features: Room Floor: Vinyl
- Level: Basement
- Area: 42 Square Feet
- Dimensions: 7x6
Other
- Features: Room Floor: Vinyl
- Level: Main
- Area: 43.33 Square Feet
- Dimensions: 5.5x8
Dining room
- Features: Room Floor: Laminate
- Level: Main
- Area: 56.19 Square Feet
- Dimensions: 7.3x7.9
Family room
- Features: Room Floor: Laminate
- Level: Basement
- Area: 265.92 Square Feet
- Dimensions: 12.5x21.5
Kitchen
- Features: Room Floor: Laminate
- Level: Main
- Area: 84 Square Feet
- Dimensions: 9x9.4
Living room
- Features: Room Floor: Laminate
- Level: Main
- Area: 175 Square Feet
- Dimensions: 14x12.6
Heating
- Forced Air, Natural Gas
Cooling
- Central Air
Appliances

- Included: Water Heater, Gas Water Heater, Dishwasher Built In, Dryer, Freezer, Refrigerator, Exhaust Fan, Microwave, Stove, Washer
Features
- Central Vac Attached, Central Vac Attachments, Vac Power Nozzle
- Windows: Window Treatments
- Basement: Full,Finished,Sump Pump,Concrete
- Has fireplace: No
Interior area
- Total structure area: 886
- Total interior livable area: 886 sqft
Property
Parking
- Total spaces: 2
- Parking features: Concrete Driveway, Double Driveway
- Has uncovered spaces: Yes
Features
- Levels: Bi-Level
- Exterior features: Lawn Back, Lawn Front
- Fencing: Fenced
- Frontage length: 31.00
Lot
- Size: 3,471.73 Square Feet
- Dimensions: 112
- Features: Trees/Shrubs
Details
- Additional structures: Shed(s)
Construction
Type & style
- Home type: SingleFamily
- Property subtype: Single Family Residence
Materials
- Stucco, Vinyl Siding
- Roof: Asphalt
Condition
- Year built: 1999
Community & HOA
Community
- Subdivision: Dundonald
Location
- Region: Saskatoon
Financial & listing details
- Price per square foot: C$451/sqft
- Annual tax amount: C$3,088
- Date on market: 5/24/2026
- Ownership: Freehold
Nenita P Armstrong
Nenita P Armstrong
(306) 241-8088
By pressing Contact Agent, you agree that the real estate professional identified above may call/text you about your search, which may involve use of automated means and pre-recorded/artificial voices. You don't need to consent as a condition of buying any property, goods, or services. Message/data rates may apply. You also agree to our Terms of Use. Zillow does not endorse any real estate professionals. We may share information about your recent and future site activity with your agent to help them understand what you're looking for in a home.
Price history
| Date | Event | Price |
|---|---|---|
| 5/24/2026 | Listed for sale | C$399,900C$451/sqft |
Source: Saskatchewan REALTORS® Association #SK036952 Report a problem | ||
Public tax history
Tax history is unavailable.
Climate risks
Neighborhood: Dundonald
Nearby schools
GreatSchools rating
No schools nearby
We couldn't find any schools near this home.
- Saskatchewan
- Division No. 11
- Saskatoon
- S7L 6P9
- Dundonald
- 167 Wedge ROAD
Nearby cities
Nearby neighborhoods
Nearby zip codes
Other Saskatoon Topics
