Where Hacienda-inspired architecture meets Western charm, this one-of-a-kind property offers the perfect blend of character, comfort, and country living all just minutes from the heart of Stephenville. Situated on 8.57 beautifully fenced acres, this 3-bedroom, 2-bath home welcomes you with rich, warm finishes, natural textures, and thoughtfully updated interiors that create a cozy yet timeless atmosphere. Every space has been designed with style and function in mind, featuring dark wood tones, inviting living spaces, and a unique aesthetic that feels both refined and rustic.
Step outside to find a versatile barn that can easily function as 3 oversized stalls or be configured into 6 stalls, making it ideal for horses, livestock, or a variety of agricultural uses. Multiple fenced pastures provide plenty of room for grazing, turnouts, or additional animals, offering endless possibilities for your ranching or equestrian lifestyle.
A peaceful setting while you'll enjoy the convenience of being just a 4-minute drive to Tarleton State University and only moments from shopping, dining, and everyday amenities. Located in the Cowboy Capital of the World, this property captures the best of Texas living—space to roam, room for your animals, and a home full of warmth and character that's truly unlike anything else on the market.
For sale
Price cut: $10K (9/26)
$639,000
1670 Alexander Rd, Stephenville, TX 76401
3beds
2,190sqft
Single Family Residence
Built in 1960
8.57 Acres Lot
$608,200 Zestimate®
$292/sqft
$-- HOA
What's special
Hacienda-inspired architectureThoughtfully updated interiorsMultiple fenced pasturesInviting living spacesRich warm finishesNatural texturesDark wood tones
- 91 days
- 266
- 19
Zillow last checked:
Listing updated:
Listed by:
Brittany Elkins (254)965-7653,
Ebby Halliday Realtors 254-965-7653
Source: NTREIS,MLS#: 21331441
Facts & features
Interior
Bedrooms & bathrooms
- Bedrooms: 3
- Bathrooms: 2
- Full bathrooms: 2
Primary bedroom
- Features: Ceiling Fan(s), En Suite Bathroom, Walk-In Closet(s)
- Level: First
- Dimensions: 20 x 18
Bedroom
- Features: Ceiling Fan(s)
- Level: First
- Dimensions: 16 x 12
Bedroom
- Features: Ceiling Fan(s)
- Level: First
- Dimensions: 16 x 12
Primary bathroom
- Features: Built-in Features, En Suite Bathroom, Granite Counters
- Level: First
- Dimensions: 10 x 11
Dining room
- Level: First
- Dimensions: 13 x 12
Family room
- Features: Ceiling Fan(s)
- Level: First
- Dimensions: 19 x 12
Kitchen
- Features: Built-in Features
- Level: First
- Dimensions: 10 x 16
Living room
- Features: Ceiling Fan(s)
- Level: First
- Dimensions: 16 x 16
Utility room
- Level: First
- Dimensions: 6 x 7
Heating
- Central
Cooling
- Central Air, Ceiling Fan(s)
Appliances
- Included: Dishwasher
- Laundry: Laundry in Utility Room
Features
- Built-in Features, Chandelier, Decorative/Designer Lighting Fixtures, Natural Woodwork, Walk-In Closet(s)
- Flooring: Engineered Hardwood, Tile
- Has basement: No
- Number of fireplaces: 1
- Fireplace features: Electric
Interior area
- Total interior livable area: 2,190 sqft
Video & virtual tour
Property
Parking
- Total spaces: 2
- Parking features: Carport, Driveway, Boat, RV Access/Parking
- Carport spaces: 2
Features
- Levels: One
- Stories: 1
- Patio & porch: Rear Porch, Enclosed, Front Porch, Patio, Screened, Covered
- Exterior features: Other, RV Hookup, Storage
- Pool features: None
- Fencing: Barbed Wire,Other,Pipe
Lot
- Size: 8.57 Acres
- Features: Acreage, Cleared, Pasture, Few Trees
Details
- Additional structures: Barn(s), Stable(s)
- Parcel number: R000017582
- Horses can be raised: Yes
Construction
Type & style
- Home type: SingleFamily
- Architectural style: Craftsman,Other,Prairie,Ranch,Spanish,Southwestern,Traditional,Detached,Farmhouse
- Property subtype: Single Family Residence
- Attached to another structure: Yes
Condition
- Resale
- Year built: 1960
Utilities & green energy
- Sewer: Septic Tank
- Water: Well
- Utilities for property: Electricity Available, Septic Available, Water Available
Community & HOA
Community
- Subdivision: Dvorak Add
HOA
- Has HOA: No
Location
- Region: Stephenville
Financial & listing details
- Price per square foot: $292/sqft
- Tax assessed value: $339,310
- Annual tax amount: $5,639
- Date on market: 7/15/2026
- Cumulative days on market: 91 days
- Exclusions: Gate sign with name initials; fireplaces not attached, curtains; Furniture available for purchase or negotiable
Estimated market value
$608,200
$578,000 - $639,000
$2,363/mo
Price history
| Date | Event | Price |
|---|---|---|
| 9/26/2026 | Price change | $639,000-1.5%$292/sqft |
Source: NTREIS #21331441 Report a problem | ||
| 9/4/2026 | Price change | $649,000-1.5%$296/sqft |
Source: NTREIS #21331441 Report a problem | ||
| 7/15/2026 | Listed for sale | $659,000$301/sqft |
Source: NTREIS #21331441 Report a problem | ||
| 6/10/2011 | Sold | -- |
Source: Agent Provided Report a problem | ||
Public tax history
| Year | Property taxes | Tax assessment |
|---|---|---|
| 2025 | -- | $336,742 +4.1% |
| 2024 | $2,739 +30.9% | $323,329 -11.8% |
| 2023 | $2,092 -21.7% | $366,720 +22% |
| 2022 | $2,673 -0.4% | $300,650 +31.7% |
| 2021 | $2,683 +7.4% | $228,370 +6.6% |
| 2020 | $2,499 +12.1% | $214,240 +8.3% |
| 2019 | $2,229 +6.9% | $197,890 +8.3% |
| 2018 | $2,086 | $182,800 |
| 2017 | $2,086 +3.1% | -- |
| 2016 | $2,023 -1.8% | -- |
| 2015 | $2,061 | -- |
| 2014 | $2,061 | -- |
| 2013 | -- | $93,400 |
| 2012 | -- | $93,400 +9.9% |
| 2007 | -- | $85,010 |
Find assessor info on the county website
Monthly payment
Est. payment
Payment breakdown
Explore the cost of this home by adjusting the details. Changes won't be saved.Climate risks
Neighborhood: 76401
Nearby schools
Schools provided by the listing agent
- Elementary: Central
- Middle: Stephenvil
- High: Stephenvil
- District: Stephenville ISD
Source: NTREIS. This data may not be complete. We recommend contacting the local school district to confirm school assignments for this home.
- $343,4003 bd2 ba-- sqft1920 Fm 914, Stephenville, TX 76401Off Market
- $334,1003 bd2 ba1.8k sqft1560 Alexander Rd, Stephenville, TX 76401Off Market
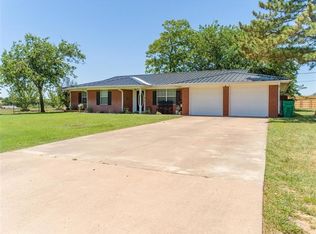
- $534,700-- bd-- ba2.2k sqft1510 Alexander Rd, Stephenville, TX 76401Off Market
- $468,300-- bd-- ba1.9k sqft1269 Elk Ridge Dr, Stephenville, TX 76401Off Market
Similar homes
- $640,0003 bd2 ba2k sqft2720 N Us Highway 377, Stephenville, TX 76401For Sale
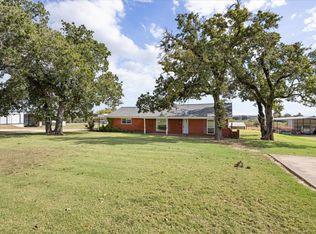 MLS ID #21185692, Darrell Hicks. NTREIS
 - $650,0003 bd2 ba1.9k sqft7960 W Fm 8, Stephenville, TX 76401For Sale
 MLS ID #21362410, Andrew Brewer. NTREIS
 - $649,0003 bd2 ba1.7k sqftB12354 W Fm 8, Stephenville, TX 76401For Sale
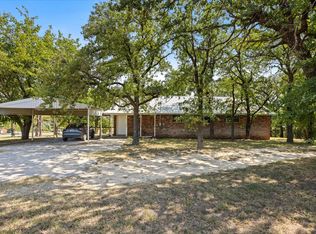 MLS ID #21387439, Jessee Horwedel. NTREIS
 - $625,0003 bd2 ba2.1k sqft349 County Road 568, Stephenville, TX 76401For Sale By Owner

