This charming home sits on just under an acre, offering stunning countryside views and a peaceful setting. Ideally located near schools and soccer fields, and just a short drive to downtown Petoskey and Walloon Lake, it perfectly blends convenience with tranquility. With approximately 2,300 sq. ft., 3 bedrooms, 2 full baths, 1 half bath, and a two-car attached garage, this home is well-suited for a growing family or anyone looking to downsize without giving up space. The expansive back deck, recently refaced, is ideal for entertaining—whether you're grilling, enjoying local wildlife, or taking in a beautiful sunrise. The naturally landscaped yard features lovely apple blossoms and a private hot tub retreat for relaxing evenings. Inside, extensive 2025 updates bring modern comfort and peace of mind, including a new pressure pump, natural gas line installation, brand-new boiler, and new gutters. The fully remodeled kitchen is a standout, featuring new stainless steel appliances, granite countertops, and a freestanding island with a stainless steel top. The dining area has also been thoughtfully updated, creating a seamless and inviting space for gathering. The living room highlights a stunning fieldstone fireplace with newly refinished built-in bookshelves, while additional updates throughout 2025 include new flooring, trim, and fresh paint across the entryway, living room, family room, kitchen, and dining areas, giving the home a cohesive and refreshed feel. The family room also features a cozy wood-burning stove, perfect for chilly evenings. With its thoughtful updates, inviting spaces, and beautiful setting, this move-in-ready home is a must-see!
For sale
Price cut: $20K (6/26)
$469,000
1670 Click Rd, Petoskey, MI 49770
3beds
2,368sqft
:
Get pre-qualified$3,087/mo
SingleFamily
Built in 1990
0.88 Acres Lot
$462,200 Zestimate®
$198/sqft
$-- HOA
What's special
Naturally landscaped yardTwo-car attached garageExpansive back deckGranite countertopsCozy wood-burning stoveLovely apple blossomsStunning countryside views
- 81 days |
- 569 |
- 26 |
Zillow last checked:
Listing updated:
Listed by:
Patrick Leavy,
Kidd & Leavy Real Estate Co. LLC 231-439-2800
Source: Northern Michigan MLS,MLS#: 479259
Facts & features
Interior
Bedrooms & bathrooms
- Bedrooms: 3
- Bathrooms: 3
- Full bathrooms: 2
- 1/2 bathrooms: 1
Primary bedroom
- Area: 198
- Dimensions: 11 x 18
Bedroom
- Area: 187
- Dimensions: 17 x 11
Bedroom 1
- Area: 154
- Dimensions: 14 x 11
Dining room
- Area: 165
- Dimensions: 15 x 11
Family room
- Area: 253
- Dimensions: 23 x 11
Kitchen
- Area: 168
- Dimensions: 14 x 12
Living room
- Area: 396
- Dimensions: 18 x 22
Heating
- Natural Gas, Forced Air
Cooling
- Ceiling Fan(s)
Appliances
- Included: Dishwasher, Refrigerator, Washer, Dryer, Range
Features
- Basement: Crawl Space
- Has fireplace: Yes
- Fireplace features: Gas, Wood Burning
Interior area
- Total interior livable area: 2,368 sqft
Video & virtual tour
Property
Parking
- Parking features: Attached Garage
- Has attached garage: Yes
- Covered spaces: 2
Features
- Levels: One
- Stories: 1
- Patio & porch: Deck
- Spa features: Hot Tub
Lot
- Size: 0.88 Acres
- Features: Paved, Near Snowmobile Trails
Details
- Additional structures: None
- Parcel number: 011920200007
Construction
Type & style
- Home type: SingleFamily
Materials
- Modular-BOCA-Wood Frame
Condition
- Year built: 1990
Utilities & green energy
- Sewer: Septic Tank
- Water: Well
- Utilities for property: Cable Connected
Community & HOA
HOA
- Has HOA: No
Location
- Region: Petoskey
Financial & listing details
- Price per square foot: $198/sqft
- Tax assessed value: $211,400
- Date on market: 5/7/2026
- Road surface type: Paved
Estimated market value
$462,200
$439,000 - $485,000
$3,663/mo
Price history
| Date | Event | Price |
|---|---|---|
| 6/26/2026 | Price change | $469,000-4.1%$198/sqft |
Source:  Northern Michigan MLS #479259 Report a problem Northern Michigan MLS #479259 Report a problem | ||
| 5/7/2026 | Listed for sale | $489,000+22.6%$207/sqft |
Source: Northern Michigan MLS #479259 Report a problem | ||
| 4/28/2026 | Listing removed | $3,400$1/sqft |
Source: Zillow Rentals Report a problem | ||
| 4/26/2026 | Listed for rent | $3,400$1/sqft |
Source: Zillow Rentals Report a problem | ||
| 8/27/2024 | Listing removed | $399,000-3.9%$168/sqft |
Source: Northern Michigan MLS #474433 Report a problem | ||
| 7/24/2024 | Listed for sale | $415,000+45.1%$175/sqft |
Source: Northern Michigan MLS #474433 Report a problem | ||
| 5/18/2022 | Sold | $286,000+43.1%$121/sqft |
Source: Public Record Report a problem | ||
| 2/8/2020 | Listing removed | $199,900$84/sqft |
Source: Real Estate One #461136 Report a problem | ||
| 1/27/2020 | Listed for sale | $199,900+78.5%$84/sqft |
Source: Real Estate One #461136 Report a problem | ||
| 10/20/2011 | Sold | $112,000+17.9%$47/sqft |
Source: Public Record Report a problem | ||
| 10/27/2009 | Sold | $95,000-39.1%$40/sqft |
Source: Public Record Report a problem | ||
| 12/1/2008 | Sold | $155,910$66/sqft |
Source: Public Record Report a problem | ||
Public tax history
| Year | Property taxes | Tax assessment |
|---|---|---|
| 2021 | -- | $105,700 +10.1% |
| 2020 | -- | $96,000 +1.3% |
| 2019 | -- | $94,800 +13.5% |
| 2018 | -- | $83,500 +1.3% |
| 2017 | -- | $82,400 +6.7% |
| 2016 | -- | $77,200 +8.1% |
| 2015 | -- | $71,400 +12.6% |
| 2014 | -- | $63,400 +5.5% |
| 2013 | -- | $60,100 -1.5% |
| 2012 | -- | $61,000 -0.7% |
| 2011 | -- | $61,400 -10.5% |
| 2010 | -- | $68,600 |
Find assessor info on the county website
Monthly payment
Est. payment
Payment breakdown
Explore the cost of this home by adjusting the details. Changes won't be saved.Climate risks
Neighborhood: 49770
Nearby schools
GreatSchools rating
- 7/10Sheridan SchoolGrades: K-5Distance: 2.3 mi
- 9/10Petoskey Middle SchoolGrades: 6-8Distance: 2.5 mi
- 7/10Petoskey High SchoolGrades: 9-12Distance: 2.6 mi
Schools provided by the listing agent
- District: Petoskey
Source: Northern Michigan MLS. This data may not be complete. We recommend contacting the local school district to confirm school assignments for this home.
- $300,1003 bd2 ba1.4k sqft1652 Click Rd, Petoskey, MI 49770Off Market
- $262,1003 bd2 ba1.3k sqft3072 River Rd, Petoskey, MI 49770Off Market
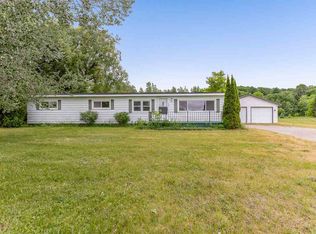
- $580,4003 bd2 ba1.8k sqft1681 Click Rd, Petoskey, MI 49770Off Market
- $242,7004 bd2 ba1.6k sqft3100 River Rd, Petoskey, MI 49770Off Market

- $244,7002 bd1 ba1.1k sqft3020 River Rd, Petoskey, MI 49770Off Market
- $359,500-- bd1 ba1.3k sqft3182 River Rd, Petoskey, MI 49770Off Market
- $343,000-- bd-- ba-- sqft3140 River Rd, Petoskey, MI 49770Off Market
- $221,700-- bd-- ba-- sqft1530 Click Rd, Petoskey, MI 49770Off Market
A local agent can set up tours, give advice and negotiate with sellers.
Similar homes
- $469,0003 bd2 ba2.4k sqft2015 Woods Ln, Petoskey, MI 49770For Sale

 MLS ID #201840766, Joe Blachy, Petoskey Real Estate Group. WWMLS
 - $499,0003 bd-- ba1.9k sqft3221 Krause Rd, Petoskey, MI 49770For Sale
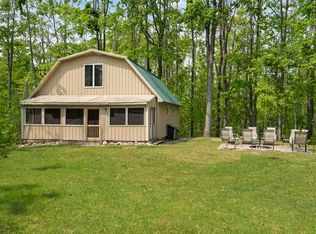 MLS ID #480179, Joe Blachy. Northern Michigan MLS
 - $445,0004 bd2 ba1.8k sqft338 Boyer Rd, Petoskey, MI 49770For Sale
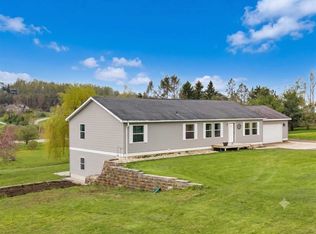 MLS ID #479415, Carrie M Frisbie. Northern Michigan MLS
 - $525,0004 bd2 ba2.3k sqft2525 Hemlock Ln, Petoskey, MI 49770For Sale
 MLS ID #479974, Amanda Conklin. Northern Michigan MLS
 - $549,9003 bd3 ba1.9k sqft786 Greg Rd, Petoskey, MI 49770For SaleMLS ID #479070, Esther Carlson. Northern Michigan MLS
- $450,0003 bd2 ba2.3k sqft1025 Atkins Rd, Petoskey, MI 49770For SaleMLS ID #480046, Pete Platte. Northern Michigan MLS
- $525,0004 bd2 ba2k sqft3255 Cemetery Rd, Petoskey, MI 49770For SaleMLS ID #480003, Patrick Leavy. Northern Michigan MLS
- $459,0003 bd2 ba2.4k sqft2015 Woods Ln #46, Petoskey, MI 49770For SaleMLS ID #479670, Joe Blachy. Northern Michigan MLS
- $465,0005 bd4 ba3k sqft312 Williams St, Petoskey, MI 49770For SaleMLS ID #479612, Kim Mettler. Northern Michigan MLS
- $489,0003 bd2 ba2.1k sqft1041 Woods Ct #10, Petoskey, MI 49770For SaleMLS ID #480100, Douglas Nowels. Northern Michigan MLS
- $399,0004 bd3 ba2.8k sqft1045 Owen Dr, Petoskey, MI 49770For SaleMLS ID #480248, David Shuman. Northern Michigan MLS
- $530,0005 bd2 ba3k sqft2523 Howard Rd, Petoskey, MI 49770For SaleMLS ID #479985, Kendra Manning. Northern Michigan MLS
- $639,0003 bd2 ba1.8k sqft8715 Curtis Ln, Petoskey, MI 49770For SaleMLS ID #480019, Patrick Leavy. Northern Michigan MLS
- $540,0006 bd3 ba2.1k sqft1101 Kalamazoo Ave, Petoskey, MI 49770For SaleMLS ID #479029, Beth Flynn. Northern Michigan MLS
- $499,0003 bd3 ba2.2k sqft2194 Woods Ln, Petoskey, MI 49770For SaleMLS ID #479882, Jane T Fisher. Northern Michigan MLS
- $524,5004 bd2 ba2.4k sqft749 Bren Del Dr, Petoskey, MI 49770For SaleMLS ID #479049, Danielle Boyd. Northern Michigan MLS
- $439,9002 bd3 ba1.8k sqft705 Maple Creek Blvd, Petoskey, MI 49770For SaleMLS ID #479105, Clinton Shuman. Northern Michigan MLS
- $564,9002 bd3 ba2.3k sqft602 Jackson St, Petoskey, MI 49770For SaleMLS ID #479598, Sally Teal. Northern Michigan MLS
- $575,0002 bd2 ba1.5k sqft2854 School Rd, Petoskey, MI 49770For SaleMLS ID #480083, Carole Griffin. Northern Michigan MLS
- $465,0003 bd2 ba1.8k sqft7505 Tamarac Trl, Harbor Springs, MI 49740For SaleMLS ID #479009, Michael "mac" Mccarthy. Northern Michigan MLS
