** COMING SOON**
Coming soon 09/25
$1,100,000
1670 Lake Ridge Ct, Finksburg, MD 21048
4beds
6,582sqft
Single Family Residence
Built in 2005
2.55 Acres Lot
$1,098,600 Zestimate®
$167/sqft
$83/mo HOA
What's special
- 11 days
- 328
- 16
Zillow last checked:
Listing updated:
Listed by:
Bob Lucido 410-465-6900,
Keller Williams Lucido Agency (410) 465-6900,
Listing Team: Bob Lucido Team Of Keller Williams Lucido Agency, Co-Listing Team: Bob Lucido Team Of Keller Williams Lucido Agency,Co-Listing Agent: Tracy J. Lucido 410-802-2567,
Keller Williams Lucido Agency
Source: Bright MLS,MLS#: MDCR2037744
Facts & features
Interior
Bedrooms & bathrooms
- Bedrooms: 4
- Bathrooms: 5
- Full bathrooms: 4
- 1/2 bathrooms: 1
- Main level bathrooms: 1
Rooms
- Room types: Living Room, Dining Room, Primary Bedroom, Sitting Room, Bedroom 2, Bedroom 3, Bedroom 4, Kitchen, Game Room, Family Room, Foyer, Breakfast Room, Study, Exercise Room, Laundry, Office, Recreation Room, Bonus Room, Primary Bathroom, Full Bath, Half Bath
Primary bedroom
- Features: Attached Bathroom, Flooring - Carpet
- Level: Upper
- Area: 400 Square Feet
- Dimensions: 25 X 16
Bedroom 2
- Features: Attached Bathroom, Flooring - Carpet, Walk-In Closet(s)
- Level: Upper
- Area: 182 Square Feet
- Dimensions: 14 X 13
Bedroom 3
- Features: Attached Bathroom, Flooring - Carpet
- Level: Upper
- Area: 168 Square Feet
- Dimensions: 14 X 12
Bedroom 4
- Features: Attached Bathroom, Flooring - Carpet
- Level: Upper
- Area: 169 Square Feet
- Dimensions: 13 X 13
Primary bathroom
- Features: Flooring - Ceramic Tile
- Level: Upper
Bonus room
- Features: Flooring - Laminated
- Level: Lower
- Area: 204 Square Feet
- Dimensions: 17 X 12
Bonus room
- Features: Flooring - Concrete
- Level: Lower
- Area: 180 Square Feet
- Dimensions: 15 X 12
Breakfast room
- Features: Flooring - HardWood
- Level: Main
- Area: 132 Square Feet
- Dimensions: 12 X 11
Dining room
- Features: Flooring - Carpet
- Level: Main
- Area: 234 Square Feet
- Dimensions: 18 X 13
Exercise room
- Features: Flooring - Laminated
- Level: Lower
- Area: 198 Square Feet
- Dimensions: 18 X 11
Family room
- Features: Fireplace - Gas, Flooring - Carpet
- Level: Main
- Area: 357 Square Feet
- Dimensions: 17 X 21
Foyer
- Features: Flooring - HardWood
- Level: Main
- Area: 196 Square Feet
- Dimensions: 14 X 14
Other
- Features: Flooring - Ceramic Tile
- Level: Upper
Other
- Features: Flooring - Ceramic Tile
- Level: Upper
Other
- Features: Flooring - Ceramic Tile
- Level: Lower
Game room
- Features: Flooring - Laminated
- Level: Lower
- Area: 480 Square Feet
- Dimensions: 24 X 20
Half bath
- Features: Flooring - HardWood
- Level: Main
Kitchen
- Features: Flooring - HardWood
- Level: Main
- Area: 272 Square Feet
- Dimensions: 17 X 16
Kitchen
- Features: Flooring - Ceramic Tile
- Level: Lower
- Area: 225 Square Feet
- Dimensions: 15 X 15
Laundry
- Features: Flooring - Vinyl
- Level: Main
- Area: 70 Square Feet
- Dimensions: 7 X 10
Living room
- Features: Flooring - Carpet
- Level: Main
- Area: 256 Square Feet
- Dimensions: 16 X 16
Office
- Features: Flooring - Carpet
- Level: Lower
- Area: 156 Square Feet
- Dimensions: 13 X 12
Recreation room
- Features: Flooring - Laminated
- Level: Lower
- Area: 288 Square Feet
- Dimensions: 16 X 18
Recreation room
- Features: Flooring - Laminated
- Level: Lower
- Area: 210 Square Feet
- Dimensions: 15 X 14
Sitting room
- Features: Flooring - Carpet
- Level: Main
- Area: 150 Square Feet
- Dimensions: 15 X 10
Study
- Features: Flooring - HardWood
- Level: Main
- Area: 195 Square Feet
- Dimensions: 15 X 13
Heating
- Heat Pump, Electric, Propane
Cooling
- Central Air, Electric
Appliances
- Included: Cooktop, Dishwasher, Dryer, Exhaust Fan, Extra Refrigerator/Freezer, Ice Maker, Microwave, Refrigerator, Washer, Disposal, Oven, Stainless Steel Appliance(s), Water Heater
- Laundry: Has Laundry, Laundry Room
Features
- Attic, Bathroom - Tub Shower, Ceiling Fan(s), Formal/Separate Dining Room, Primary Bath(s), Chair Railings, Crown Molding, Exposed Beams, Eat-in Kitchen, Recessed Lighting, Walk-In Closet(s), Bathroom - Walk-In Shower, Dry Wall
- Flooring: Carpet, Hardwood
- Windows: Double Pane Windows, Energy Efficient, Insulated Windows, Screens
- Basement: Connecting Stairway,Full,Heated,Improved,Interior Entry,Exterior Entry,Finished,Walk-Out Access,Rear Entrance,Sump Pump,Windows
- Number of fireplaces: 1
- Fireplace features: Gas/Propane, Mantel(s)
Interior area
- Total structure area: 6,806
- Total interior livable area: 6,582 sqft
- Finished area above ground: 4,582
- Finished area below ground: 2,000
Property
Parking
- Total spaces: 3
- Parking features: Inside Entrance, Garage Door Opener, Asphalt, Attached, Driveway
- Attached garage spaces: 3
- Has uncovered spaces: Yes
Accessibility
- Accessibility features: None
Features
- Levels: Three and One Half
- Stories: 3.5
- Patio & porch: Deck, Patio
- Pool features: None
Lot
- Size: 2.55 Acres
- Features: Backs to Trees, Cul-De-Sac, Landscaped, Wooded
Details
- Additional structures: Above Grade, Below Grade
- Parcel number: 0704078055
- Zoning: CONSE
- Special conditions: Standard
Construction
Type & style
- Home type: SingleFamily
- Architectural style: Colonial
- Property subtype: Single Family Residence
Materials
- Brick, Vinyl Siding
- Foundation: Permanent
- Roof: Asphalt
Condition
- New construction: No
- Year built: 2005
Utilities & green energy
- Sewer: Septic Exists
- Water: Well
- Utilities for property: Electricity Available
Community & HOA
Community
- Subdivision: None Available
HOA
- Has HOA: Yes
- Amenities included: Common Grounds
- Services included: Common Area Maintenance, Management
- HOA fee: $996 annually
Location
- Region: Finksburg
Financial & listing details
- Price per square foot: $167/sqft
- Tax assessed value: $919,000
- Annual tax amount: $9,714
- Date on market: 9/25/2026
- Listing agreement: Exclusive Right To Sell
- Inclusions: See Disclosures
- Ownership: Fee Simple
Estimated market value
$1,098,600
$1.02M - $1.19M
$5,528/mo
Price history
| Date | Event | Price |
|---|---|---|
| 4/22/2011 | Listing removed | $599,000$91/sqft |
Source: Yerman, Witman, Gaines and Conklin #CR7339959 Report a problem | ||
| 11/25/2010 | Listed for sale | $599,000-0.2%$91/sqft |
Source: Yerman, Witman, Gaines and Conklin #CR7339959 Report a problem | ||
| 11/10/2010 | Sold | $600,000+0.2%$91/sqft |
Source: Public Record Report a problem | ||
| 6/4/2010 | Listed for sale | $599,000-28.6%$91/sqft |
Source: BIRDVIEW Technologies. Inc. #CR7339959 Report a problem | ||
| 6/10/2005 | Sold | $839,005+239%$127/sqft |
Source: Public Record Report a problem | ||
| 2/24/2005 | Sold | $247,500$38/sqft |
Source: Public Record Report a problem | ||
Public tax history
| Year | Property taxes | Tax assessment |
|---|---|---|
| 2025 | $9,323 +2.6% | $854,300 +6.2% |
| 2024 | $9,090 +6.6% | $804,467 +6.6% |
| 2023 | $8,527 +7.1% | $754,633 +7.1% |
| 2022 | $7,964 +0.6% | $704,800 +0.6% |
| 2021 | $7,920 +0.6% | $700,900 +0.6% |
| 2020 | $7,876 +0.6% | $697,000 +0.6% |
| 2019 | $7,832 +1.4% | $693,100 +1.4% |
| 2018 | $7,727 +1.4% | $683,767 +1.4% |
| 2017 | $7,621 | $674,433 +1.4% |
| 2016 | -- | $665,100 +6.1% |
| 2015 | -- | $626,800 +6.5% |
| 2014 | -- | $588,500 +7% |
| 2013 | -- | $550,200 |
| 2012 | -- | $550,200 |
| 2011 | -- | $550,200 -38% |
| 2010 | -- | $887,750 +4.3% |
| 2009 | -- | $851,526 +4.4% |
| 2008 | -- | $815,303 +4.6% |
| 2007 | -- | $779,080 +7.9% |
| 2006 | -- | $722,136 +8.6% |
| 2005 | -- | $665,193 +1210.7% |
| 2004 | -- | $50,750 +3.4% |
| 2003 | -- | $49,082 |
Find assessor info on the county website
Monthly payment
Est. payment
Payment breakdown
Explore the cost of this home by adjusting the details. Changes won't be saved.Climate risks
Neighborhood: 21048
Nearby schools
Schools provided by the listing agent
- Elementary: Mechanicsville
- Middle: Westminster
- High: Westminster
- District: Carroll County Public Schools
Source: Bright MLS. This data may not be complete. We recommend contacting the local school district to confirm school assignments for this home.
- $1,043,000-- bd3 ba4.1k sqft1672 Lake Ridge Ct, Finksburg, MD 21048Off Market
- $1,149,5005 bd4 ba4.8k sqft1668 Lake Ridge Ct, Finksburg, MD 21048Off Market
- $981,8004 bd4 ba4.5k sqft1674 Lake Ridge Ct, Finksburg, MD 21048Off Market
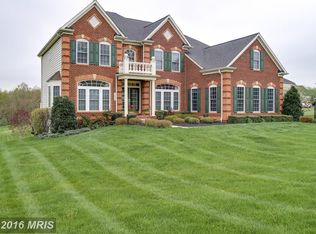
- $1,133,300-- bd4 ba5.1k sqft1671 Lake Ridge Ct, Finksburg, MD 21048Off Market
Similar homes
- $1,200,0004 bd5 ba6.6k sqft2400 Summer Field Dr, Finksburg, MD 21048For Sale
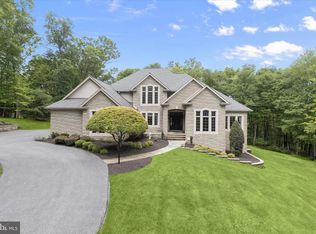
 MLS ID #MDCR2034734, Marc Fisher, Northrop Realty. Bright MLS
 - $1,200,0004 bd5 ba7.4k sqft5530 Jim Pickett Rd, Sykesville, MD 21784For Sale
 MLS ID #MDCR2034264, Megan Graybeal, Northrop Realty. Bright MLS
 - $1,100,0005 bd4 ba3.8k sqft14130 Twisting Ln, Dayton, MD 21036For Sale
 MLS ID #MDHW2072700, Gary Ahrens, Keller Williams Realty Centre. Bright MLS
 - $950,0004 bd4 ba4.2k sqft2059 Conan Doyle Way, Sykesville, MD 21784For Sale
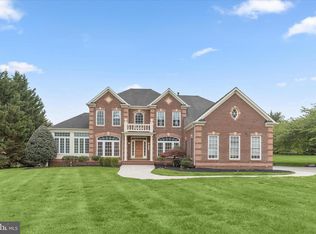 MLS ID #MDCR2034294, Jake Northrop, Northrop Realty. Bright MLS
 - $1,249,9995 bd5 ba7.3k sqft3082 Ballesteras Ct, Mount Airy, MD 21771For SaleMLS ID #MDCR2037868, Jeannette Bingaman, Long & Foster Real Estate, Inc.. Bright MLS
- $1,165,0004 bd4 ba5.6k sqft3110 Krista Ct, Ellicott City, MD 21042For SaleMLS ID #MDHW2073902, Amy Liu, Samson Properties. Bright MLS
- $975,0004 bd4 ba4.4k sqft13170 Triadelphia Mill Rd, Clarksville, MD 21029For SaleMLS ID #MDHW2074022, Sharon Keeny, Long & Foster Real Estate, Inc.. Bright MLS
- $1,399,9005 bd5 ba6.5k sqft4020 Baker Path Dr, Westminster, MD 21157For SaleMLS ID #MDCR2037604, Tim McIntyre, The KW Collective. Bright MLS
- $1,200,0004 bd4 ba3.4k sqft11762 Carroll Mill Rd, Ellicott City, MD 21042For SaleMLS ID #MDHW2073516, Ken Milner, RE/MAX Advantage Realty. Bright MLS
- $1,099,0005 bd4 ba4.8k sqft1687 Village Green Dr, Woodbine, MD 21797For SaleMLS ID #MDCR2032162, Cinthia Avila, Smart Realty, LLC. Bright MLS
- $1,199,0005 bd5 ba5.3k sqft1650 Village Green Dr, Woodbine, MD 21797For SaleMLS ID #MDCR2037366, Anthony Corrao, Long & Foster Real Estate, Inc.. Bright MLS
- $850,0004 bd3 ba3.6k sqft5580 Rhonda Rd, Sykesville, MD 21784For SaleMLS ID #MDCR2036896, Cheyenne Rice, Cummings & Co. Realtors. Bright MLS
- $1,195,0004 bd4 ba4.6k sqft16003 Misty Knoll Ct, Woodbine, MD 21797For SaleMLS ID #MDHW2073360, Steve Allnutt, RE/MAX Advantage Realty. Bright MLS
- $889,9004 bd4 ba3.7k sqft5723 Mineral Hill Rd, Eldersburg, MD 21784For SaleMLS ID #MDCR2037066, Anthony Friedman, Northrop Realty. Bright MLS
- $1,150,0005 bd5 ba4.9k sqft12 Windflower Ct, Reisterstown, MD 21136For SaleMLS ID #MDBC2169720, Dylan Miller, Cummings & Co. Realtors. Bright MLS
- $895,0005 bd5 ba5.4k sqft15528 Cattail Oaks, Glenwood, MD 21738For SaleMLS ID #MDHW2074316, Pat Dornan, The KW Collective. Bright MLS
- $1,099,0005 bd4 ba4.2k sqft13111 Beaver Dam Rd, Cockeysville, MD 21030For SaleMLS ID #MDBC2173906, Lorraine Treger, Cummings & Co. Realtors. Bright MLS
- $1,390,0004 bd5 ba5.9k sqft555 Parkland Rd, Eldersburg, MD 21784For SaleMLS ID #MDCR2035762, Dominique D'Amico Drummond, Monument Sotheby's International Realty. Bright MLS
- $1,100,0004 bd4 ba4.7k sqft2624 Bachman Rd, Manchester, MD 21102New ConstructionMLS ID #MDCR2037954, Gabe diaz, EXP Realty, LLC. Bright MLS
- $899,9004 bd4 ba4.4k sqft1420 Bollinger Rd, Westminster, MD 21157For SaleMLS ID #MDCR2035554, Gretchen Smith, Douglas Realty, LLC. Bright MLS
