Welcome to 1670 Primrose Rd NW, a charming single-family home in Colonial Village NW DC, offering approximately 2,850 square feet of beautifully designed living spaces and incredible gardens. This 4-bedroom, 3.5-bathroom residence blends modern updates with timeless character, making it ideal for daily living and effortless indoor/outdoor entertaining. Step inside to find a light-filled layout complete with oversized bay window, high ceilings and beautiful moldings giving the home a welcoming refined feel. The main level features a formal foyer, large Living Room with gas fireplace overlooking the front yard gardens, a formal Dining Room, Kitchen and recently renovated bump out featuring a study and Full Bath. An impressive Family Room addition with multiple windows, connects the house to the large flagstone patio and fenced in private backyard oasis. The Upper Level features 3 Bedrooms including an Ensuite Owner's Bathroom that was recently updated as well as another Hall Bath. A Fourth Bonus level offers flexibility as a 4th Bedroom or additional Recreation or entertainment area. The Lower Level completes the home offering a flexible Recreation Room with bar, large storage room, laundry area and backyard access. Outdoors, enjoy the ultimate retreat with a private patio, lily pond and fenced garden offering a private sanctuary along Rock Creek Park, just minutes to the best of DC and downtown Silver Spring, MD. Schedule your tour today!
For sale
$1,425,000
1670 Primrose Rd NW, Washington, DC 20012
4beds
2,894sqft
Single Family Residence
Built in 1934
6,808 Square Feet Lot
$-- Zestimate®
$492/sqft
$-- HOA
What's special
Along rock creek parkLarge storage roomLaundry areaBackyard accessFormal foyerOversized bay windowIncredible gardens
- 3 days
- 125
- 6
Likely to sell faster than
Zillow last checked:
Listing updated:
Listed by:
James Gregory 240-447-7701,
Washington Fine Properties, LLC,
Co-Listing Agent: Delia E Mccormick 301-537-4703,
Washington Fine Properties, LLC
Source: Bright MLS,MLS#: DCDC2279864
Facts & features
Interior
Bedrooms & bathrooms
- Bedrooms: 4
- Bathrooms: 4
- Full bathrooms: 3
- 1/2 bathrooms: 1
- Main level bathrooms: 1
Heating
- Forced Air, Natural Gas
Cooling
- Central Air, Electric
Appliances
- Included: Dishwasher, Disposal, Dryer, Microwave, Oven, Refrigerator, Washer, Water Heater, Gas Water Heater
- Laundry: In Basement
Features
- Attic, Built-in Features, Breakfast Area, Chair Railings, Combination Kitchen/Dining, Dining Area, Family Room Off Kitchen, Floor Plan - Traditional, Wainscotting
- Flooring: Wood
- Doors: French Doors
- Windows: Bay/Bow
- Basement: Heated,Improved,Exterior Entry
- Number of fireplaces: 1
Interior area
- Total structure area: 2,894
- Total interior livable area: 2,894 sqft
- Finished area above ground: 2,894
Property
Parking
- Total spaces: 1
- Parking features: Garage Faces Front, Private, Attached
- Attached garage spaces: 1
Accessibility
- Accessibility features: None
Features
- Levels: Four
- Stories: 4
- Exterior features: Lighting, Street Lights
- Pool features: None
- Fencing: Back Yard
- Has view: Yes
- View description: Garden
Lot
- Size: 6,808 Square Feet
- Features: Premium, Rear Yard, Private, Unknown Soil Type
Details
- Additional structures: Above Grade, Below Grade
- Parcel number: 2749//0052
- Zoning: RESIDENTIAL
- Special conditions: Standard
Construction
Type & style
- Home type: SingleFamily
- Architectural style: Colonial,Federal
- Property subtype: Single Family Residence
Materials
- Brick
- Foundation: Slab
Condition
- Excellent
- New construction: No
- Year built: 1934
- Major remodel year: 2025
Utilities & green energy
- Sewer: Public Sewer
- Water: Public
- Utilities for property: Cable Connected
Community & HOA
Community
- Subdivision: Colonial Village
HOA
- Has HOA: No
Location
- Region: Washington
Financial & listing details
- Price per square foot: $492/sqft
- Tax assessed value: $1,096,300
- Annual tax amount: $7,781
- Date on market: 10/4/2026
- Listing agreement: Exclusive Right To Sell
- Ownership: Fee Simple
Estimated market value
Not available
Estimated sales range
Not available
Not available
Price history
| Date | Event | Price |
|---|---|---|
| 10/5/2026 | Listed for sale | $1,425,000$492/sqft |
Source:  Bright MLS #DCDC2279864 Report a problem Bright MLS #DCDC2279864 Report a problem | ||
Public tax history
| Year | Property taxes | Tax assessment |
|---|---|---|
| 2026 | $7,781 +119.5% | $1,086,240 +1.3% |
| 2025 | $3,545 +1.7% | $1,072,570 +4% |
| 2024 | $3,487 +1.6% | $1,030,830 +8.1% |
| 2023 | $3,431 +1.3% | $954,010 +8.5% |
| 2022 | $3,386 +4.7% | $879,380 +5% |
| 2021 | $3,235 -49.1% | $837,480 +1.7% |
| 2020 | $6,355 +3.5% | $823,340 +3.4% |
| 2018 | $6,143 +2% | $796,030 +2% |
| 2017 | $6,020 +109.9% | $780,690 +4.6% |
| 2016 | $2,868 -47.1% | $746,510 +5.2% |
| 2015 | $5,423 +9.8% | $709,410 +8.9% |
| 2014 | $4,941 +1.1% | $651,490 +1.1% |
| 2013 | $4,889 +8.7% | $644,230 +0% |
| 2012 | $4,496 | $644,130 |
| 2011 | $4,496 +21% | $644,130 -2.6% |
| 2010 | $3,716 +10% | $661,560 -5.4% |
| 2009 | $3,378 +14.6% | $699,530 +1.6% |
| 2007 | $2,948 +5.2% | $688,220 +17.1% |
| 2006 | $2,801 -1.7% | $587,690 +21.4% |
| 2005 | $2,849 +12% | $483,960 +31.7% |
| 2004 | $2,544 +12% | $367,410 +37.8% |
| 2003 | $2,272 | $266,623 |
| 2002 | $2,272 | $266,623 |
| 2001 | $2,272 | $266,623 |
Find assessor info on the county website
Monthly payment
Est. payment
Payment breakdown
Explore the cost of this home by adjusting the details. Changes won't be saved.Climate risks
Neighborhood: Colonial Village
Nearby schools
Schools provided by the listing agent
- District: District Of Columbia Public Schools
Source: Bright MLS. This data may not be complete. We recommend contacting the local school district to confirm school assignments for this home.
- $1,131,6004 bd2 ba1.8k sqft1628 Roxanna Rd NW, Washington, DC 20012Off Market
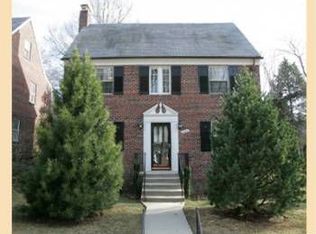
- $114,240-- bd-- ba-- sqft1628 Roxanna Rd NW, Washington, DC 20012Off Market
- $592,130-- bd-- ba-- sqft1628 Roxanna Rd NW, Washington, DC 20012Off Market
- $1,180,0004 bd3 ba1.8k sqft1624 Roxanna Rd NW, Washington, DC 20012Off Market
Similar homes
- $1,325,0004 bd4 ba3.1k sqft10211 Oldfield Dr, Kensington, MD 20895For Sale
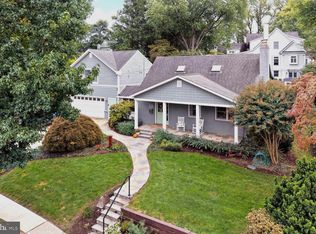
 MLS ID #MDMC2257986, Kyle Richards, Compass. Bright MLS
 - $1,099,0003 bd4 ba2.8k sqft6117 Broad Branch Rd NW, Washington, DC 20015For Sale
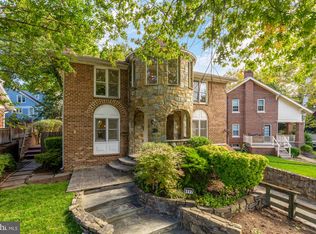 MLS ID #DCDC2286134, Jacob Abbott, Berkshire Hathaway HomeServices PenFed Realty. Bright MLS
 - $1,398,0003 bd3 ba2.4k sqft6411 33rd St NW, Washington, DC 20015For Sale
 MLS ID #DCDC2269050, Eric Stewart, Long & Foster Real Estate, Inc.. Bright MLS
 - $1,559,0005 bd4 ba2.3k sqft6406 Western Ave, Chevy Chase, MD 20815For Sale
 MLS ID #MDMC2243544, Keene Taylor, Compass. Bright MLS
 - $1,299,0004 bd5 ba3.3k sqft9233 Farnsworth Dr, Potomac, MD 20854For SaleMLS ID #MDMC2258198, Ann McClure, Corcoran McEnearney. Bright MLS
- $1,649,0005 bd4 ba2.8k sqft3155 Upland Ter NW, Washington, DC 20015For SaleMLS ID #DCDC2279872, Kimberly Cestari, Long & Foster Real Estate, Inc.. Bright MLS
- $1,469,0005 bd4 ba3.9k sqft4524 25th Rd N, Arlington, VA 22207For SaleMLS ID #VAAR2080474, Kathy Rehill, RE/MAX Distinctive Real Estate, Inc.. Bright MLS
- $1,050,0003 bd3 ba1.7k sqft4129 Leland St, Chevy Chase, MD 20815For SaleMLS ID #MDMC2257900, Eric Murtagh, Long & Foster Real Estate, Inc.. Bright MLS
- $1,495,0004 bd3 ba2.8k sqft5106 Duvall Dr, Bethesda, MD 20816For SaleMLS ID #MDMC2256538, Nathan Julian Guggenheim, Washington Fine Properties, LLC. Bright MLS
- $1,199,0004 bd3 ba2k sqft1351 Otis St NE, Washington, DC 20017For SaleMLS ID #DCDC2285932, Jacob Abbott, Berkshire Hathaway HomeServices PenFed Realty. Bright MLS
- $1,595,0006 bd4 ba3.3k sqft3933 Livingston St NW, Washington, DC 20015For SaleMLS ID #DCDC2283964, Maureen Andary, Compass. Bright MLS
- $1,995,0003 bd3 ba3.6k sqft4830 Butterworth Pl NW, Washington, DC 20016For SaleMLS ID #DCDC2284596, Daryl Judy, Washington Fine Properties ,LLC. Bright MLS
- $1,749,9004 bd5 ba4.3k sqft6409 Fallen Oak Ct, Bethesda, MD 20817For SaleMLS ID #MDMC2255544, Stacie Hatziyannis, Berkshire Hathaway HomeServices PenFed Realty. Bright MLS
- $1,349,0004 bd2 ba1.9k sqft5420 York Ln, Bethesda, MD 20814For SaleMLS ID #MDMC2254842, Margie Halem, Compass. Bright MLS
- $1,595,0003 bd3 ba2.1k sqft3620 Yuma St NW, Washington, DC 20008For SaleMLS ID #DCDC2277662, Jacob Abbott, Berkshire Hathaway HomeServices PenFed Realty. Bright MLS
- $1,775,0004 bd3 ba4.3k sqft9219 Le Velle Dr, Chevy Chase, MD 20815For SaleMLS ID #MDMC2253468, Kelly Basheer Garrett, TTR Sotheby's International Realty. Bright MLS
- $775,0003 bd3 ba1.8k sqft1707 Noyes Ln, Silver Spring, MD 20910For SaleMLS ID #MDMC2258122, Elley Kott, Long & Foster Real Estate, Inc.. Bright MLS
- $1,195,0004 bd3 ba2.5k sqft5806 Wilson Ln, Bethesda, MD 20817For SaleMLS ID #MDMC2246148, Anna Mackler, Serhant. Bright MLS
- $1,675,0004 bd4 ba3.4k sqft5305 Ridgefield Rd, Bethesda, MD 20816For SaleMLS ID #MDMC2255176, Joanne Pinover, Washington Fine Properties, LLC. Bright MLS
- $1,525,0004 bd2 ba2.1k sqft1413 44th St NW, Washington, DC 20007For SaleMLS ID #DCDC2283006, Michael Brennan, Compass. Bright MLS
