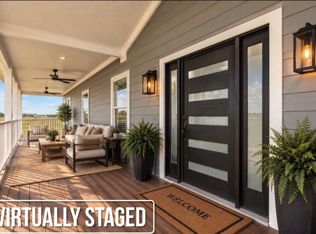
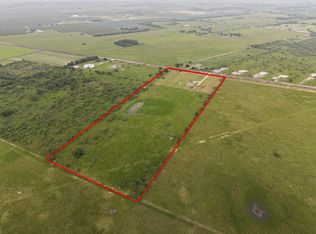
Stunning custom-built home by AG Custom Homes set on 15.85 acres, w/14.56 acres currently under AG Exemption! This 3-bed/2.5-bath home includes dedicated office, game room, 10-ft ceilings, open-concept kitchen, living& dining area, all w/concrete floors. Kitchen w/farmhouse-style sink, SS appliances& 42" cabinets, granite counters& stylish finishes. Laundry room w/water line for refrigerator& both electric/propane dryer hookups. Includes tankless water heater, 8 security cameras & cinder block safe room w/vault door & fireproof rating. Relax in pool, hot tub, outdoor shower & exterior half bath. 60x40 metal shop features epoxy floors, LED lighting, 10-ft porch, 16-ft sidewalls, 20-ft lean-to, 12x12roll-up door, 200-amp service, 15kW SOLAR setup, plumbed for sink& 1/2 bath, 2 RV septic drops, water/internet to shop. Insulated well house on slab has LED lighting, 20-amp power& 4” well. Aquasana whole-home water filter & salt-free softener incl. Aerated pond with pier posts & water line.
For sale
$950,000
16702 Dipple Rd, Guy, TX 77444
3beds
2,425sqft
Single Family Residence
Built in 2020
15.86 Acres Lot
$915,400 Zestimate®
$392/sqft
$-- HOA
What's special
Stylish finishesHot tubDedicated officeGranite countersGame roomTankless water heaterExterior half bath
- 164 days
- 190
- 11
Zillow last checked:
Listing updated:
Listed by:
Amber Morris TREC #0613258 979-943-1493,
RE/MAX Opportunities
Source: HAR,MLS#: 56076517
Facts & features
Interior
Bedrooms & bathrooms
- Bedrooms: 3
- Bathrooms: 3
- Full bathrooms: 2
- 1/2 bathrooms: 1
Primary bedroom
- Level: First
- Area: 224
- Dimensions: 14x16
Bedroom
- Level: First
- Area: 144
- Dimensions: 12x12
Bedroom
- Level: First
- Area: 144
- Dimensions: 12x12
Other
- Level: First
- Area: 120
- Dimensions: 10x12
Game room
- Level: First
- Area: 256
- Dimensions: 16x16
Kitchen
- Level: First
- Area: 169
- Dimensions: 13x13
Living room
- Level: First
- Area: 462
- Dimensions: 21x22
Heating
- Butane, Solar
Cooling
- Ceiling Fan(s), Electric, Solar Assisted
Appliances
- Included: ENERGY STAR Qualified Appliances, Water Heater, Disposal, Water Softener, Gas Oven, Microwave, Free-Standing Range, Gas Range, Dishwasher
- Laundry: Electric Dryer Hookup, Gas Dryer Hookup, Washer Hookup
Features
- Prewired for Alarm System, All Bedrooms Down, Primary Bed - 1st Floor, Split Plan, Walk-In Closet(s)
- Flooring: Concrete
- Windows: Insulated/Low-E windows, Window Coverings
- Number of fireplaces: 1
- Fireplace features: Gas Log
Interior area
- Total structure area: 2,425
- Total interior livable area: 2,425 sqft
Video & virtual tour
Property
Parking
- Total spaces: 2
- Parking features: No Garage, Attached Carport
- Carport spaces: 2
Features
- Stories: 1
- Patio & porch: Covered, Patio/Deck
- Has private pool: Yes
- Pool features: Gunite, Heated, In Ground, Pool/Spa Combo
- Has spa: Yes
- Spa features: Spa/Hot Tub, Private
Lot
- Size: 15.86 Acres
- Features: Back Yard, Cleared, Other, 15 Up to 20 Acres
Details
- Additional structures: Barn(s), Workshop
- Parcel number: 0111000004052906
Construction
Type & style
- Home type: SingleFamily
- Architectural style: Ranch,Traditional
- Property subtype: Single Family Residence
Materials
- Blown-In Insulation, Stone, Wood Siding
- Foundation: Slab
- Roof: Composition
Condition
- New construction: No
- Year built: 2020
Utilities & green energy
- Sewer: Aerobic Septic
- Water: Well
Green energy
- Energy efficient items: Thermostat, Lighting, HVAC
Community & HOA
Community
- Security: Prewired for Alarm System
- Subdivision: J Y Burney
Location
- Region: Guy
Financial & listing details
- Price per square foot: $392/sqft
- Tax assessed value: $796,678
- Annual tax amount: $11,108
- Date on market: 5/7/2026
- Listing terms: Cash,Conventional
- Road surface type: Gravel
Estimated market value
$915,400
$870,000 - $961,000
$3,947/mo
Price history
| Date | Event | Price |
|---|---|---|
| 6/26/2026 | Price change | $950,000-3.1%$392/sqft |
Source:  HAR #56076517 Report a problem HAR #56076517 Report a problem | ||
| 5/7/2026 | Listed for sale | $980,000$404/sqft |
Source: HAR #56076517 Report a problem | ||
| 5/3/2026 | Listing removed | $980,000$404/sqft |
Source: HAR #54322254 Report a problem | ||
| 12/3/2025 | Listed for sale | $980,000+3.2%$404/sqft |
Source: HAR #54322254 Report a problem | ||
| 11/26/2025 | Listing removed | $950,000$392/sqft |
Source: HAR #41413044 Report a problem | ||
| 9/19/2025 | Price change | $950,000-9.5%$392/sqft |
Source: HAR #41413044 Report a problem | ||
| 5/26/2025 | Listed for sale | $1,050,000$433/sqft |
Source: HAR #41413044 Report a problem | ||
| 12/19/2018 | Sold | -- |
Source: Agent Provided Report a problem | ||
Public tax history
| Year | Property taxes | Tax assessment |
|---|---|---|
| 2025 | $7,614 -16.7% | $516,198 -10% |
| 2024 | $9,145 +5.6% | $573,671 +8.6% |
| 2023 | $8,657 +16.7% | $528,065 -0.4% |
| 2022 | $7,417 -9.4% | $530,400 +10% |
| 2021 | $8,187 | $482,180 +146.7% |
| 2020 | -- | $195,420 +52.7% |
| 2019 | $2,644 -19% | $128,000 -15.8% |
| 2018 | $3,265 +60% | $152,090 +10.3% |
| 2017 | $2,041 | $137,930 +45.4% |
| 2016 | $2,041 +19.2% | $94,880 +21.3% |
| 2015 | $1,712 | $78,190 |
Find assessor info on the county website
Monthly payment
Est. payment
Payment breakdown
Explore the cost of this home by adjusting the details. Changes won't be saved.Climate risks
Neighborhood: 77444
Nearby schools
Schools provided by the listing agent
- Elementary: Needville Elementary School
- Middle: Needville Junior High School
- High: Needville High School
Source: HAR. This data may not be complete. We recommend contacting the local school district to confirm school assignments for this home.
Similar homes
- $850,0005 bd4 ba2.9k sqft15007 Wolfgang Rd, Guy, TX 77444For Sale
 MLS ID #22862694, Tania Vazquez, Texas United Realty. HAR
 - $849,0003 bd2 ba1.8k sqft13506 Moody Rd, Needville, TX 77461For Sale
 MLS ID #77468137, Tiffany Deardorff, RE/MAX Opportunities. HAR
 - $912,0003 bd2 ba2.3k sqft1335 Hilltop Rd, East Bernard, TX 77435For Sale
 MLS ID #46681540, Darolyn Spears, Pinnacle Realty Advisors. HAR
 - $769,0003 bd2 ba1.8k sqft12415 Roesler Rd, Needville, TX 77461For Sale
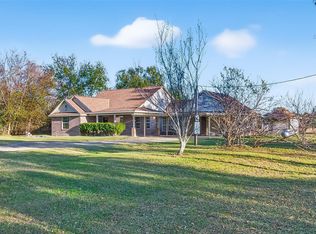 MLS ID #3705181, Dustin Vacek, RE/MAX Opportunities. HAR
