Move-in ready 3-bedroom, 2-bath home featuring a desirable split-bedroom floor plan, cathedral ceilings, and luxury vinyl plank flooring. The spacious kitchen offers ample cabinetry, a breakfast nook, and appliances. Relax in the screened lanai overlooking the backyard. The primary suite includes a walk-in closet and private bath. Additional features include an inside laundry room, a 2-car garage, and a new roof (2024). Conveniently located near shopping, dining, schools, and I-75, this home is ready for its new owners. Schedule your private showing today!
For sale
$260,000
16705 SW 22ND TERRACE ROAD, OCALA, FL 34473
3beds
1,482sqft
Single Family Residence
Built in 2006
10,019 Square Feet Lot
$-- Zestimate®
$175/sqft
$-- HOA
What's special
Private bathBreakfast nookSpacious kitchenDesirable split-bedroom floor planLuxury vinyl plank flooringCathedral ceilingsInside laundry room
- 111 days
- 68
- 1
Zillow last checked:
Listing updated:
Listed by:
Michelle DaSilva 407-664-5380,
COLDWELL BANKER ELLISON REALTY O 352-732-8350,
David DaSilva 321-501-4803,
CB/ELLISON RLTY WEST
Source: Stellar MLS,MLS#: OM726858 Originating MLS: Ocala - Marion
Originating MLS: Ocala - Marion
Facts & features
Interior
Bedrooms & bathrooms
- Bedrooms: 3
- Bathrooms: 2
- Full bathrooms: 2
Primary bedroom
- Features: Ceiling Fan(s), Walk-In Closet(s)
- Level: First
- Area: 168 Square Feet
- Dimensions: 14x12
Kitchen
- Features: Pantry
- Level: First
- Area: 80 Square Feet
- Dimensions: 10x8
Living room
- Level: First
- Area: 288 Square Feet
- Dimensions: 18x16
Heating
- Central
Cooling
- Central Air
Appliances
- Included: Dishwasher, Electric Water Heater, Range, Range Hood, Refrigerator
- Laundry: Inside
Features
- Ceiling Fan(s)
- Flooring: Ceramic Tile, Luxury Vinyl
- Has fireplace: No
Interior area
- Total structure area: 2,133
- Total interior livable area: 1,482 sqft
Property
Parking
- Total spaces: 2
- Parking features: Garage - Attached
- Attached garage spaces: 2
- Details: Garage Dimensions: 20x23
Features
- Levels: One
- Stories: 1
- Exterior features: Private Yard
Lot
- Size: 10,019 Square Feet
- Dimensions: 80 x 125
- Residential vegetation: Trees/Landscaped
Details
- Parcel number: 8004048222
- Zoning: R1
- Special conditions: None
Construction
Type & style
- Home type: SingleFamily
- Architectural style: Traditional
- Property subtype: Single Family Residence
Materials
- Block, Stucco
- Foundation: Slab
- Roof: Shingle
Condition
- Completed
- New construction: No
- Year built: 2006
Utilities & green energy
- Sewer: Public Sewer
- Water: Public
- Utilities for property: Cable Connected, Electricity Connected, Sewer Connected, Water Connected
Community & HOA
Community
- Security: Smoke Detector(s)
- Pet fee: $0 monthly
- Subdivision: MARION OAKS UN 04
HOA
- Has HOA: No
Location
- Region: Ocala
Financial & listing details
- Price per square foot: $175/sqft
- Tax assessed value: $186,634
- Annual tax amount: $3,006
- Date on market: 7/6/2026
- Cumulative days on market: 112 days
- Listing terms: Cash,Conventional,FHA
- Ownership: Fee Simple
- Total actual rent: 0
- Electric utility on property: Yes
- Road surface type: Asphalt
Estimated market value
Not available
Estimated sales range
Not available
Not available
Price history
| Date | Event | Price |
|---|---|---|
| 7/6/2026 | Listed for sale | $260,000+4%$175/sqft |
Source:  Stellar MLS #OM726858 Report a problem Stellar MLS #OM726858 Report a problem | ||
| 3/18/2024 | Sold | $250,000+2.9%$169/sqft |
Source: Stellar MLS #OM671904 Report a problem | ||
| 2/9/2024 | Pending sale | $243,000$164/sqft |
Source: Stellar MLS #OM671904 Report a problem | ||
| 1/31/2024 | Listed for sale | $243,000+204.1%$164/sqft |
Source: Stellar MLS #OM671904 Report a problem | ||
| 10/20/2018 | Listing removed | $1,200$1/sqft |
Source: Premier Realty of Ocala Inc. Report a problem | ||
| 9/26/2018 | Price change | $1,200-4%$1/sqft |
Source: Premier Realty of Ocala Inc. Report a problem | ||
| 9/13/2018 | Listed for rent | $1,250+47.1%$1/sqft |
Source: REMAX/PREMIER REALTY #543009 Report a problem | ||
| 10/30/2014 | Listing removed | $850$1/sqft |
Source: RE/MAX Premier Realty, Inc. Report a problem | ||
| 10/12/2014 | Listed for rent | $850+6.3%$1/sqft |
Source: RE/MAX Premier Realty, Inc. Report a problem | ||
| 8/11/2012 | Listing removed | $800$1/sqft |
Source: RE/MAX Premier Realty, Inc. Report a problem | ||
| 7/13/2012 | Listed for rent | $800$1/sqft |
Source: RE/MAX Premier Realty, Inc. Report a problem | ||
| 5/17/2011 | Listing removed | $79,900$54/sqft |
Source: RE/MAX PREMIER REALTY #357976 Report a problem | ||
| 5/1/2011 | Listed for sale | $79,900+121.9%$54/sqft |
Source: RE/MAX PREMIER REALTY #357976 Report a problem | ||
| 6/22/2005 | Sold | $36,000$24/sqft |
Source: Public Record Report a problem | ||
Public tax history
| Year | Property taxes | Tax assessment |
|---|---|---|
| 2025 | $3,007 -5% | $186,634 +21.1% |
| 2024 | $3,165 +5% | $154,154 +10% |
| 2023 | $3,015 +5.1% | $140,140 +10% |
| 2022 | $2,870 +19.6% | $127,400 +10% |
| 2021 | $2,400 +1.2% | $115,818 +2.2% |
| 2020 | $2,372 +5.1% | $113,377 +9.7% |
| 2019 | $2,257 | $103,314 -1.3% |
| 2018 | $2,257 +21.5% | $104,717 +19.7% |
| 2017 | $1,857 +14% | $87,479 +12.7% |
| 2016 | $1,629 | $77,622 +10% |
| 2015 | $1,629 +13.7% | $70,565 +10% |
| 2014 | $1,432 +3.9% | $64,150 +4% |
| 2013 | $1,378 -1.5% | $61,665 -2.4% |
| 2012 | $1,398 -3.2% | $63,158 -4.5% |
| 2011 | $1,445 -25.9% | $66,132 -31.3% |
| 2010 | $1,950 -20.5% | $96,244 -26.1% |
| 2009 | $2,454 -7.8% | $130,184 -10.6% |
| 2008 | $2,661 +1.2% | $145,583 +1.5% |
| 2007 | $2,630 +419.1% | $143,387 +537.3% |
| 2006 | $507 +363.3% | $22,500 +125% |
| 2005 | $109 | $10,000 +185.7% |
| 2004 | $109 -19.2% | $3,500 |
| 2002 | $135 +16% | $3,500 |
| 2001 | $117 | $3,500 |
| 2000 | $117 | $3,500 |
Find assessor info on the county website
Monthly payment
Est. payment
Payment breakdown
Explore the cost of this home by adjusting the details. Changes won't be saved.Climate risks
Neighborhood: 34473
Nearby schools
Schools provided by the listing agent
- Elementary: Marion Oaks Elementary School
- Middle: Horizon Academy/Mar Oaks
- High: Dunnellon High School
Source: Stellar MLS. This data may not be complete. We recommend contacting the local school district to confirm school assignments for this home.

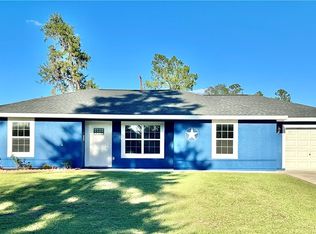
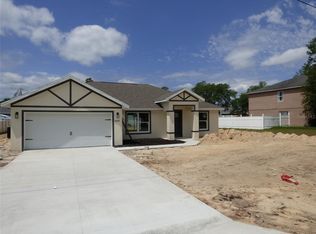
Similar homes
- $224,9003 bd2 ba1.4k sqft3702 SW 148TH PLACE, OCALA, FL 34473For Sale
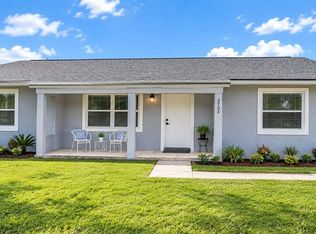
 MLS ID #OM734630, Rosario Cornman, LPT REALTY, LLC. Stellar MLS
 - $259,0003 bd2 ba1.8k sqft304 MARION OAKS TRAIL, OCALA, FL 34473For Sale
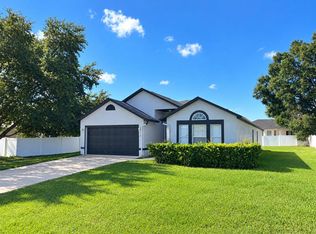 MLS ID #OM728987, Shirley Velasco, HOOK & LADDER REALTY OF CENTRAL FLORIDA, LLC. Stellar MLS
 - $265,0004 bd2 ba1.6k sqft4838 SW 139TH PLACE, OCALA, FL 34473For Sale
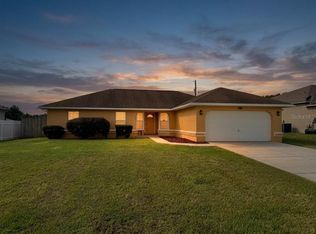 MLS ID #OM733419, Garrett Huffman, EXP REALTY LLC. Stellar MLS
 - $229,9003 bd2 ba1.4k sqft3142 SW 132ND LANE, OCALA, FL 34473For Sale
 MLS ID #OM729138, Ivette Garcia, MARION OAKS REALTY & PROPERTY. Stellar MLS
 - $279,9003 bd3 ba2k sqft13718 SW 40TH CIRCLE, OCALA, FL 34473For SaleMLS ID #OM733054, Julie Inman, HOMERUN REALTY. Stellar MLS
- $249,0003 bd2 ba1.9k sqft13076 SW 78TH TERRACE, OCALA, FL 34473For SaleMLS ID #OM725661, Aurora Poll, ROBERTS REAL ESTATE INC. Stellar MLS
- $237,5002 bd1 ba1k sqft17103 SW 22ND TERRACE ROAD, OCALA, FL 34473For SaleMLS ID #OM721487, Katerine Osorio, LPT REALTY, LLC. Stellar MLS
- $270,0003 bd2 ba1.2k sqft5496 SW 153RD STREET ROAD, OCALA, FL 34473For SaleMLS ID #O6421906, John Henthorn, HENTHORN REAL ESTATE. Stellar MLS
- $215,0002 bd2 ba1.2k sqft14486 SW 43RD COURT ROAD, OCALA, FL 34473For SaleMLS ID #OM730277, Karen Clark, CHARLES RUTENBERG REALTY ORLANDO. Stellar MLS
- $312,0003 bd2 ba2k sqft4298 SW 139 STREET ROAD, OCALA, FL 34473For SaleMLS ID #O6354474, Julio Ramos, DIAMOND 2000 REALTY, INC. Stellar MLS
- $270,0003 bd2 ba1.5k sqft(Undisclosed Address), OXFORD, FL 34484For SaleMLS ID #G5119278, Gerald Dietrich, GERALD ANTHONY DIETRICH. Stellar MLS
- $254,9003 bd2 ba1.7k sqft9573 SW 53RD CIRCLE, OCALA, FL 34476For SaleMLS ID #OM718389, Earl Wilson, FONTANA REALTY. Stellar MLS
- $230,0003 bd2 ba1.3k sqft4575 SE 137TH PLACE, SUMMERFIELD, FL 34491For SaleMLS ID #OM734215, Miguel Nieves Cruz, GLOBALWIDE REALTY LLC. Stellar MLS
- $269,0003 bd2 ba1.3k sqft13777 SE 44TH AVENUE, SUMMERFIELD, FL 34491For SaleMLS ID #OM712403, Hope Deszell, RE/MAX FOXFIRE - HWY 40. Stellar MLS
- $265,0003 bd2 ba1.4k sqft24 DOGWOOD DRIVE LOOP, OCALA, FL 34472For SaleMLS ID #OM732253, Rosario Cornman, LPT REALTY, LLC. Stellar MLS
- $269,9002 bd2 ba1.5k sqft11428 SW 69TH CIRCLE, OCALA, FL 34476For SaleMLS ID #OM732335, Kristopher Cernera, RE/MAX FOXFIRE - HWY200/103 S. Stellar MLS
- $264,9003 bd2 ba1.4k sqft2720 SE 8TH AVENUE, OCALA, FL 34471For SaleMLS ID #TB8521642, Michael Miller, REALTY ONE GROUP ADVANTAGE. Stellar MLS
- $245,0003 bd2 ba1.9k sqft5419 SW 84TH PLACE, OCALA, FL 34476For SaleMLS ID #OM727686, Summer Robinson, COLDWELL BANKER ELLISON REALTY O. Stellar MLS
- $275,0002 bd2 ba1.4k sqft6321 SW 117TH LOOP, OCALA, FL 34476For SaleMLS ID #OM730100, Rose Charboneau, WEICHERT REALTORS HALLMARK PROPERTIES. Stellar MLS
- $304,0004 bd2 ba1.5k sqft15943 SW 53RD COURT, OCALA, FL 34473For SaleMLS ID #OM725036, Hilda Puga, GLOBALWIDE REALTY LLC. Stellar MLS
