Welcome to this absolutely stunning farm property offering breathtaking views in every direction. This property has 14 acres! With over 5, 000 sq ft of finished living space, this remarkable home features 5 bedrooms with the potential for a 6th, making it ideal for large families or guests. The fully equipped gourmet kitchen boasts a Jenn-Air cooktop and opens to a cozy dining area with a fireplace, in addition to a formal dining room for more elegant gatherings. Inside, you'll find a captivating stone fireplace as the centerpiece of the main living area, plus two additional fireplaces— including one with a wood-burning insert—perfect for creating a warm and inviting atmosphere. Designed for entertaining both indoors and out, the home is complemented by a detached garage/pole barn, a 40x80 horse barn, and a beautifully fenced front with 3-board fencing and an electric gate. New Roof! Freshly painted ! Additional features include a concrete driveway, an inground pool, and plenty of acreage for horses, a training track, or even a small private landing strip. With endless possibilities and space to make your vision a reality, this exceptional property truly has it all!
Pending
$799,000
16708 Clapp Rd, Otisco, IN 47163
5beds
5,473sqft
Single Family Residence
Built in 1996
14.22 Acres Lot
$-- Zestimate®
$146/sqft
$-- HOA
What's special
Inground poolFormal dining roomSmall private landing stripTraining trackFully equipped gourmet kitchenJenn-air cooktop
- 204 days
- 60
- 3
Zillow last checked:
Listed by:
Stephannie Wilson,
NextHome Wilson Real Estate Services
Source: NextHome,MLS#: 202606920
Facts & features
Interior
Bedrooms & bathrooms
- Bedrooms: 5
- Bathrooms: 4
- Full bathrooms: 3
- 1/2 bathrooms: 1
Features
- Has basement: No
Interior area
- Total structure area: 5,473
- Total interior livable area: 5,473 sqft
Video & virtual tour
Property
Lot
- Size: 14.22 Acres
Details
- Parcel number: 101521200008000038
Construction
Type & style
- Home type: SingleFamily
- Property subtype: Single Family Residence
Condition
- Year built: 1996
Community & HOA
Location
- Region: Otisco
Financial & listing details
- Price per square foot: $146/sqft
- Tax assessed value: $371,800
- Annual tax amount: $2,469
- Date on market: 3/25/2026
- Lease term: Contact For Details
Estimated market value
Not available
Estimated sales range
Not available
Not available
Price history
| Date | Event | Price |
|---|---|---|
| 8/31/2026 | Pending sale | $799,000$146/sqft |
Source:  NextHome #202606920 Report a problem NextHome #202606920 Report a problem | ||
| 4/29/2026 | Price change | $799,000-3.2%$146/sqft |
Source: NextHome #202606920 Report a problem | ||
| 3/26/2026 | Listed for sale | $825,000-30.9%$151/sqft |
Source: NextHome #202606920 Report a problem | ||
| 1/25/2026 | Listing removed | $1,194,000+45.8%$218/sqft |
Source: NextHome #2025011209 Report a problem | ||
| 10/2/2025 | Price change | $819,000-31.4%$150/sqft |
Source: NextHome #2025011216 Report a problem | ||
| 10/2/2025 | Price change | $1,194,000+45.8%$218/sqft |
Source:  SIRA #2025011209 Report a problem SIRA #2025011209 Report a problem | ||
| 10/2/2025 | Price change | $819,000-0.7%$150/sqft |
Source: SIRA #2025011216 Report a problem | ||
| 9/18/2025 | Price change | $825,000-31.3%$151/sqft |
Source: SIRA #2025011216 Report a problem | ||
| 9/18/2025 | Listed for sale | $1,200,000+45.5%$219/sqft |
Source: SIRA #2025011209 Report a problem | ||
| 9/18/2025 | Listing removed | $825,000$151/sqft |
Source: SIRA #202509805 Report a problem | ||
| 7/26/2025 | Price change | $825,000-31.3%$151/sqft |
Source: SIRA #202509805 Report a problem | ||
| 7/26/2025 | Listed for sale | $1,200,000+50.9%$219/sqft |
Source: SIRA #202509807 Report a problem | ||
| 2/21/2022 | Listing removed | -- |
Source: SIRA #2021011116 Report a problem | ||
| 9/24/2021 | Price change | $795,000-27.7%$145/sqft |
Source: SIRA #2021011116 Report a problem | ||
| 9/24/2021 | Listed for sale | $1,100,000+61.8%$201/sqft |
Source: SIRA #2021011032 Report a problem | ||
| 1/4/2019 | Listing removed | $680,000$124/sqft |
Source: Cunningham Concierge Realty #21600922 Report a problem | ||
| 1/4/2019 | Listed for sale | $680,000$124/sqft |
Source: Cunningham Concierge Realty #21600922 Report a problem | ||
| 11/6/2018 | Pending sale | $680,000$124/sqft |
Source: Cunningham Concierge Realty #21600922 Report a problem | ||
| 10/12/2018 | Listed for sale | $680,000$124/sqft |
Source: Cunningham Concierge Realty #21600922 Report a problem | ||
| 8/22/2018 | Listing removed | $680,000$124/sqft |
Source: Cunningham Concierge Realty #21552715 Report a problem | ||
| 3/27/2018 | Price change | $680,000-14.6%$124/sqft |
Source: Cunningham Group Concierge Rea #21552715 Report a problem | ||
| 3/21/2018 | Listed for sale | $796,000$145/sqft |
Source: Cunningham Group Concierge Rea #21552715 Report a problem | ||
Public tax history
| Year | Property taxes | Tax assessment |
|---|---|---|
| 2018 | $2,469 +3.3% | $371,800 +16.4% |
| 2017 | $2,390 | $319,400 -3.4% |
| 2016 | $2,390 -20% | $330,800 -3.3% |
| 2014 | $2,989 -1.7% | $342,100 +2.2% |
| 2013 | $3,041 +5% | $334,600 -2.7% |
| 2012 | $2,896 -21.7% | $344,000 -17.1% |
| 2011 | $3,697 +13.2% | $414,800 +0.1% |
| 2010 | $3,264 +10% | $414,200 +0% |
| 2009 | $2,967 | $414,100 |
Find assessor info on the county website
Monthly payment
Est. payment
Payment breakdown
Explore the cost of this home by adjusting the details. Changes won't be saved.Climate risks
Neighborhood: 47163
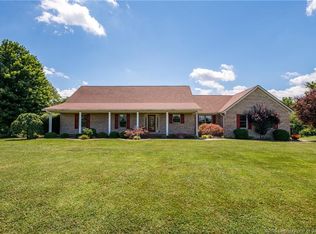
Similar homes
- $799,0005 bd5 ba5.8k sqft6559 Quail Chase, Charlestown, IN 47111For Sale
 MLS ID #2026010199, Valorie Black, Lenihan Sotheby's International Realty. SIRA
 - $875,0003 bd3 ba4.6k sqft6900 Dave Carr Road, Charlestown, IN 47111For Sale
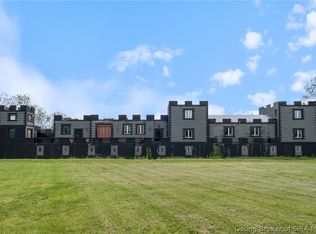 MLS ID #202606130, Denise Taylor, GreenTree Real Estate Services. SIRA
 - $800,0004 bd4 ba4k sqft8000 S County Line Road, Henryville, IN 47126For Sale
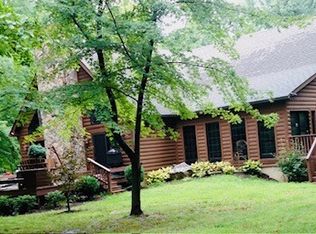 MLS ID #2025012492, Mallory Annis, RE/MAX FIRST. SIRA
 - $614,9004 bd3 ba4.7k sqft1625 Old State Road, Henryville, IN 47126For Sale
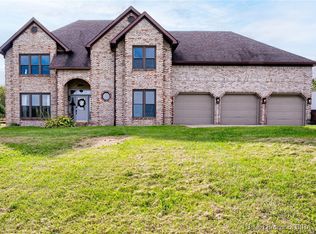 MLS ID #2025012392, Kevin Hooker, Ward Realty Services. SIRA
 - $720,0004 bd3 ba4.1k sqft7005 New Bern Ct, Prospect, KY 40059For Sale
 MLS ID #1731541, Jessica L Bryant, Judah Real Estate Group. Metro Search Inc. LLC DBA Apex MLS
 - $875,0004 bd5 ba4.6k sqft6931 Windham Pkwy, Prospect, KY 40059For SaleMLS ID #1730970, Heather Spencer, Keller Williams Collective. Metro Search Inc. LLC DBA Apex MLS
- $710,0005 bd5 ba4.9k sqft1518 Goshen Ln, Goshen, KY 40026For SaleMLS ID #1726392, Teresa Wallace, RE/MAX Premier Properties. Metro Search Inc. LLC DBA Apex MLS
- $799,0004 bd5 ba5.1k sqft6524 Harrods View Cir, Prospect, KY 40059For SaleMLS ID #1725929, The Weil Team, Coldwell Banker McMahan. Metro Search Inc. LLC DBA Apex MLS
- $799,0007 bd5 ba5.2k sqft3211 Deer Pointe Pl, Prospect, KY 40059For SaleMLS ID #1727081, Kelly Hostutler, Keller Williams Collective. Metro Search Inc. LLC DBA Apex MLS
