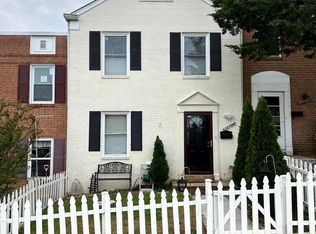
"Owner offering $10,000 towards buyers closing costs." Welcome to 16708 Georgetown Rd. — a charming two-level townhome nestled in the heart of Woodbridge, Virginia. Conveniently located just off Route 1, this home offers easy access to I-95, making commuting a breeze. Inside, you’ll find 3 generously sized bedrooms and 1.5 bathrooms, providing ample space for comfortable living and entertaining. The main level boasts an open and inviting layout, perfect for family gatherings, and flows seamlessly to a private patio — ideal for outdoor relaxation and enjoyment. Features: New refrigerator 2025, Washer and Dryer 2025, New roof installed couple years back.
For sale
$340,000
16708 Georgetown Rd, Woodbridge, VA 22191
3beds
1,260sqft
Townhouse
Built in 1972
1,481 Square Feet Lot
$-- Zestimate®
$270/sqft
$85/mo HOA
What's special
Private patioOpen and inviting layout
- 20 days
- 447
- 23
Zillow last checked:
Listing updated:
Listed by:
Alex Ferrel Nava 571-212-7614,
Fairfax Realty Select 7035932381
Source: Bright MLS,MLS#: VAPW2133146
Facts & features
Interior
Bedrooms & bathrooms
- Bedrooms: 3
- Bathrooms: 2
- Full bathrooms: 1
- 1/2 bathrooms: 1
- Main level bathrooms: 1
Basement
- Area: 0
Heating
- Heat Pump, Electric
Cooling
- Central Air, Electric
Appliances
- Included: Dishwasher, Disposal, Dryer, Microwave, Oven/Range - Electric, Refrigerator, Stainless Steel Appliance(s), Electric Water Heater
- Laundry: Washer In Unit, Dryer In Unit
Features
- Floor Plan - Traditional, Dry Wall
- Flooring: Laminate, Carpet
- Has basement: No
- Has fireplace: No
Interior area
- Total structure area: 1,260
- Total interior livable area: 1,260 sqft
- Finished area above ground: 1,260
- Finished area below ground: 0
Property
Parking
- Parking features: Assigned, Other
- Details: Assigned Parking, Assigned Space #: 16708
Accessibility
- Accessibility features: Accessible Hallway(s)
Features
- Levels: Two
- Stories: 2
- Pool features: None
- Fencing: Wood
Lot
- Size: 1,481 Square Feet
Details
- Additional structures: Above Grade, Below Grade
- Parcel number: 8289695591
- Zoning: R6
- Special conditions: Standard
Construction
Type & style
- Home type: Townhouse
- Architectural style: Traditional
- Property subtype: Townhouse
Materials
- Brick
- Foundation: Permanent
- Roof: Rubber
Condition
- Good
- New construction: No
- Year built: 1972
Utilities & green energy
- Electric: 120/240V
- Sewer: Public Sewer
- Water: Public
- Utilities for property: Electricity Available, Water Available
Community & HOA
Community
- Subdivision: Georgetown Village
HOA
- Has HOA: Yes
- HOA fee: $85 monthly
- HOA name: KEYMONT COMMUNITY MANAGEMENT
Location
- Region: Woodbridge
Financial & listing details
- Price per square foot: $270/sqft
- Tax assessed value: $331,500
- Annual tax amount: $3,231
- Date on market: 10/26/2026
- Listing agreement: Exclusive Right To Sell
- Listing terms: Cash,Conventional,FHA,VA Loan
- Inclusions: Shed
- Ownership: Fee Simple
Estimated market value
Not available
Estimated sales range
Not available
Not available
Price history
| Date | Event | Price |
|---|---|---|
| 12/31/2021 | Sold | $274,900$218/sqft |
Source:  Bright MLS #VAPW2011744 Report a problem | ||
| 11/26/2021 | Contingent | $274,900$218/sqft |
Source: Bright MLS #VAPW2011744 Report a problem | ||
| 11/5/2021 | Listed for sale | $274,900+56.2%$218/sqft |
Source: Bright MLS #VAPW2011744 Report a problem | ||
| 4/3/2021 | Listing removed | -- |
Source: Zillow Rental Network Premium Report a problem | ||
| 2/27/2021 | Listed for rent | $1,725+15.4%$1/sqft |
Source: Zillow Rental Network Premium Report a problem | ||
| 11/3/2017 | Listing removed | $1,495$1/sqft |
Source: Big T Properties, LLC Report a problem | ||
| 10/25/2017 | Listed for rent | $1,495+3.1%$1/sqft |
Source: Big T Properties, LLC Report a problem | ||
| 10/8/2016 | Listing removed | $1,450+16%$1/sqft |
Source: Big T Properties, LLC Report a problem | ||
| 8/31/2016 | Listing removed | $176,000$140/sqft |
Source: Owner Report a problem | ||
| 5/27/2016 | Listed for sale | $176,000+107.1%$140/sqft |
Source: Owner Report a problem | ||
| 4/26/2012 | Listing removed | $1,250$1/sqft |
Source: 1757 Real Estate Company LLC #PW7806836 Report a problem | ||
| 4/5/2012 | Listed for rent | $1,250$1/sqft |
Source: 1757 Real Estate Company LLC #PW7806836 Report a problem | ||
| 3/9/2012 | Sold | $85,000-7.6%$67/sqft |
Source: Public Record Report a problem | ||
| 11/15/2011 | Listed for sale | $92,000-23.3%$73/sqft |
Source: Vision Real Estate Services #PW7726882 Report a problem | ||
| 4/28/2003 | Sold | $120,000+166.7%$95/sqft |
Source: Public Record Report a problem | ||
| 5/11/1998 | Sold | $45,000-24.4%$36/sqft |
Source: Public Record Report a problem | ||
| 10/2/1995 | Sold | $59,500-5%$47/sqft |
Source: Public Record Report a problem | ||
| 6/6/1995 | Sold | $62,600$50/sqft |
Source: Public Record Report a problem | ||
Public tax history
| Year | Property taxes | Tax assessment |
|---|---|---|
| 2025 | $3,065 +2.3% | $312,600 +3.8% |
| 2024 | $2,995 +6.1% | $301,200 +11% |
| 2023 | $2,823 -2.7% | $271,300 +7.1% |
| 2022 | $2,902 +0.4% | $253,400 +8.4% |
| 2021 | $2,892 +12.6% | $233,800 +14% |
| 2020 | $2,569 +123.8% | $205,100 +7.9% |
| 2019 | $1,148 -45.3% | $190,100 +9.4% |
| 2018 | $2,099 +10.4% | $173,800 +10.3% |
| 2017 | $1,901 -9.9% | $157,500 -6.7% |
| 2016 | $2,110 +11.8% | $168,800 +13.2% |
| 2015 | $1,887 | $149,100 +1.4% |
| 2014 | $1,887 | $147,000 +16.9% |
| 2013 | -- | $125,800 +33.3% |
| 2012 | -- | $94,400 +46.8% |
| 2010 | -- | $64,300 -0.9% |
| 2009 | -- | $64,900 -65.8% |
| 2008 | -- | $189,800 -11.8% |
| 2007 | -- | $215,100 -8.2% |
| 2006 | -- | $234,400 +26% |
| 2005 | -- | $186,000 +46.3% |
| 2004 | -- | $127,100 +42% |
| 2003 | -- | $89,500 +25.9% |
| 2002 | -- | $71,100 +16.6% |
| 2001 | -- | $61,000 |
Find assessor info on the county website
Monthly payment
Est. payment
Payment breakdown
Explore the cost of this home by adjusting the details. Changes won't be saved.Climate risks
Neighborhood: Georgetown Village
Nearby schools
Schools provided by the listing agent
- District: Prince William County Public Schools
Source: Bright MLS. This data may not be complete. We recommend contacting the local school district to confirm school assignments for this home.

Similar homes
- $339,9003 bd2 ba1.1k sqft16610 Galt Ct, Woodbridge, VA 22191For Sale

 MLS ID #VAPW2131320, Cindy Fox, Samson Properties. Bright MLS
- $404,0004 bd2 ba1.8k sqft16615 Georgetown Rd, Woodbridge, VA 22191For Sale
 MLS ID #VAPW2133808, Glenda Avila, EXIT ESSENTIALS REALTY, LLC. Bright MLS
- $400,0003 bd4 ba1.8k sqftRiver Oaks, Woodbridge, VA 22191For Sale
 MLS ID #VAPW2133246, Verria Hairston, Open Door Brokerage, LLC. Bright MLS
- $349,0003 bd2 ba1.1k sqft14794 Tamarack Pl, Woodbridge, VA 22191For Sale
 MLS ID #VAPW2132570, Javier Moreno, Samson Properties. Bright MLS
- $350,0003 bd2 ba1.2k sqft14709 Endsley Turn, Woodbridge, VA 22193For SaleMLS ID #VAPW2133996, William Noel, Pearson Smith Realty, LLC. Bright MLS
- $349,9903 bd3 ba1.3k sqft2311 McClellan Ct, Dumfries, VA 22026For SaleMLS ID #VAPW2133754, Allen Johnson, EXP Realty, LLC. Bright MLS
- $340,0003 bd2 ba1.1k sqft14745 Hackwood St, Woodbridge, VA 22191For SaleMLS ID #VAPW2128312, Keri Shull, EXP Realty, LLC. Bright MLS
- $320,0003 bd3 ba1.4k sqft2142 Gunsmith Ter, Woodbridge, VA 22191For SaleMLS ID #VAPW2132808, David Luckenbaugh, Samson Properties. Bright MLS
- $338,8003 bd3 ba1.2k sqft1911 Fort Monroe Ct, Dumfries, VA 22026For SaleMLS ID #VAPW2134068, Steven Koleno, BEYCOME BROKERAGE REALTY LLC. Bright MLS
- $350,0003 bd2 ba1.1k sqft14744 Hackwood St, Woodbridge, VA 22191For SaleMLS ID #VAPW2129796, Steven Joseph, Steven Joseph Real Estate LLC. Bright MLS
- $389,9003 bd3 ba1.5k sqft16815 Nuttal Oak Pl, Woodbridge, VA 22191For SaleMLS ID #VAPW2130754, Josue Ruiz, Samson Properties. Bright MLS
- $360,0003 bd2 ba1.2k sqft14610 Bakersfield St, Woodbridge, VA 22193For SaleMLS ID #VAPW2132942, Areeb Fayyaz, Redfin Corporation. Bright MLS
- $389,9003 bd2 ba1.2k sqft15328 Gatehouse Ter, Woodbridge, VA 22191For SaleMLS ID #VAPW2132174, Aaron Nichols, Real Broker, LLC. Bright MLS
- $349,9003 bd2 ba1.2k sqft14434 Falmouth Dr, Woodbridge, VA 22193For SaleMLS ID #VAPW2132438, Abuzar Waleed, RE/MAX Galaxy. Bright MLS
- $405,0003 bd4 ba1.7k sqft3030 Chinkapin Oak Ln, Woodbridge, VA 22191For SaleMLS ID #VAPW2125412, Mary Jordan, United Real Estate Richmond, LLC. Bright MLS
- $364,0003 bd3 ba1.2k sqft14789 Tamarack Pl, Woodbridge, VA 22191For SaleMLS ID #VAPW2129412, Armae Fant, Redfin Corporation. Bright MLS
- $399,0003 bd4 ba1.8k sqftRiver Oaks, Woodbridge, VA 22191For SaleMLS ID #VAPW2124202, Jaime Pardo, KW United. Bright MLS
- $385,0003 bd2 ba1.4k sqft15308 Gunsmith Ter, Woodbridge, VA 22191For SaleMLS ID #VAPW2125292, Mike Putnam, EXP Realty, LLC. Bright MLS
- $350,0004 bd2 ba1.4k sqft3910 Findley Rd, Woodbridge, VA 22193For SaleMLS ID #VAPW2133664, Chris Craddock, EXP Realty, LLC. Bright MLS
