Welcome to your private oasis in the heart of Carlsbad. This beautifully renovated single-story home offers modern design, open-concept living, and effortless indoor-outdoor coastal living. Filled with abundant natural light, the thoughtfully designed floor plan features a modern kitchen with stylish finishes, generous storage, and seamless flow to the living and dining areas. Renovated bathrooms, smart home features, energy-efficient upgrades, and one-level living provide everyday comfort and convenience. Relax in the lushly landscaped backyard that is easy to maintain, a peaceful retreat with refreshing coastal breezes. Situated on a desirable corner lot in a quiet, sidewalk-lined neighborhood with a recreation center, pool, tennis courts, parks, and walking trails. Ideally located near award-winning schools, beaches, restaurants, shopping, grocery stores, golf, and everyday conveniences with easy freeway access. Move-in ready and thoughtfully designed, this exceptional Carlsbad home offers the perfect blend of modern comfort, convenience, and coastal charm. Opportunities like this are rare in one of Carlsbad's most sought-after communities. Schedule your private tour today and discover why this exceptional home is one you won't want to miss!
For sale
$1,940,000
7933 Sitio Nispero, Carlsbad, CA 92009
3beds
2,037sqft
Single Family Residence
Built in 2002
6,972 Square Feet Lot
$-- Zestimate®
$952/sqft
$170/mo HOA
What's special
Lushly landscaped backyardQuiet sidewalk-lined neighborhoodAbundant natural lightModern designOpen-concept livingEnergy-efficient upgradesOne-level living
- 2 days |
- 1,104 |
- 46 |
Zillow last checked:
Listing updated:
Listed by:
Wilson Riley III DRE #02042357 760-688-6796,
Compass,
Sander Harth DRE #01916223 760-237-0780,
Compass
Source: SDMLS,MLS#: 260019744 Originating MLS: SDMLS
Originating MLS: SDMLSFacts & features
Interior
Bedrooms & bathrooms
- Bedrooms: 3
- Bathrooms: 3
- Full bathrooms: 3
Heating
- Forced Air Unit
Cooling
- Central Forced Air
Appliances
- Included: Dishwasher, Disposal, Dryer, Microwave, Range/Oven, Refrigerator, Washer, Water Filtration, Built In Range, Convection Oven, Electric Oven, Electric Stove, Range/Stove Hood, Water Purifier, Counter Top, Electric Cooking, Gas Water Heater
- Laundry: Electric, Gas
Features
- Bathtub, Built-Ins, High Ceilings (9 Feet+), Low Flow Toilet(s), Open Floor Plan, Recessed Lighting, Remodeled Kitchen, Shower, Stone Counters, Kitchen Open to Family Rm
- Flooring: Tile, Wood
Interior area
- Total structure area: 2,037
- Total interior livable area: 2,037 sqft
Video & virtual tour
Property
Parking
- Total spaces: 4
- Parking features: Attached, Garage Door Opener
- Garage spaces: 2
Features
- Levels: 1 Story
- Patio & porch: Concrete, Patio
- Pool features: Community/Common
- Fencing: Full,Privacy,Wood
- Has view: Yes
- View description: Evening Lights, Neighborhood, City Lights
Lot
- Size: 6,972 Square Feet
Details
- Parcel number: 2552920100
- Zoning: R1
- Zoning description: R1
- Special conditions: Standard
Construction
Type & style
- Home type: SingleFamily
- Architectural style: Mediterranean/Spanish
- Property subtype: Single Family Residence
Materials
- Stucco
- Roof: Tile/Clay,Spanish Tile
Condition
- Turnkey,Updated/Remodeled
- Year built: 2002
Utilities & green energy
- Sewer: Public Sewer
- Water: Public
Community & HOA
Community
- Features: Tennis Courts, Clubhouse/Rec Room, Exercise Room, Pool, Spa/Hot Tub, Pickleball
- Subdivision: LA COSTA
HOA
- Amenities included: Biking Trails, Club House, Gym/Ex Room, Spa, Pool
- Services included: Common Area Maintenance, Clubhouse Paid
- HOA fee: $170 monthly
- HOA name: Keystone Pacific
Location
- Region: Carlsbad
Financial & listing details
- Price per square foot: $952/sqft
- Tax assessed value: $1,700,000
- Annual tax amount: $19,706
- Date on market: 8/12/2026
- Listing terms: Cash,Conventional,FHA,VA
Estimated market value
Not available
Estimated sales range
Not available
Not available
Price history
| Date | Event | Price |
|---|---|---|
| 8/12/2026 | Listed for sale | $1,940,000+14.1%$952/sqft |
Source:  SDMLS #260019744 Report a problem SDMLS #260019744 Report a problem | ||
| 10/9/2024 | Sold | $1,700,000$835/sqft |
Source:  CRMLS #NDP2407993 Report a problem CRMLS #NDP2407993 Report a problem | ||
| 9/10/2024 | Pending sale | $1,700,000$835/sqft |
Source: CRMLS #NDP2407993 Report a problem | ||
| 9/6/2024 | Listed for sale | $1,700,000+291.7%$835/sqft |
Source: CRMLS #NDP2407993 Report a problem | ||
| 7/6/2001 | Sold | $434,000$213/sqft |
Source: Public Record Report a problem | ||
Public tax history
| Year | Property taxes | Tax assessment |
|---|---|---|
| 2025 | $19,706 +146.5% | $1,700,000 +170.6% |
| 2024 | $7,993 +2.7% | $628,135 +2% |
| 2023 | $7,781 +2.2% | $615,820 +2% |
| 2022 | $7,610 +1.6% | $603,746 +2% |
| 2021 | $7,492 +1.5% | $591,909 +1% |
| 2020 | $7,380 +22.9% | $585,841 +2% |
| 2019 | $6,004 -15.9% | $574,355 +2% |
| 2018 | $7,142 +1.5% | $563,094 +2% |
| 2017 | $7,033 +2.8% | $552,054 +2% |
| 2016 | $6,843 +1.7% | $541,230 +1.5% |
| 2015 | $6,732 +2.1% | $533,101 +2% |
| 2014 | $6,591 | $522,659 +0.5% |
| 2013 | -- | $520,298 +2% |
| 2012 | -- | $510,097 +2% |
| 2011 | -- | $500,096 +0.8% |
| 2010 | -- | $496,360 -0.2% |
| 2009 | -- | $497,540 +2% |
| 2008 | -- | $487,785 +2% |
| 2007 | -- | $478,222 +2% |
| 2006 | -- | $468,846 +2% |
| 2005 | -- | $459,654 +2% |
| 2004 | -- | $450,642 +1.9% |
| 2003 | -- | $442,384 +2% |
| 2002 | -- | $433,710 |
Find assessor info on the county website
Monthly payment
Est. payment
Payment breakdown
Explore the cost of this home by adjusting the details. Changes won't be saved.Climate risks
Neighborhood: Rancho La Costa
Nearby schools
GreatSchools rating
- 10/10El Camino Creek Elementary SchoolGrades: K-6Distance: 0.9 mi
- 7/10Oak Crest Middle SchoolGrades: 7-8Distance: 2.6 mi
- 9/10La Costa Canyon High SchoolGrades: 9-12Distance: 0.8 mi
- $2,034,3005 bd4 ba2.7k sqft7937 Sitio Nispero, Carlsbad, CA 92009Off Market
- $1,492,3003 bd3 ba2k sqft7932 Sitio Baniano, Carlsbad, CA 92009Off Market
- $1,850,0004 bd3 ba2.4k sqft7941 Sitio Nispero, Carlsbad, CA 92009Off Market
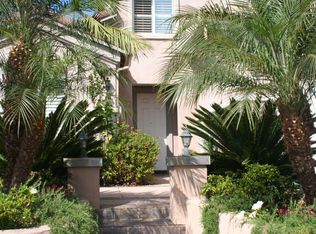
- $1,850,0004 bd3 ba2.4k sqft3024 Avenida Ciruela, Carlsbad, CA 92009Sold
- $1,873,6004 bd4 ba2.7k sqft7936 Sitio Baniano, Carlsbad, CA 92009Off Market
- $2,055,1004 bd3 ba2.7k sqft3028 Avenida Ciruela, Carlsbad, CA 92009Off Market
- $1,949,1004 bd3 ba2.6k sqft7934 Sitio Nispero, Carlsbad, CA 92009Off Market
- $1,972,4004 bd4 ba2.7k sqft7938 Sitio Nispero, Carlsbad, CA 92009Off Market
A local agent can set up tours, give advice and negotiate with sellers.
Similar homes
- $1,500,0004 bd3 ba2.3k sqft3106 Corte Nina, Carlsbad, CA 92009For Sale
 MLS ID #NDP2607652, Marilyn Lawhead, Coldwell Banker Realty. CRMLS
 - $1,399,0004 bd3 ba2.1k sqft2767 Vista Del Oro, Carlsbad, CA 92009For Sale
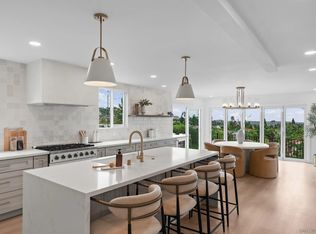 MLS ID #260019905, Tyler J Dabovich, eXp Realty of Southern CA. SDMLS
 - $1,999,0005 bd3 ba2.5k sqft1089 Primrose Ln, Encinitas, CA 92024For Sale
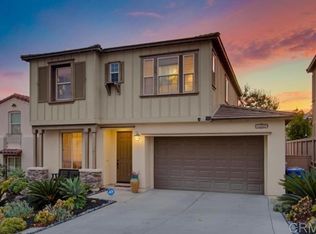 MLS ID #NDP2607674, Richard Morgan, Compass. CRMLS
 - $2,300,0004 bd3 ba2.7k sqft8040 Corte Sasafras, Carlsbad, CA 92009For Sale
 MLS ID #PW26126516, Darryl Jones, ERA North Orange County. CRMLS
 - $1,790,0004 bd3 ba2.3k sqft7007 Via Padilla, Carlsbad, CA 92009For SaleMLS ID #260018388, Rebecca Zhao, Sunrise Investment Internation. SDMLS
- $1,895,0004 bd3 ba1.8k sqft156 Cerro St, Encinitas, CA 92024For SaleMLS ID #260019903, Jordan Beal, Compass. SDMLS
- $1,875,0005 bd3 ba2.5k sqft3008 Rana Ct, Carlsbad, CA 92009For SaleMLS ID #NDP2605757, Alan Shafran, SRG. CRMLS
- $1,750,0004 bd3 ba2.4k sqft2819 Avenida Valera, Carlsbad, CA 92009For SaleMLS ID #NDP2607106, David Thayer, Pacific Sotheby's Int'l Realty. CRMLS
- $2,175,0006 bd3 ba2.7k sqft2814 Sombrosa St, Carlsbad, CA 92009For SaleMLS ID #260017168, Joshua A Krause, Joshua Krause. SDMLS
- $1,700,0005 bd3 ba2.5k sqft2351 Terraza Ribera, Carlsbad, CA 92009For SaleMLS ID #OC26168623, Peter McCormick, USA Veterans Real Estate and Mortgage Company. CRMLS
- $1,800,0004 bd3 ba2.6k sqft2705 Plumeria Dr, Carlsbad, CA 92009For SaleMLS ID #NDP2607051, David Miller, Swell Property. CRMLS
- $1,399,0003 bd3 ba1.9k sqft6056 Paseo Pradera, Carlsbad, CA 92009For SaleMLS ID #NDP2607291, Kevin McBride, LPT Realty. CRMLS
- $2,249,0004 bd4 ba2.5k sqft6658 Towhee Ln, Carlsbad, CA 92011For SaleMLS ID #NDP2607460, Nadia Colucci, North Compass Realty. CRMLS
- $2,299,0004 bd4 ba2.9k sqft7738 Madrilena Way, Carlsbad, CA 92009For SaleMLS ID #NDP2606395, Christine Murphy, Morgan Brown Real Estate, Inc. CRMLS
- $1,649,0005 bd4 ba3k sqft3180 Corte Tradicion, Carlsbad, CA 92009For SaleMLS ID #260014948, Jeremy Beauvarlet, Redfin Corporation. SDMLS
- $1,849,9993 bd3 ba1.9k sqft512 Tranquil Ct, Encinitas, CA 92024For SaleMLS ID #PTP2605894, Allie Castro, Real Broker. CRMLS
- $1,419,0003 bd3 ba2.2k sqft2845 Cazadero Dr, Carlsbad, CA 92009For SaleMLS ID #IV26138024, JEANNE PREWETT, GARVER LENDING SERVICES. CRMLS
- $1,949,0005 bd3 ba2.5k sqft19808 Fortuna Del Este, Escondido, CA 92029For SaleMLS ID #TR26170068, Jonathan Minerick, Homecoin.com. CRMLS
- $1,399,0004 bd3 ba1.8k sqft6898 Camino De Amigos, Carlsbad, CA 92009For SaleMLS ID #260019402, Julie Houston, Compass. SDMLS
- $1,699,0004 bd3 ba2.6k sqft6433 La Paloma St, Carlsbad, CA 92009For SaleMLS ID #260015185, Melissa Goldstein Tucci, Melissa Goldstein Tucci. SDMLS
Local buyer's agents are ready to help
