Welcome to this inviting 3-bedroom, 2.5-bath home featuring a functional layout with plenty of space for both everyday living and entertaining. The primary suite is conveniently located downstairs and offers direct access to the backyard, along with a private bath featuring a separate soaking tub and walk-in shower. Formal living and dining areas provide additional flexibility for entertaining, a home office, or gathering space. Upstairs, you'll find the secondary bedrooms and additional living space. With a spacious floor plan, desirable downstairs primary suite, and easy backyard access, this home offers comfort, versatility, and plenty of room to make it your own.
For sale
$335,000
16714 Manningtree Ln, Spring, TX 77379
3beds
2,408sqft
Single Family Residence
Built in 1991
4,817 Square Feet Lot
$326,800 Zestimate®
$139/sqft
$21/mo HOA
What's special
Spacious floor planEasy backyard access
- 2 days
- 154
- 7
Likely to sell faster than
Zillow last checked:
Listing updated:
Listed by:
Steven Tran TREC #0705994 713-405-9836,
The Sears Group
Source: HAR,MLS#: 3892335
Facts & features
Interior
Bedrooms & bathrooms
- Bedrooms: 3
- Bathrooms: 3
- Full bathrooms: 2
- 1/2 bathrooms: 1
Primary bedroom
- Level: First
- Area: 500
- Dimensions: 20 x 25
Bedroom
- Level: Second
- Area: 120
- Dimensions: 12 x 10
Bedroom
- Level: Second
- Area: 225
- Dimensions: 15 x 15
Heating
- Natural Gas
Cooling
- Electric
Appliances
- Included: Disposal, Gas Oven, Trash Compactor, Microwave, Gas Cooktop, Dishwasher
Features
- 2 Bedrooms Up, Primary Bed - 1st Floor, Walk-In Closet(s)
- Number of fireplaces: 1
- Fireplace features: Gas
Interior area
- Total structure area: 2,408
- Total interior livable area: 2,408 sqft
Property
Parking
- Total spaces: 2
- Parking features: Attached
- Attached garage spaces: 2
Features
- Stories: 2
Lot
- Size: 4,817 Square Feet
- Features: Subdivided, 0 Up To 1/4 Acre
Details
- Parcel number: 1148550010003
Construction
Type & style
- Home type: SingleFamily
- Architectural style: Traditional
- Property subtype: Single Family Residence
Materials
- Brick, Wood Siding
- Foundation: Slab
- Roof: Composition
Condition
- New construction: No
- Year built: 1991
Utilities & green energy
- Water: Water District
Community & HOA
Community
- Subdivision: Champion Forest Sec 09
HOA
- Has HOA: Yes
- HOA fee: $250 annually
Location
- Region: Spring
Financial & listing details
- Price per square foot: $139/sqft
- Tax assessed value: $330,373
- Annual tax amount: $6,878
- Date on market: 9/3/2026
- Listing terms: Cash,Conventional,FHA,Investor,USDA Loan,VA Loan
Estimated market value
$326,800
$310,000 - $343,000
$2,295/mo
Price history
| Date | Event | Price |
|---|---|---|
| 9/3/2026 | Listed for sale | $335,000$139/sqft |
Source:  HAR #3892335 Report a problem HAR #3892335 Report a problem | ||
Public tax history
| Year | Property taxes | Tax assessment |
|---|---|---|
| 2025 | $317 -49.9% | $330,373 -2.8% |
| 2024 | $632 +7.1% | $340,028 -8.9% |
| 2023 | $590 -71.8% | $373,308 +16.1% |
| 2022 | $2,096 | $321,463 +36.4% |
| 2021 | -- | $235,734 +4.3% |
| 2020 | $2,097 +449.3% | $226,111 -0.7% |
| 2019 | $382 -85.6% | $227,720 |
| 2018 | $2,647 | $227,720 |
| 2017 | $2,647 +2.2% | $227,720 +2.5% |
| 2016 | $2,589 +0.3% | $222,256 |
| 2015 | $2,581 | $222,256 +13.8% |
| 2014 | $2,581 | $195,283 +4.1% |
| 2013 | -- | $187,598 +5.3% |
| 2012 | -- | $178,188 -10% |
| 2011 | -- | $198,048 +0.8% |
| 2010 | -- | $196,436 +7.7% |
| 2009 | -- | $182,437 -16.1% |
| 2007 | -- | $217,574 +18.2% |
| 2006 | -- | $184,000 |
| 2005 | -- | $184,000 -14% |
| 2004 | -- | $213,900 |
| 2003 | -- | $213,900 +9.8% |
| 2002 | -- | $194,800 +0.3% |
| 2001 | -- | $194,300 +10% |
| 2000 | -- | $176,700 |
Find assessor info on the county website
Monthly payment
Est. payment
Payment breakdown
Explore the cost of this home by adjusting the details. Changes won't be saved.Climate risks
Neighborhood: Champion Forest
Nearby schools
Schools provided by the listing agent
- Elementary: Brill Elementary School
- Middle: Kleb Intermediate School
- High: Klein High School
Source: HAR. This data may not be complete. We recommend contacting the local school district to confirm school assignments for this home.
Similar homes
- $369,9993 bd3 ba3.2k sqft8411 Rockford Hall Dr, Spring, TX 77379For Sale
 MLS ID #51573096, Sydney Ealy, CORE Real Estate Firm. HAR
 - $325,0004 bd2 ba2.2k sqft9643 Crail Dr, Spring, TX 77379For Sale
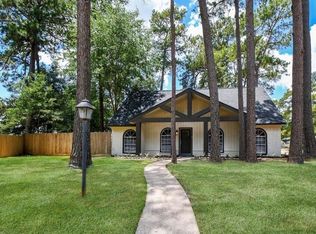 MLS ID #79036010, Shane Mylius, Champions NextGen Real Estate. HAR
 - $329,9003 bd3 ba2.4k sqft7723 Fountaingrove Ln, Spring, TX 77379For Sale
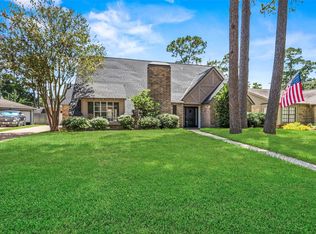 MLS ID #41087800, Karen Demetro, RE/MAX Compass. HAR
 - $319,0003 bd3 ba1.9k sqft7823 Kleingreen Ln, Spring, TX 77379For Sale
 MLS ID #70399678, Michelle Layne, Better Homes and Gardens Real Estate Gary Greene - Cypress. HAR
