3 Bedroom 2 Bath with 2 car garage. Kitchen Cabinets UPGRADED BRAND NEW with Quartz Counter tops. All BRAND NEW Kitchen Appliances. Tile floors throughout living area. Carpet in the bedrooms. Primary Bedroom had WALK-IN CLOSET. Primary bathroom has double sinks.---Tankless gas water heater. Garage has PLUG FOR ELECTRIC CAR.
For sale
$369,900
16716 W ALAMEDA Road, Surprise, AZ 85387
3beds
1,232sqft
Single Family Residence
Built in 2025
5,760 Square Feet Lot
$-- Zestimate®
$300/sqft
$185/mo HOA
What's special
Carpet in the bedroomsQuartz countertopsBrand new kitchen appliances
- 4 days
- 3
- 0
Zillow last checked:
Listing updated:
Listed by:
Christopher F Paul 602-373-4841,
Realty ONE Group,
Connor Paul 602-323-6205,
Realty ONE Group
Source: ARMLS,MLS#: 7097586
Facts & features
Interior
Bedrooms & bathrooms
- Bedrooms: 3
- Bathrooms: 2
- Full bathrooms: 2
Heating
- ENERGY STAR Qualified Equipment, Electric
Cooling
- Central Air, ENERGY STAR Qualified Equipment, Programmable Thmstat
Appliances
- Included: Refrigerator, Built-in Microwave, Dishwasher, Disposal, Gas Range, Gas Oven
- Laundry: Inside
Features
- Quartz Countertops, High Speed Internet, Double Vanity, 3/4 Bath Master Bdrm
- Flooring: Carpet, Tile
- Windows: Low Emissivity Windows, ENERGY STAR Qualified Windows, Vinyl Frame
- Has basement: No
- Has fireplace: No
Interior area
- Total structure area: 1,232
- Total interior livable area: 1,232 sqft
Property
Parking
- Total spaces: 4
- Parking features: Attached, Electric Vehicle Charging Station(s)
- Attached garage spaces: 2
- Uncovered spaces: 2
Features
- Stories: 1
- Patio & porch: Covered, Patio
- Spa features: None
- Fencing: Block
Lot
- Size: 5,760 Square Feet
- Features: North/South Exposure, Desert Back, Desert Front
Details
- Parcel number: 50372421
Construction
Type & style
- Home type: SingleFamily
- Architectural style: Ranch,Territorial/Santa Fe
- Property subtype: Single Family Residence
Materials
- Stucco, Wood Frame
- Foundation: Slab
- Roof: Tile,Concrete
Condition
- Year built: 2025
Details
- Builder name: Lennar
Utilities & green energy
- Sewer: Public Sewer
Green energy
- Water conservation: Tankless Ht Wtr Heat
Community & HOA
Community
- Features: Playground
- Subdivision: ASANTE UNIT 4.11B
HOA
- Has HOA: Yes
- Services included: Maintenance Grounds
- HOA fee: $185 monthly
- HOA name: Asante Artisan
- HOA phone: 480-367-4080
Location
- Region: Surprise
Financial & listing details
- Price per square foot: $300/sqft
- Tax assessed value: $24,900
- Annual tax amount: $131
- Date on market: 10/19/2026
- Cumulative days on market: 2 days
- Listing terms: VA Loan,Cash,Conventional
- Ownership: Fee Simple
- Road surface type: Asphalt
Estimated market value
Not available
Estimated sales range
Not available
Not available
Price history
| Date | Event | Price |
|---|---|---|
| 10/23/2026 | Listed for sale | $369,900+20.9%$300/sqft |
Source:  ARMLS #7097586 Report a problem | ||
| 9/28/2026 | Sold | $306,000-21.5%$248/sqft |
Source: Public Record Report a problem | ||
| 1/17/2025 | Sold | $389,990$317/sqft |
Source: ARMLS #6765283 Report a problem | ||
| 12/23/2024 | Pending sale | $389,990$317/sqft |
Source: ARMLS #6765283 Report a problem | ||
| 12/20/2024 | Price change | $389,990-1.3%$317/sqft |
Source:  Lennar Homes Report a problem | ||
| 12/17/2024 | Price change | $394,990-0.3%$321/sqft |
Source: Lennar Homes Report a problem | ||
| 12/12/2024 | Price change | $395,990+1.5%$321/sqft |
Source: Lennar Homes Report a problem | ||
| 10/29/2024 | Price change | $389,990-0.5%$317/sqft |
Source: Lennar Homes Report a problem | ||
| 7/26/2024 | Listed for sale | $391,990$318/sqft |
Source: Lennar Homes Report a problem | ||
Public tax history
| Year | Property taxes | Tax assessment |
|---|---|---|
| 2025 | $127 +0.3% | $3,735 +18.6% |
| 2024 | $126 | $3,150 |
| 2023 | -- | -- |
Find assessor info on the county website
Monthly payment
Est. payment
Payment breakdown
Explore the cost of this home by adjusting the details. Changes won't be saved.Climate risks
Neighborhood: 85387
Nearby schools
Schools provided by the listing agent
- Elementary: Asante Preparatory Academy
- Middle: Cimarron Springs Middle School
- High: Willow Canyon High School
- District: Dysart Unified District
Source: ARMLS. This data may not be complete. We recommend contacting the local school district to confirm school assignments for this home.

Similar homes
- from $386,4903 bd2 ba1.2k sqftJerome I Plan 3563 Plan, Asante Artisan : Premier, Surprise, AZ 85387New Construction
 Lennar Homes
- $316,2403 bd2 ba1.1k sqft24958 N 173rd Dr, Surprise, AZ 85387New Construction
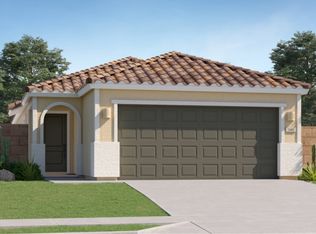 Lennar Homes
- $381,4903 bd2 ba1.4k sqft17045 W SWAYBACK Pass, Surprise, AZ 85387New Construction
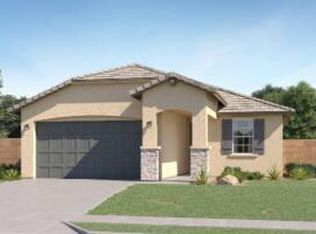 ARMLS
- $374,9902 bd2 ba1.4k sqft25222 N 175th Ave, Surprise, AZ 85387New Construction
 Lennar Homes
