SPACIOUS. PEACEFUL. VERSATILE. This THREE to FOUR bedroom, TWO bathroom home sits on 3.11 acres, offering a peaceful setting, comfortable living spaces, and plenty of room to enjoy the outdoors. Step onto the covered front porch, the perfect spot to relax and take in the surrounding setting. Step inside to a spacious living room filled with lots of natural light, creating a bright and welcoming atmosphere. To the right, you'll find a bedroom/office, offering flexibility to suit your needs. Straight ahead, the home opens into an eat-in kitchen, which provides convenient access to the back patio. From the living room, head to the left where you'll find the guest bathroom, main-level laundry, primary suite, and two additional bedrooms. Outside, the property also features a 3-car detached garage, providing plenty of space for vehicles, storage, hobbies, or equipment. Home comes complete with kitchen appliances, a one year HSA home warranty with buyer seven star upgrade, and has a possibility of qualifying for 100% USDA financing. Utilities are provided by Duke and S Lawrence Water. With 3.11 acres, a flexible bedroom layout, spacious living areas, and a large detached garage, this property offers plenty of room to make it your own.
Active
$280,000
1672 Blue Spring Caverns Rd, Bedford, IN 47421
4beds
1,740sqft
Single Family Residence
Built in 2000
3.11 Acres Lot
$275,800 Zestimate®
$--/sqft
$-- HOA
What's special
Covered front porchPrimary suiteTwo additional bedroomsMain-level laundryEat-in kitchenGuest bathroom
- 9 hours
- 350
- 44
Zillow last checked:
Listing updated:
Listed by:
Natasha Johns 812-345-2795,
Williams Carpenter Realtors
Source: IRMLS,MLS#: 202637914
Facts & features
Interior
Bedrooms & bathrooms
- Bedrooms: 4
- Bathrooms: 2
- Full bathrooms: 2
- Main level bedrooms: 4
Bedroom 1
- Level: Main
Bedroom 2
- Level: Main
Kitchen
- Level: Main
- Area: 189
- Dimensions: 21 x 9
Living room
- Level: Main
- Area: 406
- Dimensions: 29 x 14
Heating
- Electric, Forced Air
Cooling
- Central Air
Appliances
- Included: Dishwasher, Refrigerator, Washer, Electric Cooktop, Exhaust Fan, Electric Oven, Electric Water Heater
- Laundry: Main Level
Features
- Ceiling Fan(s), Walk-In Closet(s), Laminate Counters, Eat-in Kitchen, Stand Up Shower, Tub/Shower Combination, Main Level Bedroom Suite
- Flooring: Concrete
- Basement: Crawl Space
- Number of fireplaces: 1
- Fireplace features: Living Room, Wood Burning Stove
Interior area
- Total structure area: 1,740
- Total interior livable area: 1,740 sqft
- Finished area above ground: 1,740
- Finished area below ground: 0
Video & virtual tour
Property
Parking
- Total spaces: 3
- Parking features: Detached, Gravel
- Garage spaces: 3
- Has uncovered spaces: Yes
Features
- Levels: One
- Stories: 1
- Patio & porch: Porch Covered
Lot
- Size: 3.11 Acres
- Features: Irregular Lot, Rural, Landscaped
Details
- Parcel number: 471108400073.000004
Construction
Type & style
- Home type: SingleFamily
- Property subtype: Single Family Residence
Materials
- Brick
- Roof: Shingle
Condition
- New construction: No
- Year built: 2000
Details
- Warranty included: Yes
Utilities & green energy
- Electric: Duke Energy Indiana
- Sewer: Septic Tank
- Water: Public, S Lawrence Water
- Utilities for property: Cable Available
Community & HOA
Community
- Security: Smoke Detector(s)
- Subdivision: None
Location
- Region: Bedford
Financial & listing details
- Tax assessed value: $206,700
- Annual tax amount: $1,018
- Date on market: 9/14/2026
- Listing terms: Conventional,FHA,USDA Loan,VA Loan
Estimated market value
$275,800
$262,000 - $290,000
$1,838/mo
Price history
| Date | Event | Price |
|---|---|---|
| 9/14/2026 | Listed for sale | $280,000 |
Source:  IRMLS #202637914 Report a problem IRMLS #202637914 Report a problem | ||
Public tax history
| Year | Property taxes | Tax assessment |
|---|---|---|
| 2025 | $812 +2% | $206,700 +7.6% |
| 2024 | $796 +2% | $192,100 +8% |
| 2023 | $780 -17.2% | $177,900 +11.5% |
| 2022 | $942 -20.3% | $159,600 +12.9% |
| 2021 | $1,182 +4.5% | $141,400 +3.1% |
| 2020 | $1,132 +0.3% | $137,100 +2.4% |
| 2019 | $1,129 +7.1% | $133,900 +1% |
| 2018 | $1,054 +0.7% | $132,600 +2.9% |
| 2017 | $1,046 | $128,900 -0.6% |
| 2016 | $1,046 -7.5% | $129,700 +2.1% |
| 2014 | $1,131 -1.5% | $127,000 +0.9% |
| 2013 | $1,148 +4.2% | $125,900 -0.8% |
| 2012 | $1,102 -0.5% | $126,900 -0.2% |
| 2011 | $1,107 +0.2% | $127,100 +0.5% |
| 2010 | $1,104 -2.4% | $126,500 -0.6% |
| 2009 | $1,132 -4.6% | $127,200 +2.2% |
| 2007 | $1,187 | $124,500 |
Find assessor info on the county website
Monthly payment
Est. payment
Payment breakdown
Explore the cost of this home by adjusting the details. Changes won't be saved.Climate risks
Neighborhood: 47421
Nearby schools
Schools provided by the listing agent
- Elementary: Burris/Hatfield
- Middle: Mitchell
- High: Mitchell
- District: Mitchell Community Schools
Source: IRMLS. This data may not be complete. We recommend contacting the local school district to confirm school assignments for this home.
- $21,600-- bd-- ba-- sqft1756 Blue Spring Caverns Rd, Bedford, IN 47421Off Market
- $139,6003 bd2 ba1.7k sqft1638 Blue Spring Caverns Rd, Bedford, IN 47421Off Market
- $38,0002 bd1 ba624 sqft1778 Blue Spring Caverns Rd, Bedford, IN 47421Sold
- $370,0003 bd2 ba2.3k sqft625 Mahan Rd, Bedford, IN 47421Off Market
Similar homes
- $285,0003 bd2 ba1.3k sqft2814 Eastern Ave, Bedford, IN 47421For Sale
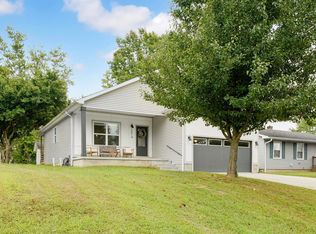 MLS ID #202637673, Kayla Burgi, RE/MAX Acclaimed Properties. IRMLS
 - $280,0002 bd2 ba1.8k sqft6870 State Road 158, Bedford, IN 47421Active
 MLS ID #22112204, William Hurst, Carpenter, REALTORS®. MIBOR as distributed by MLS GRID
 - $299,9003 bd1 ba1.2k sqft8826 State Road 37, Bedford, IN 47421For Sale
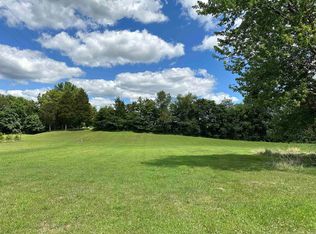 MLS ID #202614137, Karen A Goodwine, Williams Carpenter Realtors. IRMLS
 - $269,9003 bd3 ba2.4k sqft2595 Old State Road 37n, Bedford, IN 47421For Sale
 MLS ID #202626164, Christina Root, Hawkins & Root Real Estate. IRMLS
