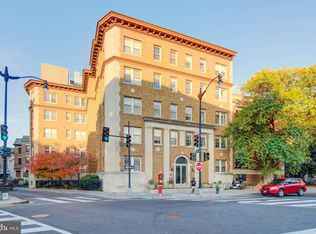
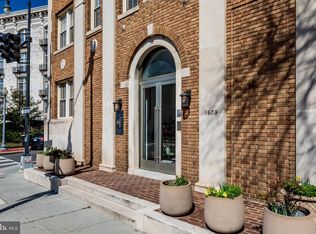
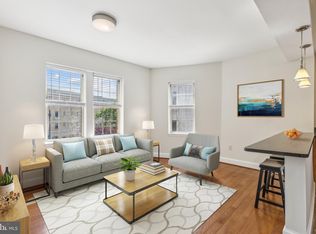

Welcome to sophisticated urban living at its finest in the heart of Mount Pleasant. Unit 504 at 1673 Park Rd NW offers a seamless blend of contemporary design and effortless city style, uniquely positioned to capture the very best light the city has to offer. What truly sets this residence apart is its premier south and west-facing orientation. From the moment you step inside, you’re greeted by a space that feels incredibly expansive, thanks to soaring high ceilings and a constant stream of natural light pouring through large windows. The open-concept layout glows from morning until evening, creating a bright, uplifting atmosphere that highlights the refinished hardwood floors and a fresh coat of paint throughout. This move-in-ready home is as functional as it is beautiful. Beyond the aesthetics, you’ll find practical essentials like an in-unit washer/dryer and ample storage space to keep your urban sanctuary organized. As the day winds down, the western exposure takes center stage, offering a front-row seat to spectacular, golden-hour sunsets. Living at the Park Ridge Condominium means enjoying a well-managed building with a reasonable condo fee and a suite of amenities designed for modern living. Take in the panoramic views from the roof deck, stay active in the exercise room, or utilize the convenient bike storage. Located just moments away from the eclectic dining, local boutiques, and lush greenery that define this sought-after pocket of Northwest DC, Unit 504 offers the perfect mix of modern luxury and exceptional light. All that’s left to do is unpack. Furniture in living and bedrooms are virtually staged.
For sale
$375,000
1673 Park Rd NW APT 504, Washington, DC 20010
1beds
502sqft
Condominium
Built in 1926
-- sqft lot
$369,100 Zestimate®
$747/sqft
$260/mo HOA
What's special
Ample storage spaceRefinished hardwood floorsOpen-concept layoutLarge windowsSoaring high ceilings
- 46 days
- 214
- 27
Zillow last checked:
Listing updated:
Listed by:
Stu Naranch 202-297-8810,
Compass
Source: Bright MLS,MLS#: DCDC2279796
Facts & features
Interior
Bedrooms & bathrooms
- Bedrooms: 1
- Bathrooms: 1
- Full bathrooms: 1
- Main level bathrooms: 1
- Main level bedrooms: 1
Basement
- Area: 0
Heating
- Heat Pump, Other
Cooling
- Central Air, Other
Appliances
- Included: Electric Water Heater
- Laundry: Washer In Unit, Dryer In Unit, In Unit
Features
- Basement: Other
- Has fireplace: No
- Common walls with other units/homes: 2+ Common Walls
Interior area
- Total structure area: 502
- Total interior livable area: 502 sqft
- Finished area above ground: 502
- Finished area below ground: 0
Property
Parking
- Parking features: On Street
- Has uncovered spaces: Yes
Accessibility
- Accessibility features: Accessible Elevator Installed
Features
- Levels: Five
- Stories: 5
- Pool features: None
- Has view: Yes
- View description: City
Lot
- Features: Urban Land-Beltsville-Chillum
Details
- Additional structures: Above Grade, Below Grade
- Parcel number: 2609//2058
- Zoning: R2
- Special conditions: Standard
Construction
Type & style
- Home type: Condo
- Property subtype: Condominium
- Attached to another structure: Yes
Materials
- Brick, Mixed
Condition
- Excellent
- New construction: No
- Year built: 1926
Utilities & green energy
- Sewer: Public Sewer
- Water: Public
Community & HOA
Community
- Condo and coop fee: $260 monthly
- Subdivision: None Available
HOA
- Has HOA: No
- Amenities included: Other
- Services included: Common Area Maintenance, Water
Location
- Region: Washington
Financial & listing details
- Price per square foot: $747/sqft
- Tax assessed value: $389,540
- Annual tax amount: $2,236
- Date on market: 9/3/2026
- Listing agreement: Exclusive Agency
- Listing terms: Conventional,FHA,VA Loan
- Ownership: Condominium
Estimated market value
$369,100
$351,000 - $388,000
$1,993/mo
Price history
| Date | Event | Price |
|---|---|---|
| 9/3/2026 | Listed for sale | $375,000+2.7%$747/sqft |
Source:  Bright MLS #DCDC2279796 Report a problem Bright MLS #DCDC2279796 Report a problem | ||
| 11/26/2022 | Listing removed | -- |
Source: Zillow Rental Network Premium Report a problem | ||
| 11/23/2022 | Price change | $1,975-6%$4/sqft |
Source: Zillow Rental Network Premium Report a problem | ||
| 10/27/2022 | Listed for rent | $2,100$4/sqft |
Source: Zillow Rental Network Premium Report a problem | ||
| 10/5/2022 | Listing removed | -- |
Source: Zillow Rental Network Premium Report a problem | ||
| 9/30/2022 | Listed for rent | $2,100$4/sqft |
Source: Zillow Rental Network Premium Report a problem | ||
| 9/30/2019 | Sold | $365,000+1.4%$727/sqft |
Source: Public Record Report a problem | ||
| 8/27/2019 | Pending sale | $360,000$717/sqft |
Source: TTR Sotheby's International Realty #DCDC438742 Report a problem | ||
| 8/20/2019 | Listed for sale | $360,000+18%$717/sqft |
Source: TTR Sotheby's International Realty #DCDC438742 Report a problem | ||
| 8/23/2007 | Sold | $305,000+329.6%$608/sqft |
Source: Public Record Report a problem | ||
| 12/7/2000 | Sold | $71,000+20.5%$141/sqft |
Source: Public Record Report a problem | ||
| 9/20/1995 | Sold | $58,900$117/sqft |
Source: Public Record Report a problem | ||
Public tax history
| Year | Property taxes | Tax assessment |
|---|---|---|
| 2026 | $2,236 +1.8% | $370,990 +1.9% |
| 2025 | $2,197 +1.8% | $363,960 +2.2% |
| 2024 | $2,158 -2.2% | $356,130 -0.6% |
| 2023 | $2,207 -5% | $358,350 -2% |
| 2022 | $2,323 +8.5% | $365,770 +7.1% |
| 2021 | $2,140 -4% | $341,440 +1% |
| 2020 | $2,229 -2.6% | $337,950 -1.4% |
| 2018 | $2,289 +7.6% | $342,600 +3.5% |
| 2017 | $2,127 +9.7% | $330,870 +1.7% |
| 2016 | $1,940 +9.9% | $325,350 +2.5% |
| 2015 | $1,766 +9.4% | $317,430 +9.3% |
| 2014 | $1,614 +9.4% | $290,420 -5.7% |
| 2013 | $1,476 +9% | $307,830 +4.5% |
| 2012 | $1,354 | $294,540 |
| 2011 | $1,354 +21% | $294,540 +15.5% |
| 2010 | $1,119 +10% | $255,070 -10.6% |
| 2009 | $1,018 +9.6% | $285,300 +23.7% |
| 2007 | $928 +5.2% | $230,690 +27.9% |
| 2006 | $882 -15.8% | $180,350 +22.6% |
| 2005 | $1,048 +19.6% | $147,160 +61.3% |
| 2004 | $876 +45.4% | $91,260 +45.4% |
| 2003 | $602 | $62,750 |
| 2002 | $602 -3.4% | $62,750 +15.7% |
| 2001 | $623 | $54,216 |
Find assessor info on the county website
Monthly payment
Est. payment
Payment breakdown
Explore the cost of this home by adjusting the details. Changes won't be saved.Climate risks
Neighborhood: Mount Pleasant
Nearby schools
Schools provided by the listing agent
- District: District Of Columbia Public Schools
Source: Bright MLS. This data may not be complete. We recommend contacting the local school district to confirm school assignments for this home.
Similar homes
- $370,0002 bd2 ba634 sqftColumbia Heights, Washington, DC 20010For Sale

 MLS ID #DCDC2286382, Simone Velvel, Real Broker, LLC. Bright MLS
 - $382,5002 bd1 ba702 sqftColumbia Heights, Washington, DC 20010For Sale
 MLS ID #DCDC2280488, Haythem Hedda, Pearson Smith Realty, LLC. Bright MLS
 - $315,0001 bd2 ba676 sqftColumbia Heights, Washington, DC 20010For Sale
 MLS ID #DCDC2249758, Efua Hayford, Fairfax Realty Premier. Bright MLS
 - $380,0001 bd1 ba468 sqftOld City 2, Washington, DC 20009For Sale
 MLS ID #DCDC2282760, Rebecca Zemek, KW United. Bright MLS
 - $310,0001 bd1 ba475 sqftThe Lamont Condominiums, Washington, DC 20010For SaleMLS ID #DCDC2279392, Katrina Schymik Abjornson, Compass. Bright MLS
- $349,0001 bd1 ba503 sqftColumbia Heights, Washington, DC 20009For SaleMLS ID #DCDC2283804, Sebastien Courret, Engel & Volkers Washington, DC. Bright MLS
- $349,9001 bd1 ba565 sqftThe Brittany, Washington, DC 20009For SaleMLS ID #DCDC2283952, Jennie McDonnell, TTR Sotheby's International Realty. Bright MLS
- $359,9001 bd1 ba674 sqftNone Available, Washington, DC 20011For SaleMLS ID #DCDC2277236, Todd Litchfield, Coldwell Banker Realty - Washington. Bright MLS
- $349,0001 bd1 ba569 sqftColumbia Heights, Washington, DC 20009For SaleMLS ID #DCDC2247932, Tom Buerger, Compass. Bright MLS
- $349,9001 bd1 ba593 sqftTaylor Flats, Washington, DC 20011For SaleMLS ID #DCDC2283092, Tammy Locher, Pearson Smith Realty, LLC. Bright MLS
- $399,0001 bd1 ba540 sqftR. L. A. Sw, Washington, DC 20024For SaleMLS ID #DCDC2288034, Jenn Smira, Compass. Bright MLS
- $294,9992 bd1 ba677 sqftKenyon Manor Condominium, Washington, DC 20010For SaleMLS ID #DCDC2281638, Eugene Sung, RLAH @properties. Bright MLS
- $289,9001 bd1 ba515 sqftColumbia Heights, Washington, DC 20010For SaleMLS ID #DCDC2277198, Tiffany Mitchell, Real Broker, LLC. Bright MLS
- $345,0001 bd1 ba651 sqftCortland Condominium, Washington, DC 20008For SaleMLS ID #DCDC2283810, Alex DeLorme, Compass. Bright MLS
- $365,0001 bd1 ba600 sqft16th Street Heights, Washington, DC 20011For SaleMLS ID #DCDC2261658, Nathan Julian Guggenheim, Washington Fine Properties, LLC. Bright MLS
- $418,0001 bd1 ba456 sqftOld City 2, Washington, DC 20009For SaleMLS ID #DCDC2286688, Tyler Garrison, Compass. Bright MLS
- $369,0002 bd1 ba701 sqftKalorama, Washington, DC 20009For SaleMLS ID #DCDC2263122, Ethan Carson, Compass. Bright MLS
- $349,0001 bd2 ba715 sqft3100 Wisconsin Ave NW APT 202, Washington, DC 20016For SaleMLS ID #DCDC2262556, Ellen Abrams, TTR Sotheby's International Realty. Bright MLS
- $289,0002 bd1 ba734 sqftColumbia Heights, Washington, DC 20011For SaleMLS ID #DCDC2278442, Thaddeus Underwood, Samson Properties. Bright MLS
- $349,0001 bd1 ba506 sqftCentral, Washington, DC 20036For SaleMLS ID #DCDC2269440, Jay Nix, Compass. Bright MLS
