Experience the best of country-style living on 1.67 acres located outside the city limits of Anna, offering space, versatility, and beautiful views while still being conveniently close to major roads, shopping, and dining. With its inviting drive-up appeal and peaceful setting, this property truly feels like a private retreat.
Equestrian enthusiasts will appreciate the barn with four stalls and a round pen, while the property also provides plenty of parking and workspace with a three-car garage plus a three-car carport. Just beyond the carport are two additional finished rooms totaling approximately 200 sq ft of air-conditioned space, perfect for a home office, hobby area, workout room, or extra storage.
Relax on the welcoming covered front porch or head to the backyard where outdoor living shines with a deck, patio, and a beautiful gunite in-ground pool, ideal for entertaining or cooling off on warm Texas days.
Inside, the living room impresses with a vaulted ceiling, crown moulding, and picture frame moulding, along with an amazing view of the surrounding property. A woodburning brick fireplace with raised hearth adds warmth and charm. The kitchen offers a smoothtop cooktop and abundant cabinetry for all your storage needs.
A second living area features a wall of windows, perfectly framing the scenic outdoor views and filling the home with natural light. The primary suite includes a large skylight, a stylish barn door leading into the bath, dual sinks, a separate frameless shower, and a spacious walk-in closet.
Features new HVAC with smart thermostat (2022), new roof (2024), pool resurfacing (2024), and new pool pump (2025). With acreage, equestrian amenities, flexible living spaces, and wonderful outdoor features, this Anna property offers the perfect balance of privacy, comfort, and convenience.
For sale
$715,000
1673 Road Runner Rd, Anna, TX 75409
4beds
2,723sqft
Single Family Residence
Built in 1976
1.68 Acres Lot
$687,000 Zestimate®
$263/sqft
$17/mo HOA
What's special
Crown mouldingBeautiful gunite in-ground poolSpacious walk-in closetInviting drive-up appealWelcoming covered front porchPeaceful settingSmoothtop cooktop
- 49 days
- 799
- 46
Zillow last checked:
Listing updated:
Listed by:
Wendy Ward 0690314 512-508-2739,
Keller Williams Realty Allen 972-747-5100
Source: NTREIS,MLS#: 21339749
Facts & features
Interior
Bedrooms & bathrooms
- Bedrooms: 4
- Bathrooms: 3
- Full bathrooms: 3
Primary bedroom
- Features: En Suite Bathroom, Walk-In Closet(s)
- Level: First
- Dimensions: 17 x 14
Bedroom
- Level: First
- Dimensions: 14 x 12
Bedroom
- Level: First
- Dimensions: 13 x 10
Bedroom
- Level: First
- Dimensions: 11 x 10
Primary bathroom
- Features: Dual Sinks, Separate Shower
- Level: First
- Dimensions: 12 x 6
Bonus room
- Level: First
- Dimensions: 11 x 11
Bonus room
- Level: First
- Dimensions: 13 x 11
Dining room
- Level: First
- Dimensions: 15 x 8
Kitchen
- Features: Built-in Features, Dual Sinks
- Level: First
- Dimensions: 13 x 12
Living room
- Features: Ceiling Fan(s), Fireplace
- Level: First
- Dimensions: 27 x 24
Living room
- Features: Ceiling Fan(s)
- Level: First
- Dimensions: 19 x 15
Utility room
- Features: Utility Room
- Level: First
- Dimensions: 7 x 7
Heating
- Central, Electric, Fireplace(s)
Cooling
- Central Air, Ceiling Fan(s), Electric
Appliances
- Included: Dishwasher, Electric Cooktop, Electric Oven, Disposal, Microwave
- Laundry: Washer Hookup, Dryer Hookup, Laundry in Utility Room
Features
- High Speed Internet, Cable TV, Vaulted Ceiling(s), Walk-In Closet(s)
- Flooring: Carpet, Ceramic Tile, Laminate
- Has basement: No
- Number of fireplaces: 1
- Fireplace features: Living Room, Masonry, Raised Hearth, Wood Burning
Interior area
- Total interior livable area: 2,723 sqft
Video & virtual tour
Property
Parking
- Total spaces: 6
- Parking features: Attached Carport, Door-Multi, Door-Single, Garage Faces Front, Garage, Garage Door Opener
- Attached garage spaces: 3
- Carport spaces: 3
- Covered spaces: 6
Features
- Levels: One
- Stories: 1
- Patio & porch: Deck, Front Porch, Covered
- Exterior features: Rain Gutters
- Pool features: Gunite, In Ground, Pool
- Fencing: Metal
Lot
- Size: 1.68 Acres
- Features: Acreage, Back Yard, Cul-De-Sac, Lawn, Landscaped
Details
- Additional structures: Shed(s), Barn(s), Stable(s)
- Parcel number: R646400003901
Construction
Type & style
- Home type: SingleFamily
- Architectural style: Traditional,Detached
- Property subtype: Single Family Residence
Materials
- Brick
- Foundation: Slab
- Roof: Composition
Condition
- Year built: 1976
Utilities & green energy
- Sewer: Public Sewer
- Water: Public
- Utilities for property: Sewer Available, Water Available, Cable Available
Community & HOA
Community
- Subdivision: Rc Ingraham Abs 464
HOA
- Has HOA: Yes
- Services included: Association Management
- HOA fee: $200 annually
- HOA name: Anna Lakes Estates Property Owners Association
- HOA phone: 972-977-3664
Location
- Region: Anna
Financial & listing details
- Price per square foot: $263/sqft
- Tax assessed value: $563,480
- Annual tax amount: $8,286
- Date on market: 7/23/2026
- Cumulative days on market: 170 days
- Listing terms: Cash,Conventional,FHA,VA Loan
- Exclusions: decorative fireplace in second living area
Estimated market value
$687,000
$653,000 - $721,000
$3,517/mo
Price history
| Date | Event | Price |
|---|---|---|
| 7/23/2026 | Listed for sale | $715,000$263/sqft |
Source: NTREIS #21339749 Report a problem | ||
| 7/15/2026 | Listing removed | $715,000$263/sqft |
Source: NTREIS #21207818 Report a problem | ||
| 6/23/2026 | Price change | $715,000-2.7%$263/sqft |
Source: NTREIS #21207818 Report a problem | ||
| 6/3/2026 | Price change | $735,000-2%$270/sqft |
Source: NTREIS #21207818 Report a problem | ||
| 4/23/2026 | Price change | $750,000-2%$275/sqft |
Source: NTREIS #21207818 Report a problem | ||
| 3/31/2026 | Price change | $765,000-1.3%$281/sqft |
Source: NTREIS #21207818 Report a problem | ||
| 3/13/2026 | Listed for sale | $775,000$285/sqft |
Source: NTREIS #21207818 Report a problem | ||
Public tax history
| Year | Property taxes | Tax assessment |
|---|---|---|
| 2025 | $6,432 -15% | $563,480 -6.5% |
| 2024 | $7,570 +15.4% | $602,630 +12.9% |
| 2023 | $6,558 -10% | $533,670 +13.2% |
| 2022 | $7,285 +4.9% | $471,266 +9.6% |
| 2021 | $6,943 +9% | $429,967 +9.6% |
| 2020 | $6,372 +4.3% | $392,422 +9.5% |
| 2019 | $6,111 +85.3% | $358,290 +109.9% |
| 2018 | $3,297 | $170,656 |
Find assessor info on the county website
Monthly payment
Est. payment
Payment breakdown
Explore the cost of this home by adjusting the details. Changes won't be saved.Climate risks
Neighborhood: 75409
Nearby schools
Schools provided by the listing agent
- Elementary: Judith Harlow
- Middle: Clemons Creek
- High: Anna
- District: Anna ISD
Source: NTREIS. This data may not be complete. We recommend contacting the local school district to confirm school assignments for this home.
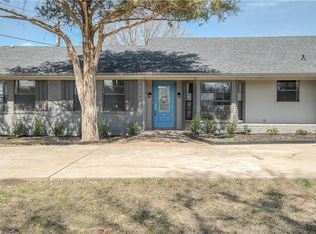
Similar homes
- $699,0004 bd3 ba3.4k sqft107 Meadow View Dr, McKinney, TX 75071For Sale
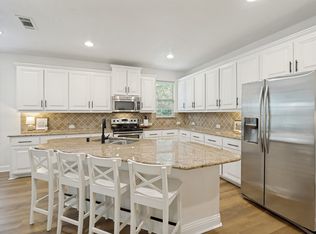 MLS ID #21284510, Ryan Cave. NTREIS
 - $399,0005 bd4 ba2.9k sqft1152 Honeywell Dr, Anna, TX 75409For Sale
 MLS ID #21343246, Edward Juden. NTREIS
 - $769,0005 bd4 ba3.4k sqft15 Brookhollow Cir, Melissa, TX 75454For Sale
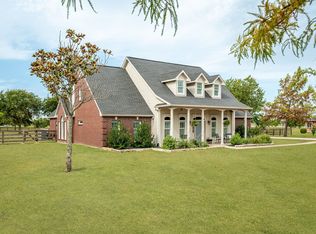 MLS ID #21267902, Jami McDonald. NTREIS
 - $365,0004 bd3 ba2k sqft1021 Acacia Dr, Anna, TX 75409For Sale
 MLS ID #21340098, Mercy Wandia. NTREIS
