Located in Summit Ridge, one of Santaquin's most desirable communities, this beautiful 2021-built home offers incredible, unobstructed mountain views from the backyard along with convenient access to I-15, nearby parks, open fields, and green space.Inside, you'll find stylish laminate flooring, stained shaker cabinetry, and quartz countertops in the kitchen. The upper level features four bedrooms, including a spacious primary suite with a private ensuite bath.The WALKOUT basement offers excellent potential for an ADU, creating an opportunity for additional living space or rental income. SELLER WILLING TO WORK WITH BUYERS INTERESTED IN FINISHING AN ADU PRIOR TO CLOSING-potentially allowing qualifying rental income to be considered as part of the buyer's financing, subject to lender approval.The seller is also willing to contribute toward buyer concessions, including closing costs, an interest-rate buy-down, and landscaping. With beautiful mountain views, flexible living space, and valuable seller incentives, this Summit Ridge home offers an exceptional opportunity in a growing Santaquin community.
For sale
Price cut: $5K (10/7)
$465,000
1673 S Longview Rd, Santaquin, UT 84655
4beds
2,721sqft
Single Family Residence
Built in 2021
6,098 Square Feet Lot
$464,600 Zestimate®
$171/sqft
$10/mo HOA
What's special
- 6 days
- 121
- 11
Zillow last checked:
Listing updated:
Listed by:
Stephanie Summers 801-616-2099,
Real Broker, LLC,
Daxton Lamb 801-960-7027,
Real Broker, LLC
Source: UtahRealEstate.com,MLS#: 2187886
Facts & features
Interior
Bedrooms & bathrooms
- Bedrooms: 4
- Bathrooms: 3
- Full bathrooms: 2
- 1/2 bathrooms: 1
- Partial bathrooms: 1
Rooms
- Room types: Master Bathroom
Primary bedroom
- Level: Second
Heating
- Forced Air, Central
Cooling
- Central Air
Appliances
- Included: Microwave, Refrigerator, Disposal, Free-Standing Range
Features
- Walk-In Closet(s)
- Flooring: Carpet, Laminate
- Windows: Double Pane Windows
- Basement: Daylight,Entrance,Walk-Out Access
- Has fireplace: No
Interior area
- Total structure area: 2,721
- Total interior livable area: 2,721 sqft
- Finished area above ground: 1,901
Property
Parking
- Total spaces: 2
- Parking features: Garage - Attached
- Attached garage spaces: 2
Features
- Levels: Two
- Stories: 3
- Has view: Yes
- View description: Mountain(s)
Lot
- Size: 6,098 Square Feet
- Features: Curb & Gutter, Sprinkler: Auto-Part, Gentle Sloping
- Topography: Terrain Grad Slope
Details
- Parcel number: 419790146
- Zoning description: Single-Family
Construction
Type & style
- Home type: SingleFamily
- Property subtype: Single Family Residence
Materials
- Asphalt, Stone, Stucco
- Roof: Asphalt
Condition
- Blt./Standing
- New construction: No
- Year built: 2021
Utilities & green energy
- Sewer: Public Sewer, Sewer: Public
- Water: Culinary, Irrigation
- Utilities for property: Natural Gas Connected, Electricity Connected, Sewer Connected, Water Connected
Community & HOA
Community
- Features: Sidewalks
HOA
- Has HOA: Yes
- HOA fee: $10 monthly
- HOA name: Shannon Fuller
- HOA phone: 801-808-2271
Location
- Region: Santaquin
Financial & listing details
- Price per square foot: $171/sqft
- Tax assessed value: $462,500
- Annual tax amount: $2,557
- Date on market: 9/28/2026
- Listing terms: Cash,Conventional,FHA,VA Loan,USDA Loan
- Inclusions: Microwave, Range, Refrigerator
- Exclusions: Dryer, Washer
- Acres allowed for irrigation: 0
- Electric utility on property: Yes
- Road surface type: Paved
Estimated market value
$464,600
$441,000 - $488,000
$2,188/mo
Price history
| Date | Event | Price |
|---|---|---|
| 10/7/2026 | Price change | $465,000-1.1%$171/sqft |
Source:  UtahRealEstate.com #2187886 Report a problem UtahRealEstate.com #2187886 Report a problem | ||
| 10/2/2026 | Listed for sale | $470,000$173/sqft |
Source: UtahRealEstate.com #2187886 Report a problem | ||
Public tax history
| Year | Property taxes | Tax assessment |
|---|---|---|
| 2025 | $2,558 +15.7% | $462,500 +15.5% |
| 2024 | $2,211 -5.4% | $400,400 -5.7% |
| 2023 | $2,337 +4% | $424,400 +0.8% |
| 2022 | $2,248 +173.5% | $421,100 +483.2% |
| 2021 | $822 | $72,200 |
Find assessor info on the county website
Monthly payment
Est. payment
Payment breakdown
Explore the cost of this home by adjusting the details. Changes won't be saved.Climate risks
Neighborhood: 84655
Nearby schools
Schools provided by the listing agent
- Elementary: Santaquin
- Middle: Payson Jr
- High: Payson
- District: Nebo
Source: UtahRealEstate.com. This data may not be complete. We recommend contacting the local school district to confirm school assignments for this home.
- $540,2004 bd3 ba2.2k sqft1667 S Longview Rd, Santaquin, UT 84655Off Market
- $546,0004 bd2 ba1.8k sqft1683 S Longview Rd, Santaquin, UT 84655Off Market
- $516,5005 bd3 ba2.6k sqft1672 S Sawtooth Blvd, Santaquin, UT 84655Off Market
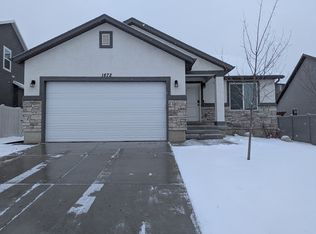
- $596,1004 bd3 ba2.6k sqft1684 S Sawtooth Blvd, Santaquin, UT 84655Off Market
Similar homes
- $465,0005 bd3 ba2.2k sqft1692 S Windemere Rd, Santaquin, UT 84655For Sale
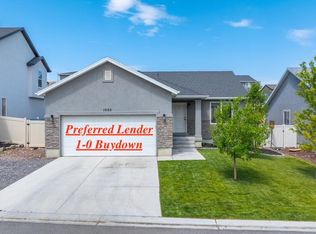
 MLS ID #2172361, Cody Fehlberg, KW WESTFIELD. UtahRealEstate.com
 - $445,0004 bd3 ba2.4k sqft1754 S Freestone Blvd, Santaquin, UT 84655For Sale
 MLS ID #2168393, Cory Baker, R and R Realty LLC. UtahRealEstate.com
 - $515,0005 bd3 ba3k sqft1247 S Red Cliff Dr, Santaquin, UT 84655For Sale
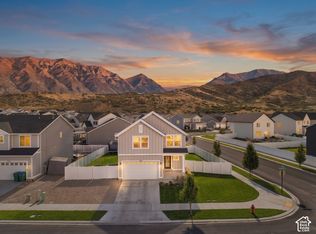 MLS ID #2188650, Amy Erdmann, KW WESTFIELD. UtahRealEstate.com
 - $495,0004 bd3 ba3.4k sqft1687 S Windemere Rd, Santaquin, UT 84655For Sale By Owner
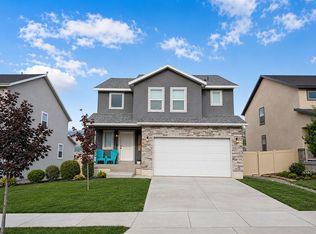
- $515,0004 bd4 ba2.6k sqft1713 S Windemere Rd, Santaquin, UT 84655For SaleMLS ID #2169934, Jennifer Call, ERA Brokers Consolidated (Utah County). UtahRealEstate.com
- $499,9004 bd4 ba2.9k sqft1373 S Raintree Ln, Santaquin, UT 84655For SaleMLS ID #2187487, David Harman Jr, Century 21 Harman Realty. UtahRealEstate.com
- $474,9004 bd3 ba2.3k sqft1937 S Freestone Blvd, Santaquin, UT 84655For SaleMLS ID #2128797, Stephanie Summers, Real Broker, LLC. UtahRealEstate.com
- $519,9004 bd3 ba3.2k sqft1613 S Sageberry Drive W 338 #Sr, Santaquin, UT 84655New ConstructionMLS ID #2188471, Reed Smith, Advantage Real Estate Services LLC. UtahRealEstate.com
- $474,9003 bd3 ba3.2k sqft1723 S Windsong Drive 379 #Sr, Santaquin, UT 84655New ConstructionMLS ID #2184153, Reed Smith, Advantage Real Estate Services LLC. UtahRealEstate.com
- $480,0003 bd2 ba2.9k sqft582 Stone Way, Santaquin, UT 84655For SaleMLS ID #2181894, Jennifer Sainsbury, Bybee & Co Realty, LLC. UtahRealEstate.com
- $525,0004 bd4 ba3k sqft332 Stone Dr, Santaquin, UT 84655For SaleMLS ID #2185324, Jeremy Martin, Omada Real Estate. UtahRealEstate.com
- $489,9903 bd3 ba3k sqft1113 S Raintree Ln, Santaquin, UT 84655For SaleMLS ID #2187468, Ryan Sharp, Sharp Realty Inc.. UtahRealEstate.com
- $474,9003 bd2 ba3.4k sqft1713 S Windsong Drive 378 #Sr, Santaquin, UT 84655New ConstructionMLS ID #2185026, Reed Smith, Advantage Real Estate Services LLC. UtahRealEstate.com
- $489,9005 bd3 ba3.4k sqft1733 S Windsong Drive 380 #Sr, Santaquin, UT 84655New ConstructionMLS ID #2184296, Carlos Alfredo Gatica-Alvarado, Advantage Real Estate Services LLC. UtahRealEstate.com
- $489,8003 bd2 ba2.8k sqft488 Slate Dr, Santaquin, UT 84655For SaleMLS ID #2170246, Hyrum B Worthen, Professional Real Estate Services. UtahRealEstate.com
- $444,9003 bd2 ba2.8k sqft1669 S Sageberry Drive 343 #Sr, Santaquin, UT 84655New ConstructionMLS ID #2184607, Reed Smith, Advantage Real Estate Services LLC. UtahRealEstate.com
- $519,9004 bd3 ba3.1k sqft1701 S Windsong Drive 377 #Sr, Santaquin, UT 84655New ConstructionMLS ID #2184293, Jake Chad Argyle, Advantage Real Estate Services LLC. UtahRealEstate.com
- $444,9003 bd2 ba2.7k sqft1749 S Sageberry Drive 350 #Sr, Santaquin, UT 84655New ConstructionMLS ID #2183051, Carlos Alfredo Gatica-Alvarado, Advantage Real Estate Services LLC. UtahRealEstate.com
- $504,9003 bd3 ba2.6k sqft1661 S Windsong Drive 373 #Sr, Santaquin, UT 84655New ConstructionMLS ID #2185023, Reed Smith, Advantage Real Estate Services LLC. UtahRealEstate.com
