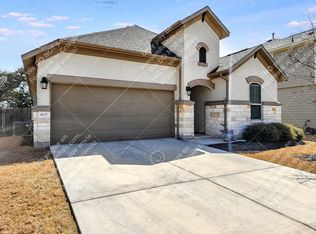
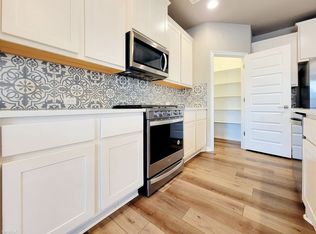
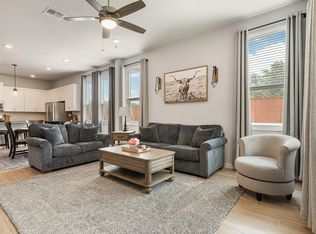
Welcome to this thoughtfully designed 2,521-square-foot residence that perfectly balances comfort, functionality, and modern living. With a well-appointed two-story layout, this home offers an exceptional blend of versatile spaces and private retreats. The spacious primary suite is conveniently located on the main level, creating a peaceful sanctuary complete with two impressive walk-in closets and a luxurious en suite bath featuring dual vanities and a walk-in shower. Upstairs, you'll find two generously sized secondary bedrooms, each with its own walk-in closet, along with an additional en suite bedroom—ideal for guests, multi-generational living, or added privacy. Designed with today’s lifestyle in mind, this home features a dedicated media room, a flexible bonus space perfect for a home office, gym, or playroom, and an inviting loft that provides additional space to relax, unwind, or gather. The open-concept floor plan creates a seamless flow between shared living areas and private spaces, offering comfort and flexibility for every stage of life. Outside, the thoughtfully designed yard provides a peaceful sense of privacy while maintaining a low-maintenance lifestyle, allowing you more time to enjoy the things that matter most. The community enhances everyday living with scenic trails, a refreshing pool, and a fun-filled splash pad for residents to enjoy. Located near Lakewood Park, you'll also have easy access to outdoor recreation including trails, kayaking, and fishing, along with convenient proximity to the HEB Sports Center and continued area development. Whether hosting gatherings, working from home, or simply enjoying extra room to spread out, this versatile residence offers the perfect combination of space, comfort, and community amenities.
Active
$460,000
1673 Turtle Bay Loop, Leander, TX 78641
4beds
2,561sqft
Single Family Residence
Built in 2019
4,356 Square Feet Lot
$-- Zestimate®
$180/sqft
$65/mo HOA
What's special
Two impressive walk-in closetsWell-appointed two-story layoutDedicated media roomAdditional en suite bedroom
- 142 days
- 402
- 31
Zillow last checked:
Listing updated:
Listed by:
Natalia Escobedo (915) 252-7426,
Keller Williams Realty (512) 448-4111
Source: Unlock MLS,MLS#: 2414920
Facts & features
Interior
Bedrooms & bathrooms
- Bedrooms: 4
- Bathrooms: 4
- Full bathrooms: 3
- 1/2 bathrooms: 1
- Main level bedrooms: 1
Heating
- Central, Natural Gas
Cooling
- Central Air
Appliances
- Included: Built-In Oven(s), Dishwasher, Disposal, ENERGY STAR Qualified Appliances, Gas Cooktop, Microwave, Oven, Tankless Water Heater
Features
- Interior Steps, Multiple Living Areas, Walk-In Closet(s)
- Flooring: Carpet, Tile
- Windows: Wood Frames
- Fireplace features: None
Interior area
- Total interior livable area: 2,561 sqft
Property
Parking
- Total spaces: 2
- Parking features: Attached
- Attached garage spaces: 2
Accessibility
- Accessibility features: None
Features
- Levels: Two
- Stories: 2
- Patio & porch: Covered, Patio
- Exterior features: Gutters Partial, Pest Tubes in Walls, Private Yard
- Pool features: None
- Spa features: None
- Fencing: Fenced, Wood
- View description: None
- Waterfront features: None
Lot
- Size: 4,356 Square Feet
- Dimensions: 45 x 93
- Features: Sprinkler - Automatic, Sprinkler - In-ground, Trees-Medium (20 Ft - 40 Ft)
Details
- Additional structures: None
- Parcel number: 17W32231300010
- Special conditions: Standard
Construction
Type & style
- Home type: SingleFamily
- Property subtype: Single Family Residence
Materials
- Foundation: Slab
- Roof: Composition
Condition
- Resale
- New construction: No
- Year built: 2019
Details
- Builder name: Century Communities
Utilities & green energy
- Sewer: Public Sewer
- Water: Public
- Utilities for property: Electricity Available, Natural Gas Available
Community & HOA
Community
- Features: Dog Park, Fitness Center, Park, Playground, Pool, Sidewalks, Sport Court(s)/Facility
- Subdivision: CRYSTAL SPRINGS
HOA
- Has HOA: Yes
- Services included: Common Area Maintenance
- HOA fee: $65 monthly
- HOA name: Crystal Springs HOA
Location
- Region: Leander
Financial & listing details
- Price per square foot: $180/sqft
- Tax assessed value: $431,453
- Annual tax amount: $9,674
- Date on market: 6/3/2026
- Listing terms: Cash,Conventional,FHA,VA Loan
- Electric utility on property: Yes
Estimated market value
Not available
Estimated sales range
Not available
Not available
Price history
| Date | Event | Price |
|---|---|---|
| 6/3/2026 | Listed for sale | $460,000$180/sqft |
Source:  Unlock MLS #2414920 Report a problem Unlock MLS #2414920 Report a problem | ||
Public tax history
| Year | Property taxes | Tax assessment |
|---|---|---|
| 2025 | $8,426 -21.4% | $431,453 -18.3% |
| 2024 | $10,722 +10.2% | $528,112 +10% |
| 2023 | $9,727 -33.6% | $480,102 -21.3% |
| 2022 | $14,659 +36.9% | $609,945 +53.7% |
| 2021 | $10,707 +162.9% | $396,778 +173.1% |
| 2020 | $4,072 | $145,262 |
Find assessor info on the county website
Monthly payment
Est. payment
Payment breakdown
Explore the cost of this home by adjusting the details. Changes won't be saved.Climate risks
Neighborhood: 78641
Nearby schools
Schools provided by the listing agent
- Elementary: Pleasant Hill (Leander ISD)
- Middle: Knox Wiley
- High: Rouse
- District: Leander ISD
Source: Unlock MLS. This data may not be complete. We recommend contacting the local school district to confirm school assignments for this home.
Similar homes
- $--4 bd4 ba2.7k sqft2604 Danbury Ln, Leander, TX 78641Auction
 Auction.com 2
 - $475,0004 bd3 ba2.3k sqft1100 Deer Rim Rd, Leander, TX 78641Active
 MLS ID #9197406, Crystal Hirst, Bramlett Partners. Unlock MLS
 - $349,9005 bd5 ba2.5k sqft1624 Coral Sunrise Trl, Leander, TX 78641Active
 MLS ID #4261412, Gudrun Tucker, Orchard Brokerage. Unlock MLS
 - $475,0004 bd4 ba2.5k sqft211 Prato Pl, Georgetown, TX 78628Active
 MLS ID #1604293, Falguni Kapadia, Pacesetter Properties. Unlock MLS
 - $349,0004 bd2 ba2k sqft212 Royal Palm Way, Leander, TX 78641ActiveMLS ID #8823107, James Beasley, eXp Realty, LLC. Unlock MLS
- $564,9004 bd3 ba2.5k sqft2424 Costera St, Leander, TX 78641ActiveMLS ID #5881392, Matt Menard, ERA Experts. Unlock MLS
- $459,0004 bd3 ba2.4k sqft233 San Matteo St, Georgetown, TX 78628ActiveMLS ID #1962439, Lezlie Allen, T.J. Jones & Company. Unlock MLS
- $555,0004 bd4 ba3.1k sqft1617 Quynn Ln, Leander, TX 78641ActiveMLS ID #5640501, Carolyn Skyles, Compass RE Texas, LLC. Unlock MLS
- $479,0004 bd2 ba2.3k sqft232 Prato Pl, Georgetown, TX 78628ActiveMLS ID #2788235, Chris Mitchell, eXp Realty, LLC. Unlock MLS
- $548,5004 bd3 ba2.5k sqft812 Heartleaf Dr, Leander, TX 78641ActiveMLS ID #1697980, Soomin Kim, eXp Realty, LLC. Unlock MLS
- $459,9904 bd3 ba2.5k sqft808 Bonnet Blvd, Georgetown, TX 78628ActiveMLS ID #5603964, Connie Hentosh, Connie Hentosh, Broker. Unlock MLS
- $565,0004 bd3 ba3.2k sqft1132 Hemlen Cv, Leander, TX 78641ActiveMLS ID #3413040, Austin Davis, Home and Land Equity, LLC. Unlock MLS
- $479,9004 bd3 ba2.2k sqft4174 Kingsley Ave, Round Rock, TX 78681ActiveMLS ID #7413827, Doreen Zelma, Sky Realty. Unlock MLS
- $349,0003 bd2 ba1.7k sqft1504 William Bee Dr, Leander, TX 78641ActiveMLS ID #9331737, Robert Madeja, WSI Realty. Unlock MLS
- $439,0004 bd4 ba2.5k sqft206 Orchard Park Dr, Liberty Hill, TX 78642ActiveMLS ID #3686664, Kathryn Duke, GEC Real Estate. Unlock MLS
- $377,9004 bd3 ba2k sqft2720 Sage Ranch Dr, Leander, TX 78641ActiveMLS ID #5515932, Nancy Winston, Bramlett Partners. Unlock MLS
- $369,9004 bd3 ba2k sqft1449 Weatherford Ln, Leander, TX 78641ActiveMLS ID #7801878, Kristopher McWhorter, Spyglass Realty. Unlock MLS
- $415,0004 bd3 ba2.5k sqft223 Volterra Cv, Georgetown, TX 78628ActiveMLS ID #2964739, Michelle Gomez, Magnolia Realty Round Rock. Unlock MLS
- $475,0004 bd3 ba2.7k sqft129 Ridgeview Ct, Georgetown, TX 78628ActiveMLS ID #4103619, Jennifer Geisheimer, Classic Realty Of Texas, LLC. Unlock MLS
- $462,0004 bd2 ba1.9k sqft3925 Tavarez St, Leander, TX 78681ActiveMLS ID #1080661, Elizabeth Riley, eXp Realty, LLC. Unlock MLS
