Welcome to Copper Grove in Harpers Mill! Enjoy resort-style living with trails, pool, clubhouse, dog park, sports field, and playground. Just minutes from Richmond, Midlothian offers top-rated schools, great dining, and shopping at your fingertips.
Step inside the Hayden, a modern open-concept home designed for comfort and flexibility. The main level features a spacious living and dining area, a stylish kitchen with walk-in pantry, plus a bedroom, full bath, and flex room-perfect for guests or a home office.
Upstairs, the loft provides even more space to relax or play. The luxurious primary suite boasts two walk-in closets and a spa-like bath with dual vanities and a private water closet. Three additional bedrooms, a full bath, and laundry room complete this beautiful home built for today’s lifestyle! Fence may be added as an optional upgrade at an additional cost. Ask for available options and pricing. Photos and renderings are from builder's library, actual finishes and features may vary.
New construction
$631,740
16736 Dovekey Rd, Chesterfield, VA 23832
5beds
2,511sqft
Single Family Residence
Built in 2026
-- sqft lot
$-- Zestimate®
$252/sqft
$67/mo HOA
What's special
Luxurious primary suite
- 7 days
- 29
- 3
Zillow last checked:
Listing updated:
Listed by:
Victoria Clark 804-510-9139,
D R Horton Realty of Virginia, 804-510-9139
Source: CVRMLS,MLS#: 2626542 Originating MLS: Central Virginia Regional MLS
Originating MLS: Central Virginia Regional MLSFacts & features
Interior
Bedrooms & bathrooms
- Bedrooms: 5
- Bathrooms: 3
- Full bathrooms: 3
Primary bedroom
- Level: Second
- Dimensions: 13.1 x 20.0
Bedroom 2
- Level: First
- Dimensions: 11.8 x 10.8
Bedroom 3
- Level: Second
- Dimensions: 12.5 x 11.4
Bedroom 4
- Level: Second
- Dimensions: 11.0 x 11.9
Bedroom 5
- Level: Second
- Dimensions: 11.0 x 11.9
Additional room
- Description: LOFT
- Level: Second
- Dimensions: 11.0 x 12.0
Dining room
- Level: First
- Dimensions: 11.3 x 10.2
Other
- Description: Tub & Shower
- Level: First
Other
- Description: Tub & Shower
- Level: Second
Kitchen
- Level: First
- Dimensions: 11.3 x 13.6
Living room
- Level: First
- Dimensions: 15.1 x 15.5
Office
- Description: Flex Room
- Level: First
- Dimensions: 12.1 x 11.5
Heating
- Natural Gas, Zoned
Cooling
- Zoned
Appliances
- Included: Dishwasher, Microwave, Oven, Tankless Water Heater
Features
- Bedroom on Main Level, Eat-in Kitchen, En Suite Bathroom, Full Bath on Main Level
- Flooring: Carpet, Ceramic Tile, Vinyl
- Has basement: No
- Attic: Access Only
Interior area
- Total interior livable area: 2,511 sqft
- Finished area above ground: 2,511
- Finished area below ground: 0
Property
Parking
- Total spaces: 2
- Parking features: Attached, Driveway, Garage, Paved
- Attached garage spaces: 2
- Has uncovered spaces: Yes
Features
- Levels: Two
- Stories: 2
- Exterior features: Paved Driveway
- Pool features: None, Community
- Fencing: Fenced,Privacy
Details
- Parcel number: 709662410500000
- Zoning description: RES
- Special conditions: Corporate Listing
Construction
Type & style
- Home type: SingleFamily
- Architectural style: Two Story
- Property subtype: Single Family Residence
Materials
- Drywall, Frame, Vinyl Siding
- Foundation: Slab
- Roof: Metal,Shingle
Condition
- New Construction,Under Construction
- New construction: Yes
- Year built: 2026
Utilities & green energy
- Sewer: Public Sewer
- Water: Public
Community & HOA
Community
- Features: Clubhouse, Home Owners Association, Playground, Pool
- Subdivision: Harpers Mill
HOA
- Has HOA: Yes
- Services included: Clubhouse, Common Areas, Pool(s)
- HOA fee: $800 annually
Location
- Region: Chesterfield
Financial & listing details
- Price per square foot: $252/sqft
- Tax assessed value: $160,000
- Date on market: 9/28/2026
- Ownership: Corporate
- Ownership type: Corporation
Estimated market value
Not available
Estimated sales range
Not available
Not available
Price history
| Date | Event | Price |
|---|---|---|
| 9/29/2026 | Listed for sale | $631,740$252/sqft |
Source:  CVRMLS #2626542 Report a problem CVRMLS #2626542 Report a problem | ||
Public tax history
Tax history is unavailable.
Monthly payment
Est. payment
Payment breakdown
Explore the cost of this home by adjusting the details. Changes won't be saved.Climate risks
Neighborhood: 23832
Nearby schools
Schools provided by the listing agent
- Elementary: Winterpock
- Middle: Deep Creek
- High: Cosby
Source: CVRMLS. This data may not be complete. We recommend contacting the local school district to confirm school assignments for this home.
- $679,9905 bd4 ba3.1k sqft16737 Dovekey Rd, Chesterfield, VA 23832New Construction

- $677,7405 bd4 ba3.1k sqft16742 Dovekey Rd, Chesterfield, VA 23832New Construction
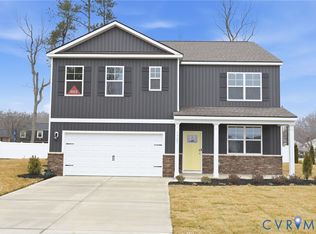
- $643,7404 bd3 ba2.7k sqft16730 Dovekey Rd, Chesterfield, VA 23832New Construction
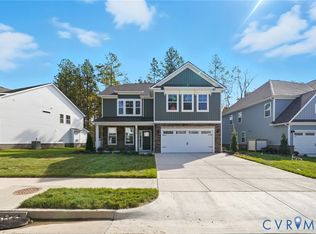
- $646,7405 bd3 ba2.5k sqft16731 Dovekey Rd, Chesterfield, VA 23832New Construction
Similar homes
- $589,0005 bd3 ba3k sqft8601 Forge Gate Ln, Chesterfield, VA 23832For Sale
 MLS ID #2625302, Rick Cox, The Rick Cox Realty Group. CVRMLS
 - $646,7405 bd3 ba2.5k sqft16731 Dovekey Rd, Chesterfield, VA 23832New ConstructionMLS ID #2626133, Victoria Clark, D R Horton Realty of Virginia,. CVRMLS
- $574,9005 bd5 ba3k sqft15006 Badestowe Dr, Chesterfield, VA 23832For Sale
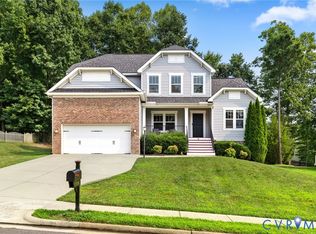 MLS ID #2626975, Jasmeet Singh, Long & Foster REALTORS. CVRMLS
 - $643,7404 bd3 ba2.7k sqft16730 Dovekey Rd, Chesterfield, VA 23832New ConstructionMLS ID #2626294, Victoria Clark, D R Horton Realty of Virginia,. CVRMLS
- $655,0005 bd4 ba3.4k sqft7924 Hampton Glen Ter, Chesterfield, VA 23832For Sale
 MLS ID #VACF2001628, Jennifer V-E Johnson, Metro Realty 360. Bright MLS
