What would YOU do with all this space?! Dare to dream! Welcome to 16737 Round Top Road, where there’s room for your hobbies, projects, gardens, gatherings and whatever else you’ve been dreaming about. Inside, you’ll find a spacious living room along with an updated primary bedroom and en suite bath designed for relaxation. Step outside onto the new composite deck, offering plenty of room to entertain or simply enjoying the peaceful surroundings. A gazebo and pool will help you make the most of warmer days. The secluded yard is surrounded by established landscaping & features beautiful flower and food gardens along with fruit trees. Car enthusiasts, hobbyists, and anyone needing serious storage or workspace will appreciate the 3-car attached garage PLUS a massive outbuilding featuring oversized overhead doors. A wraparound driveway makes accessing the property, garages, & outbuilding a breeze. With room to spread out, entertain, garden, work, and unwind, your slice of sanctuary awaits!
For sale
Price cut: $21K (10/5)
$359,000
16737 Round Top Rd, Meadville, PA 16335
3beds
1,827sqft
Single Family Residence
Built in 1979
4.8 Acres Lot
$347,000 Zestimate®
$196/sqft
$-- HOA
What's special
Fruit trees
- 39 days
- 1,504
- 104
Zillow last checked:
Listing updated:
Listed by:
Mandi Borgia (814)860-1814,
Agresti Real Estate 814-459-9400
Source: GEMLS,MLS#: 192928Originating MLS: Greater Erie Board Of Realtors
Facts & features
Interior
Bedrooms & bathrooms
- Bedrooms: 3
- Bathrooms: 3
- Full bathrooms: 2
- 1/2 bathrooms: 1
Primary bedroom
- Description: Walkin Closet
- Level: First
- Dimensions: 17x15
Bedroom
- Level: First
- Dimensions: 14x12
Bedroom
- Level: First
- Dimensions: 14x9
Primary bathroom
- Level: First
- Dimensions: 11x14
Dining room
- Level: First
- Dimensions: 19x14
Other
- Level: First
- Dimensions: 10x5
Half bath
- Level: Basement
Kitchen
- Level: First
- Dimensions: 13x15
Living room
- Level: First
- Dimensions: 22x26
Utility room
- Level: First
- Dimensions: 10x6
Heating
- Forced Air, Propane
Cooling
- Central Air
Appliances
- Included: Dishwasher, Electric Oven, Electric Range, Microwave, Refrigerator, Water Softener
Features
- Flooring: Vinyl
- Basement: Exterior Entry,Finished
- Number of fireplaces: 1
- Fireplace features: Gas
Interior area
- Total structure area: 1,827
- Total interior livable area: 1,827 sqft
Property
Parking
- Total spaces: 3
- Parking features: Attached
- Attached garage spaces: 3
Features
- Levels: One
- Stories: 1
- Patio & porch: Deck
- Exterior features: Deck, Pool
- Has private pool: Yes
- Pool features: Above Ground
Lot
- Size: 4.8 Acres
- Dimensions: 282 x 206 x 586 x 570
- Features: Secluded, Trees
Details
- Additional structures: Gazebo, Outbuilding
- Parcel number: 65020562
- Zoning description: A
Construction
Type & style
- Home type: SingleFamily
- Architectural style: One Story
- Property subtype: Single Family Residence
Materials
- Stucco, Vinyl Siding
- Roof: Asphalt
Condition
- Year built: 1979
Utilities & green energy
- Sewer: Septic Tank
- Water: Well
Community & HOA
Location
- Region: Meadville
Financial & listing details
- Price per square foot: $196/sqft
- Tax assessed value: $36,468
- Annual tax amount: $3,133
- Date on market: 9/7/2026
- Cumulative days on market: 39 days
- Road surface type: Dirt
Estimated market value
$347,000
$330,000 - $364,000
$1,901/mo
Price history
| Date | Event | Price |
|---|---|---|
| 10/5/2026 | Price change | $359,000-5.5%$196/sqft |
Source: GEMLS #192928 Report a problem | ||
| 9/7/2026 | Listed for sale | $380,000+63658.4%$208/sqft |
Source: GEMLS #192928 Report a problem | ||
| 5/18/2001 | Sold | $596 |
Source: Agent Provided Report a problem | ||
Public tax history
| Year | Property taxes | Tax assessment |
|---|---|---|
| 2025 | $2,989 +44.1% | $36,468 |
| 2024 | $2,074 -29.5% | $36,468 |
| 2023 | $2,944 -13.2% | $36,468 |
| 2022 | $3,391 +62.5% | $36,468 +36.8% |
| 2021 | $2,087 +6.9% | $26,650 |
| 2020 | $1,952 | $26,650 |
| 2019 | $1,952 +247.1% | $26,650 |
| 2018 | $562 +1.2% | $26,650 |
| 2017 | $556 | $26,650 |
| 2016 | $556 | $26,650 |
| 2015 | $556 | $26,650 |
| 2014 | -- | $26,650 |
| 2013 | -- | $26,650 |
| 2012 | -- | $26,650 |
| 2011 | -- | $26,650 |
| 2010 | -- | $26,650 |
| 2009 | -- | $26,650 |
| 2008 | -- | $26,650 +79.5% |
| 2007 | -- | $14,850 |
| 2006 | -- | $14,850 |
Find assessor info on the county website
Monthly payment
Est. payment
Payment breakdown
Explore the cost of this home by adjusting the details. Changes won't be saved.Climate risks
Neighborhood: 16335
- $23,972-- bd-- ba-- sqft16573 Round Top Rd, Meadville, PA 16335Off Market
- $40,993-- bd-- ba-- sqft16524 Rogers Ferry Rd, Meadville, PA 16335Off Market
- $231,1004 bd1 ba2k sqft16542 Rogers Ferry Rd, Meadville, PA 16335Off Market
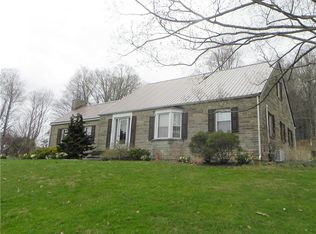
- $227,000-- bd-- ba-- sqft16576 Rogers Ferry Rd, Meadville, PA 16335Off Market
Similar homes
- $399,0003 bd2 ba1.6k sqft11659 Townline Rd, Meadville, PA 16335For Sale
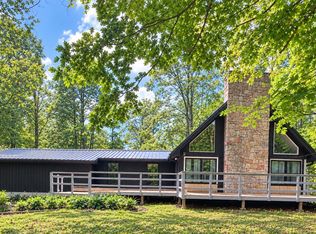 MLS ID #193485, Courtney Headley, RE/MAX Lakeland Realty - Erie. GEMLS
 - $364,0003 bd3 ba2.3k sqft10112 Nancy Dr, Meadville, PA 16335For Sale
 MLS ID #1768544, Darryl Kistner. WPMLS
 - $335,0004 bd2 ba1.3k sqft10845 Graff St, Meadville, PA 16335For Sale
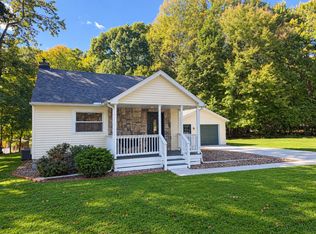 MLS ID #193628, Pamela Maine, Agresti Real Estate. GEMLS
 - $259,9005 bd3 ba2.3k sqft12975 Park Lane Dr, Meadville, PA 16335For Sale
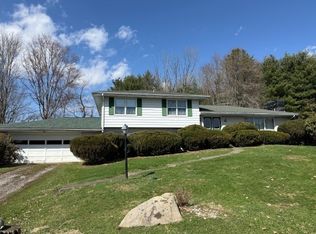 MLS ID #189980, David Schepner, Howard Hanna BK Conneaut Lake. GEMLS
